Save
Ask
Tour
Hide
Share
$555,000
New Listing

2226 Maid Marian Court
Fort Collins, CO 80524

Single Family Residence|Coming Soon
5
Beds
5
Total Baths
4
Full Baths
1
Partial Bath
2,800
SqFt
$198
/SqFt
2015
Built
Subdivision:
Storybook 3rd Filing
County:
Larimer

Due to the health concerns created by Coronavirus we are offering personal 1-1 online video walkthough tours where possible.
Call Now: 303-547-4561
Is this the listing for you? We can help make it yours.
303-547-4561
2226 Maid Marian Court2226 Maid Marian Court2226 Maid Marian Court2226 Maid Marian Court
Save
Ask
Tour
Hide
Share

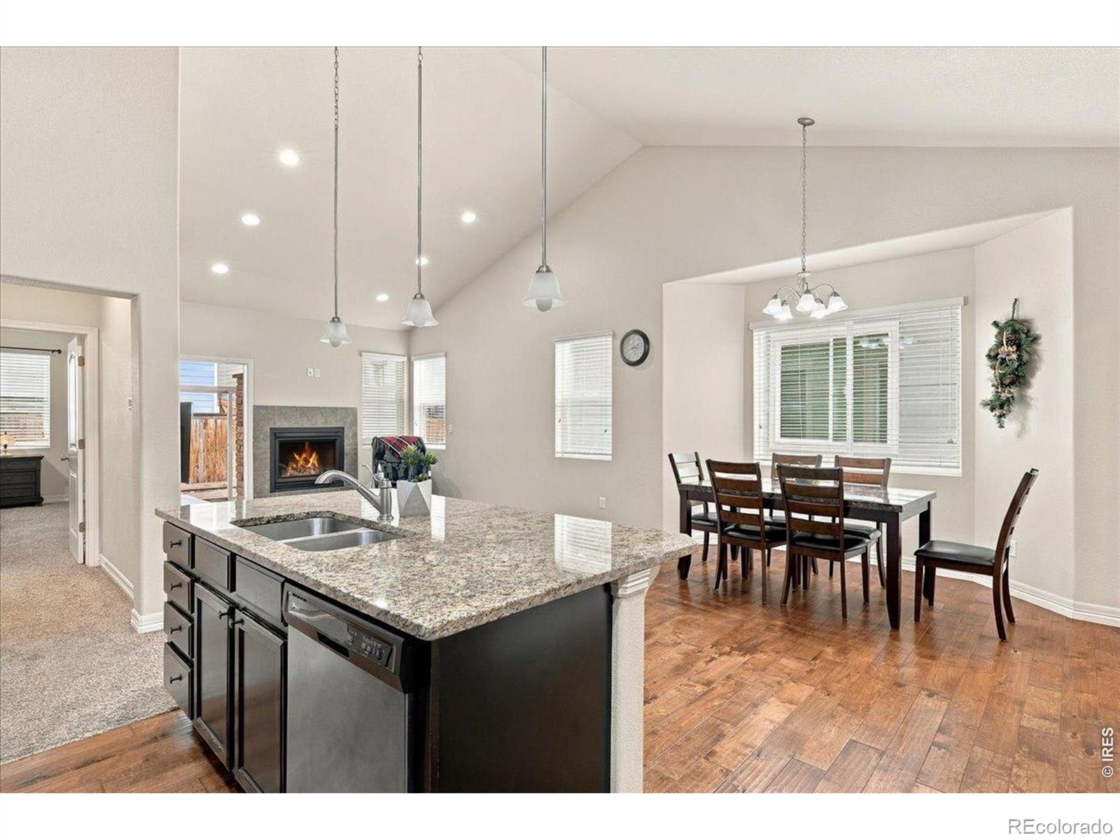
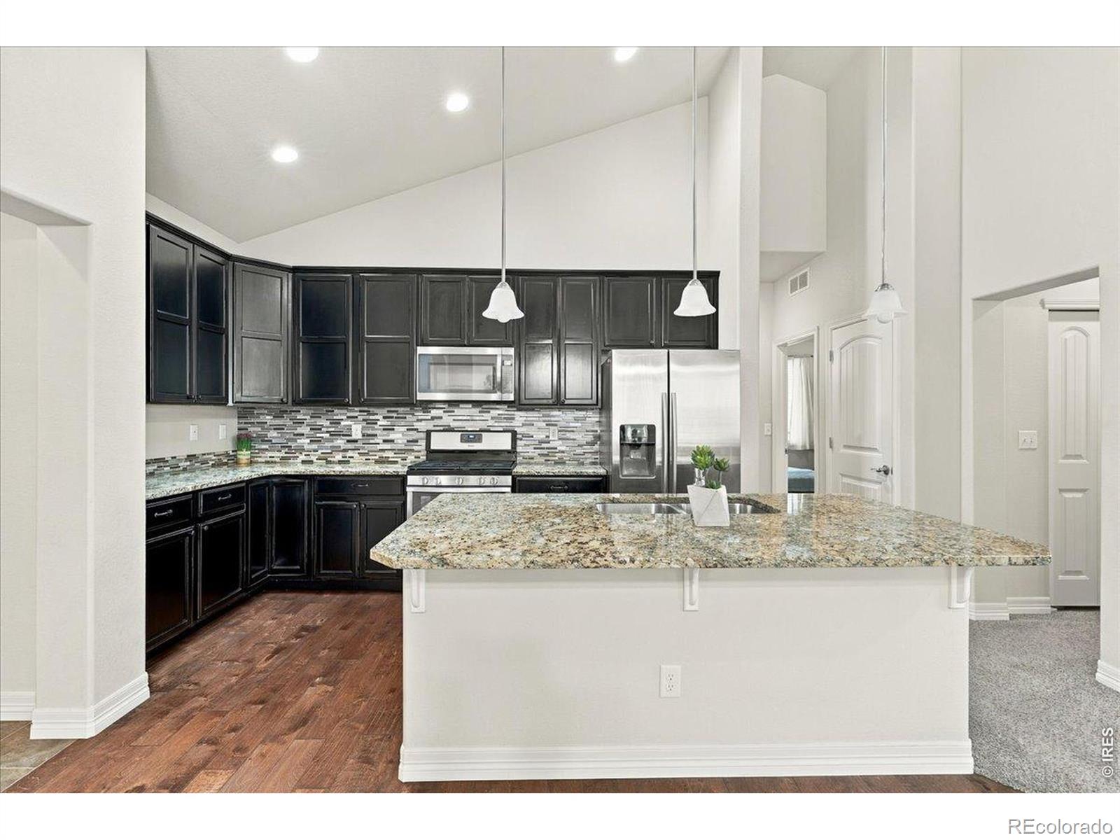
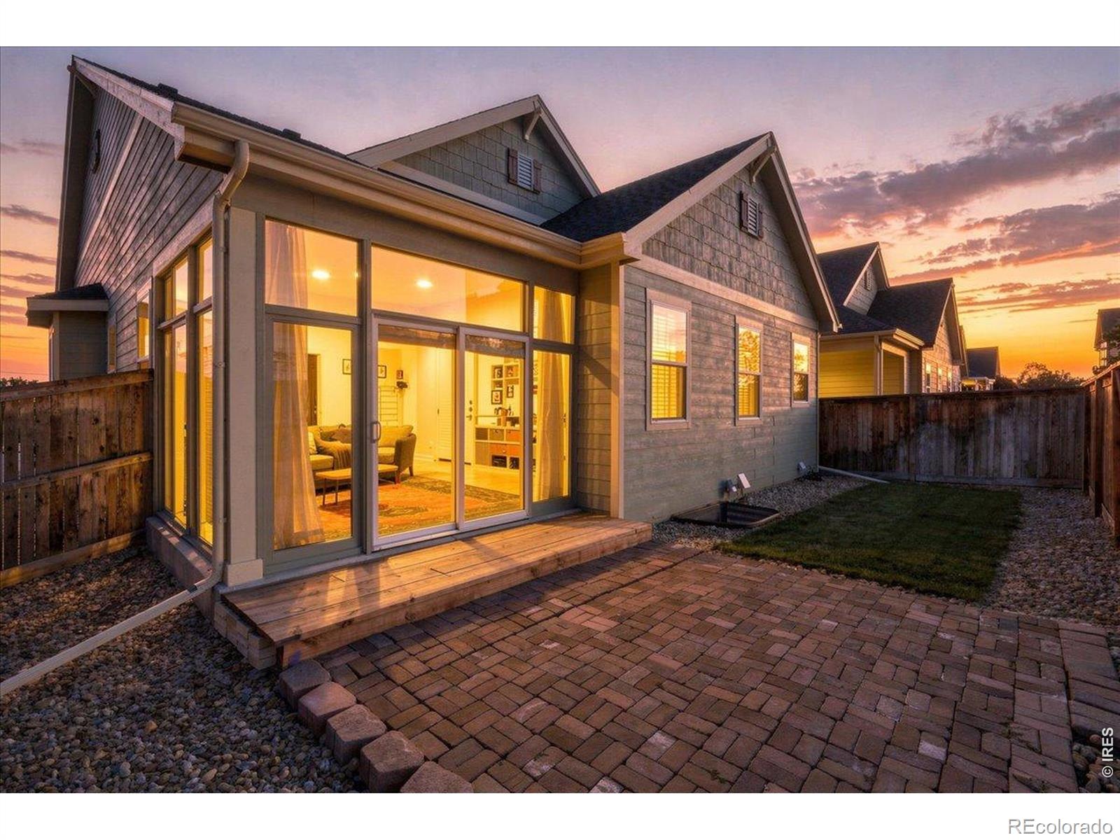
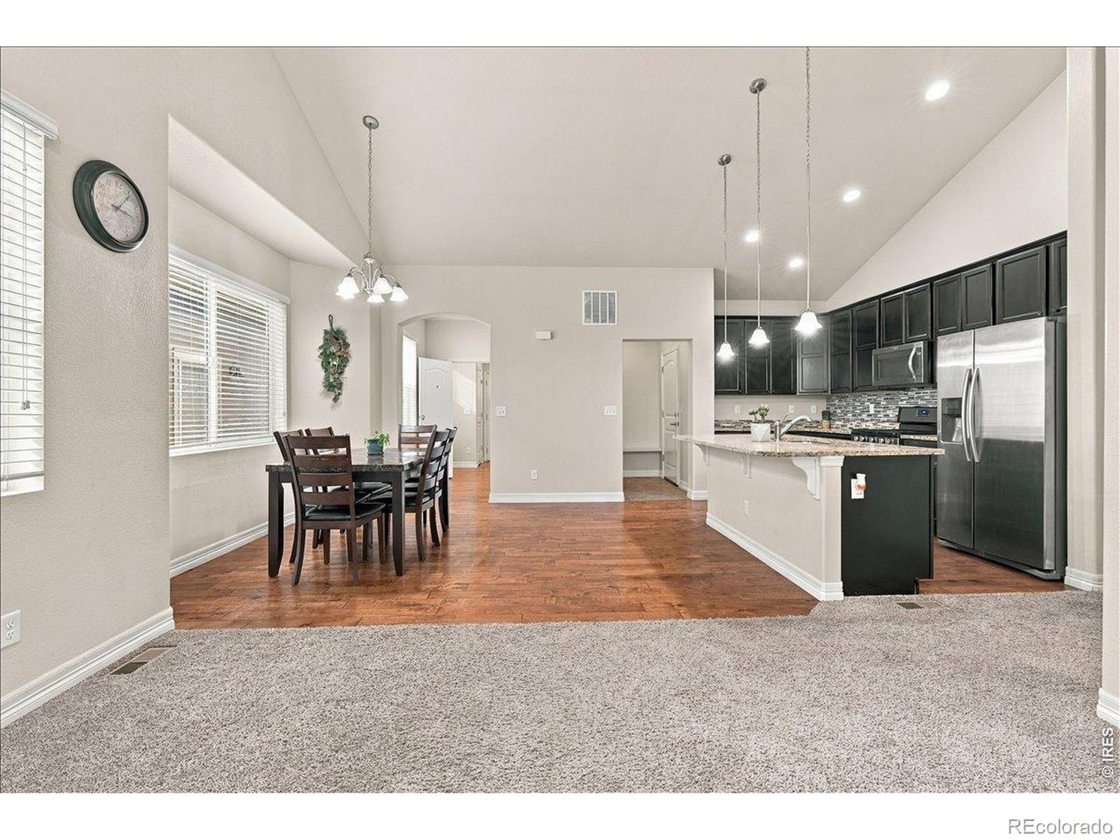
Welcome to this beautiful 2015 built ranch-style home with limited through traffic in Storybook neighborhood. Step inside to an inviting, open layout enhanced by vaulted ceilings, abundant natural light, and wood flooring in the kitchen and dining areas. The heart of the home is the well-appointed kitchen, featuring granite countertops, stainless-steel appliances, a center island with breakfast seating, and a walk-in pantry. It opens naturally to the adjoining living and dining spaces, creating an easy flow for daily living and entertaining. On the main floor, the spacious primary suite offers a relaxing retreat, complete with a luxurious five-piece bath. Two secondary bedrooms provide flexible space for guests, a home office, hobbies, or changing household needs. Main-floor laundry adds practical convenience, while the living-room fireplace creates a warm setting for cozy Colorado evenings. Enjoy outdoor living throughout the seasons from the covered front porch, where mountain views provide a beautiful backdrop, or from the enclosed rear patio, designed for comfortable year-round use, this sheltered space includes a fireplace and provides a protected setting for relaxing or hosting-away from rain and bugs. The fully landscaped, fenced yard offers both privacy and a finished outdoor environment. The finished basement expands the home's versatility with a mother-in-law suite featuring two additional bedrooms, two full bathrooms, a second kitchen, and dedicated office or storage space-ideal for multigenerational living, extended guests, or flexible work-from-home arrangements. EnergyStar 3.0 construction adds efficiency-minded appeal. Conveniently located near Budweiser Events Center and approximately eight to ten minutes from the Mulberry shopping area and FTC Downtown, this home combines a peaceful residential setting with convenient access to shopping, dining, entertainment, and services.

Save
Ask
Tour
Hide
Share
Listing Snapshot
Price 
$555,000
Days On Site 
0 Days
Bedrooms 
5
Inside Area (SqFt) 
2,800 sqft
Total Baths 
5
Full Baths 
4
Partial Baths 
1
Lot Size 
0.1 Acres
Year Built 
2015
MLS® Number 
IR1068764
Status 
Coming Soon
Property Tax 
$3,535
HOA/Condo/Coop Fees 
$78.33 monthly
Sq Ft Source 
Assessor
Friends & Family
Recent Activity
an hour agoListing updated with changes from the MLS®
4 hours agoListing first seen on site
General Features
Acres 
0.1
Additional Property Use 
Residential
Attached Garage 
Yes
Direction Faces 
South
Garage 
Yes
Garage Spaces 
2
Levels 
One
Parking 
Attached
Parking Spaces 
2
Property Sub Type 
Single Family Residence
Security 
Smoke Detector(s)
Sewer 
Public Sewer
SqFt Above 
1649
SqFt Below 
1151
SqFt Total 
3280
Style 
Contemporary
Utilities 
Natural Gas Available
Water Source 
Public
Zoning 
LMN
Interior Features
Appliances 
OvenDishwasherDisposalDryerMicrowaveRefrigeratorSelf Cleaning OvenWasher
Basement 
Full
Cooling 
Central Air
Fireplace Features 
GasLiving RoomOther
Flooring 
Wood
Heating 
Forced Air
Interior 
Eat-in KitchenKitchen IslandOpen FloorplanPantrySmart ThermostatVaulted Ceiling(s)Walk-In Closet(s)
Laundry Features 
In Unit
Main Level Bedrooms 
3
Window Features 
Double Pane WindowsWindow Coverings
Bathroom Full 
Level - Basement
Bathroom Half 
Level - Main
Bedroom 
Dimensions - 11 x 10Level - MainDescription - Carpet
Dining Room 
Dimensions - 13 x 11Level - MainDescription - Wood
Game Room 
Level - BasementDescription - Laminate
Kitchen 
Dimensions - 13 x 9Level - MainDescription - Wood
Laundry 
Level - Main
Living Room 
Dimensions - 16 x 13Level - MainDescription - Ceramic Tile
Office 
Level - Basement
Save
Ask
Tour
Hide
Share
Exterior Features
Construction Details 
Frame
Fencing 
Fenced
Lot Features 
LevelSprinklers In Front
Patio And Porch 
Patio
Roof 
Composition
View 
Mountain(s)
Waterview 
Mountain(s)
Windows/Doors 
Double Pane WindowsWindow Coverings
Community Features
Association Amenities 
Park
Association Fee 
$235.0
Association Fee Frequency 
Quarterly
School District 
Poudre R-1
Financing Terms Available 
CashConventionalFHAVA Loan
Roads 
Paved
Schools
School District
Poudre R-1
Elementary School
Tavelli
Middle School
Lincoln
High School
Poudre
Listing courtesy of RE/MAX Alliance-FTC South [email protected]


The content relating to real estate for sale in this Web site comes in part from the Internet Data eXchange ("IDX") program of METROLIST, INC., DBA RECOLORADO real estate listings held by brokers other than RE/MAX Alliance-FTC South are marked with the IDX Logo. This information is being provided for the consumers' personal, non-commercial use and may not be used for any other purpose. All information subject to change and should be independently verified.

Neighborhood & Commute
Source: Walkscore
Save
Ask
Tour
Hide
Share