Save
Ask
Tour
Hide
Share
$415,000
New Listing

409 Keene Place
Keenesburg, CO 80643

For Sale|Single Family Residence|Active
3
Beds
2
Total Baths
2
Full Baths
1,639
SqFt
$253
/SqFt
2020
Built
Subdivision:
Evans Place PUD 1st Fg
County:
Weld

Due to the health concerns created by Coronavirus we are offering personal 1-1 online video walkthough tours where possible.
Call Now: 303-547-4561
Is this the listing for you? We can help make it yours.
303-547-4561
Upcoming Open Houses
Due to COVID-19, we recommend you verify Open Houses before attending.
Sun, Sep 20, 11:00 AM - 1:00 PM
409 Keene Place409 Keene Place409 Keene Place409 Keene Place
Save
Ask
Tour
Hide
Share

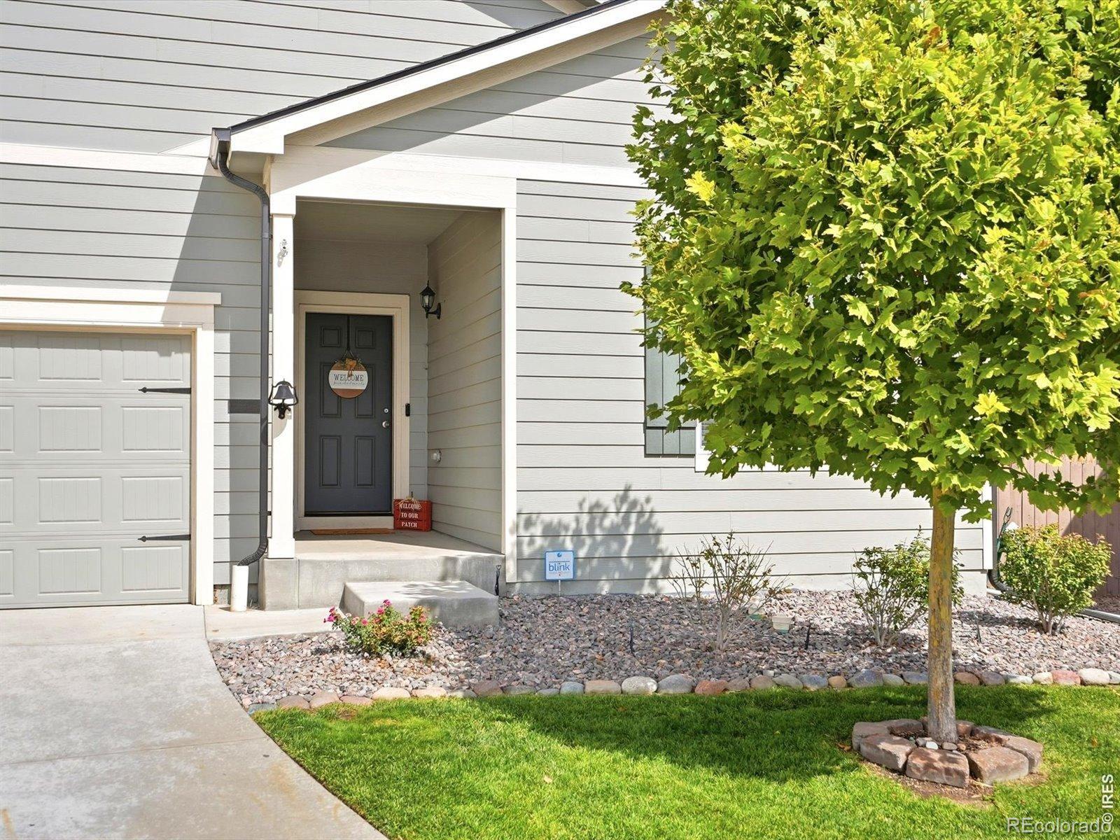
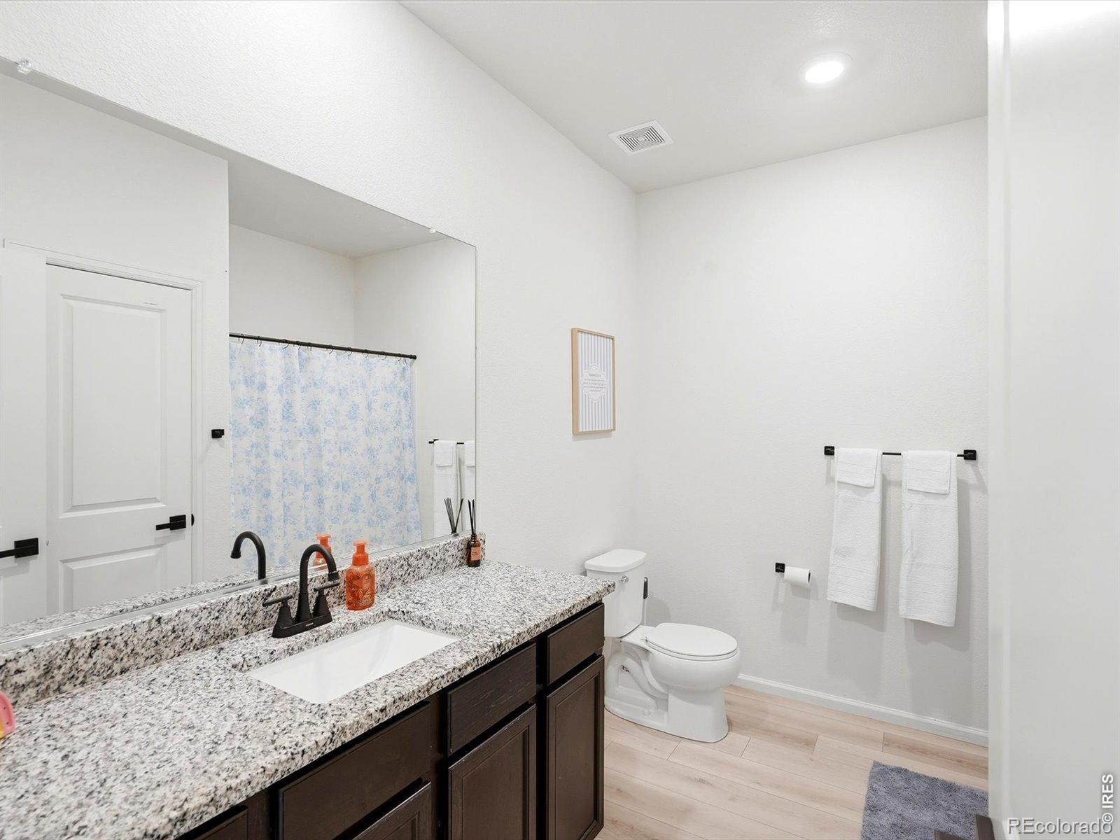
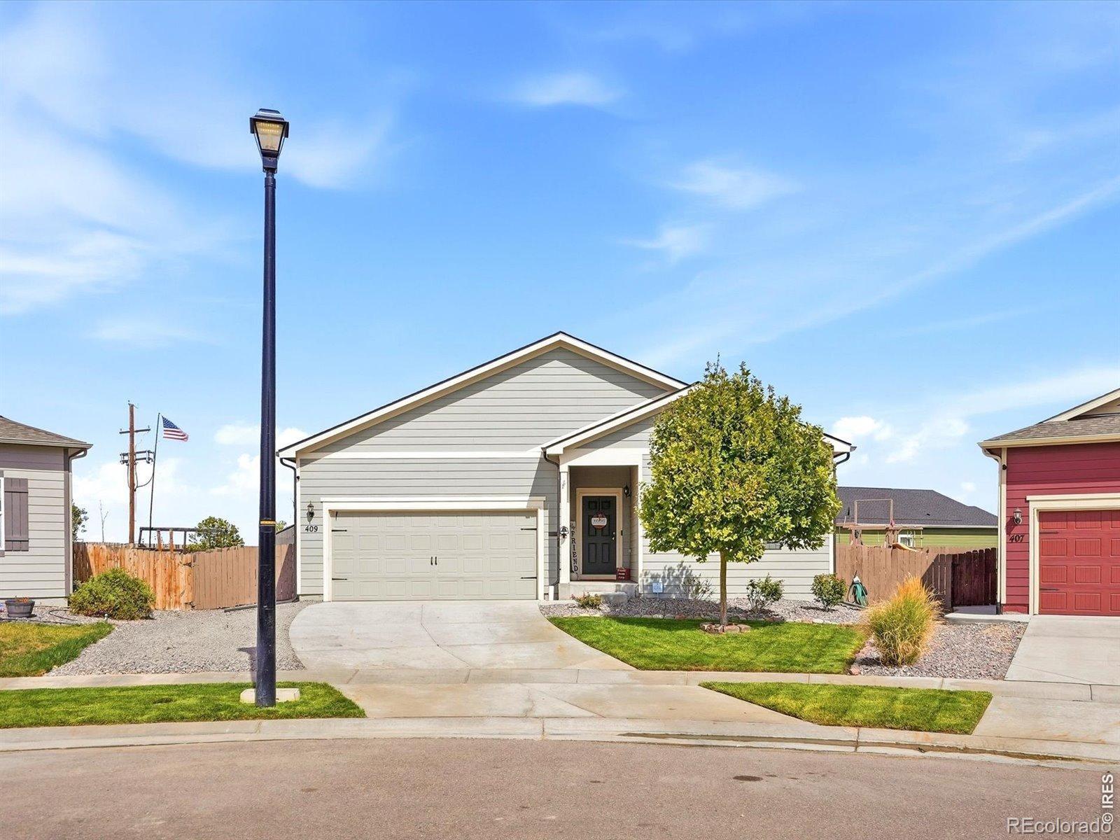
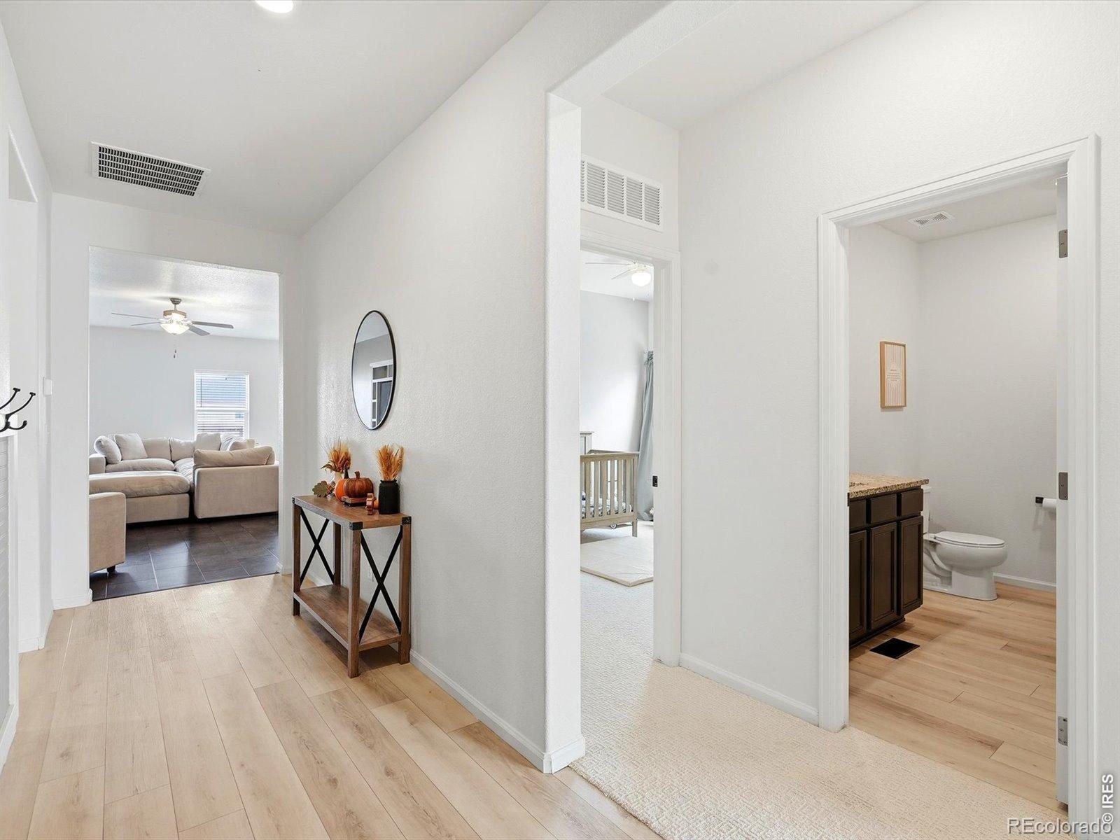
Single-level living on one of the biggest lots you'll find in Keenesburg. This home is fresh and move-in ready, with brand new carpet in every bedroom, light plank flooring through the main areas, and a brand new water heater. The open layout centers on a granite island kitchen with espresso cabinetry, stainless appliances, a gas range, a pantry, and a built-in coffee bar. A sliding glass door off the dining area brings in natural light and opens to the yard. The spacious primary suite has its own bath with a long granite vanity, walk-in shower, and large walk-in closet, while two more bedrooms share a full bath. Out back, the massive, fully fenced yard offers a green lawn, low-maintenance rock landscaping, a play area, and room for a garden, pets, and a fire pit. A two-car attached garage completes the package. Schedule your showing today.

Save
Ask
Tour
Hide
Share
Listing Snapshot
Price 
$415,000
Days On Site 
0 Days
Bedrooms 
3
Inside Area (SqFt) 
1,639 sqft
Total Baths 
2
Full Baths 
2
Partial Baths 
N/A
Lot Size 
0.24 Acres
Year Built 
2020
MLS® Number 
IR1069066
Status 
Active
Property Tax 
$3,204
HOA/Condo/Coop Fees 
$40 monthly
Sq Ft Source 
Plans
Friends & Family
Recent Activity
4 hours agoListing updated with changes from the MLS®
4 hours agoListing first seen on site
General Features
Acres 
0.24
Additional Property Use 
Residential
Attached Garage 
Yes
Foundation 
Slab
Garage 
Yes
Garage Spaces 
2
Levels 
One
Parking 
Attached
Parking Spaces 
2
Property Sub Type 
Single Family Residence
SqFt Above 
1639
SqFt Total 
1639
Utilities 
Natural Gas Available
Water Source 
Public
Zoning 
SFR
Interior Features
Appliances 
DishwasherMicrowaveOvenRefrigerator
Basement 
None
Cooling 
Central Air
Heating 
Forced Air
Interior 
Eat-in KitchenKitchen IslandOpen FloorplanPantry
Main Level Bedrooms 
3
Bathroom Full 
Level - Main
Bedroom 
Dimensions - 15 x 14Level - MainDescription - Carpet
Dining Room 
Dimensions - 10 x 8Level - MainDescription - Luxury Vinyl
Kitchen 
Dimensions - 10 x 14Level - MainDescription - Luxury Vinyl
Laundry 
Dimensions - 6 x 5Level - MainDescription - Luxury Vinyl
Living Room 
Dimensions - 11 x 23Level - MainDescription - Luxury Vinyl
Save
Ask
Tour
Hide
Share
Exterior Features
Construction Details 
Frame
Exterior 
Dog Run
Fencing 
Fenced
Lot Features 
Corner LotLevelSprinklers In Front
Patio And Porch 
Patio
Roof 
Composition
View 
City
Waterview 
City
Community Features
Association Amenities 
Park
Association Fee 
$40.0
Association Fee Frequency 
Monthly
School District 
Weld County RE 3-J
Financing Terms Available 
CashConventionalFHAVA Loan
Roads 
Paved
Schools
School District
Weld County RE 3-J
Elementary School
Other
Middle School
Other
High School
Other
Listing courtesy of Compass - Boulder [email protected]


The content relating to real estate for sale in this Web site comes in part from the Internet Data eXchange ("IDX") program of METROLIST, INC., DBA RECOLORADO real estate listings held by brokers other than Compass - Boulder are marked with the IDX Logo. This information is being provided for the consumers' personal, non-commercial use and may not be used for any other purpose. All information subject to change and should be independently verified.

Neighborhood & Commute
Source: Walkscore
Save
Ask
Tour
Hide
Share