

333 Pyramid Peak StreetBerthoud, CO 80513
Due to the health concerns created by Coronavirus we are offering personal 1-1 online video walkthough tours where possible.
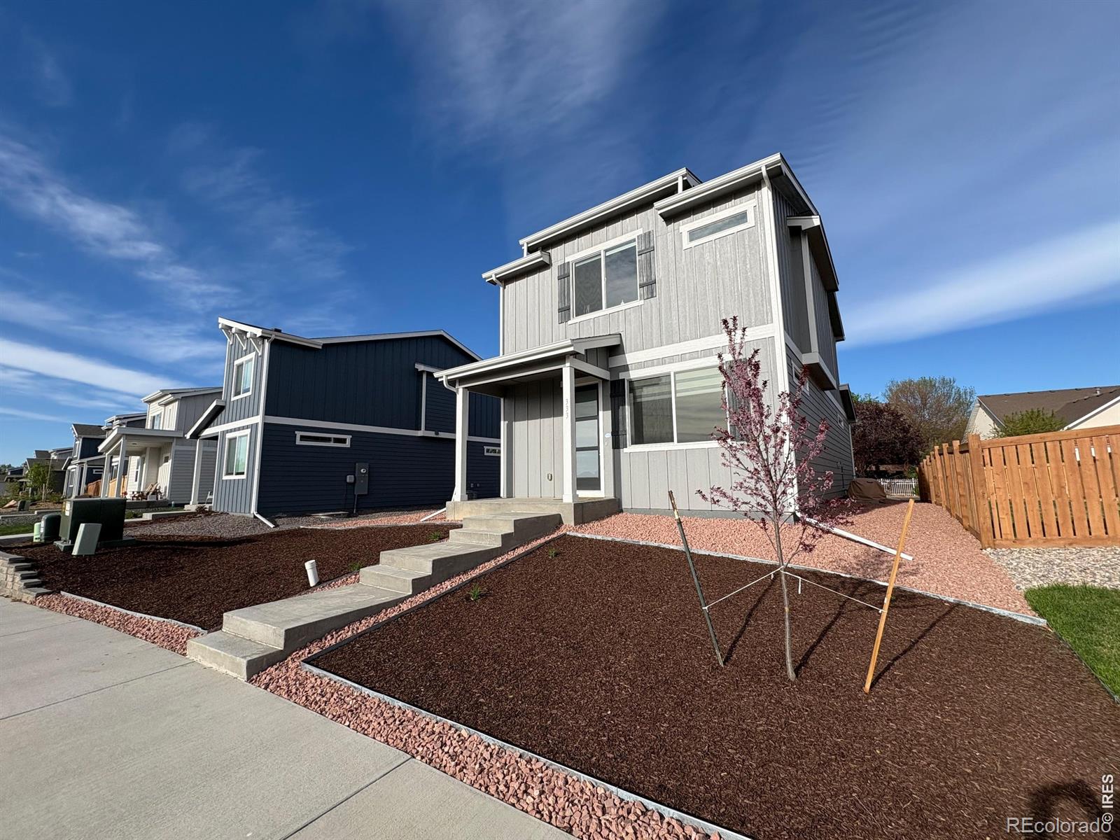
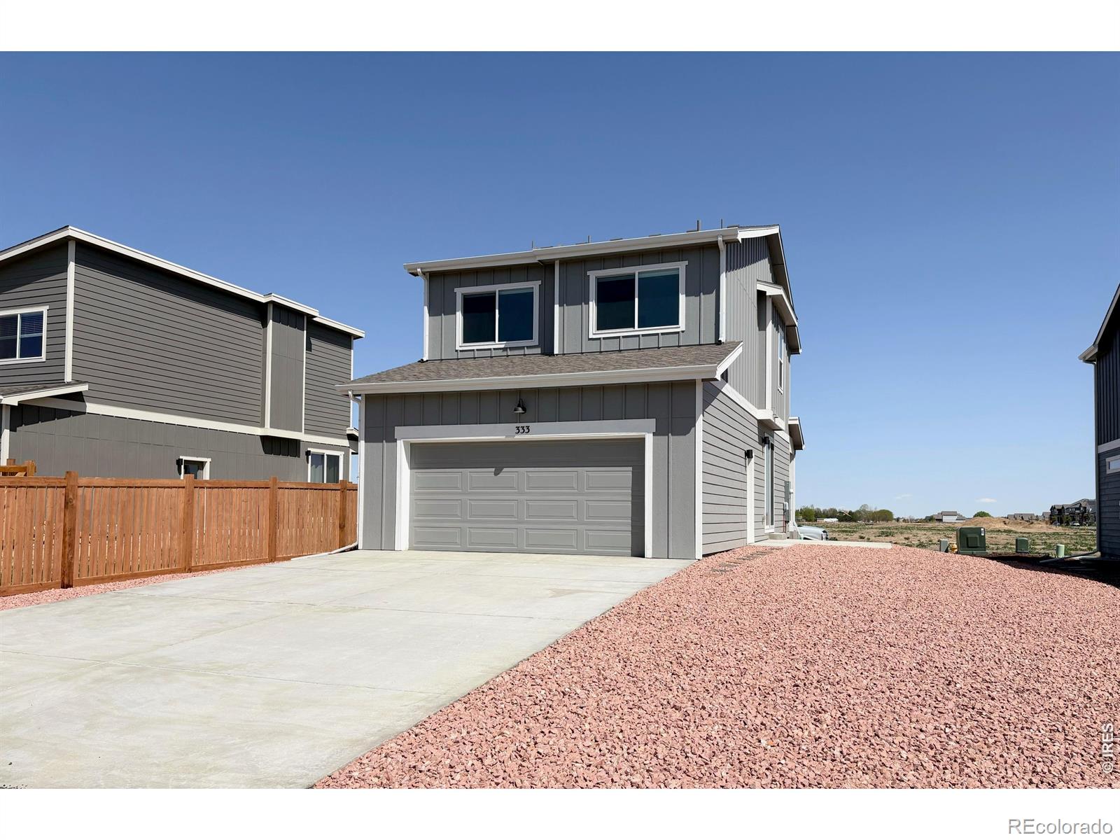
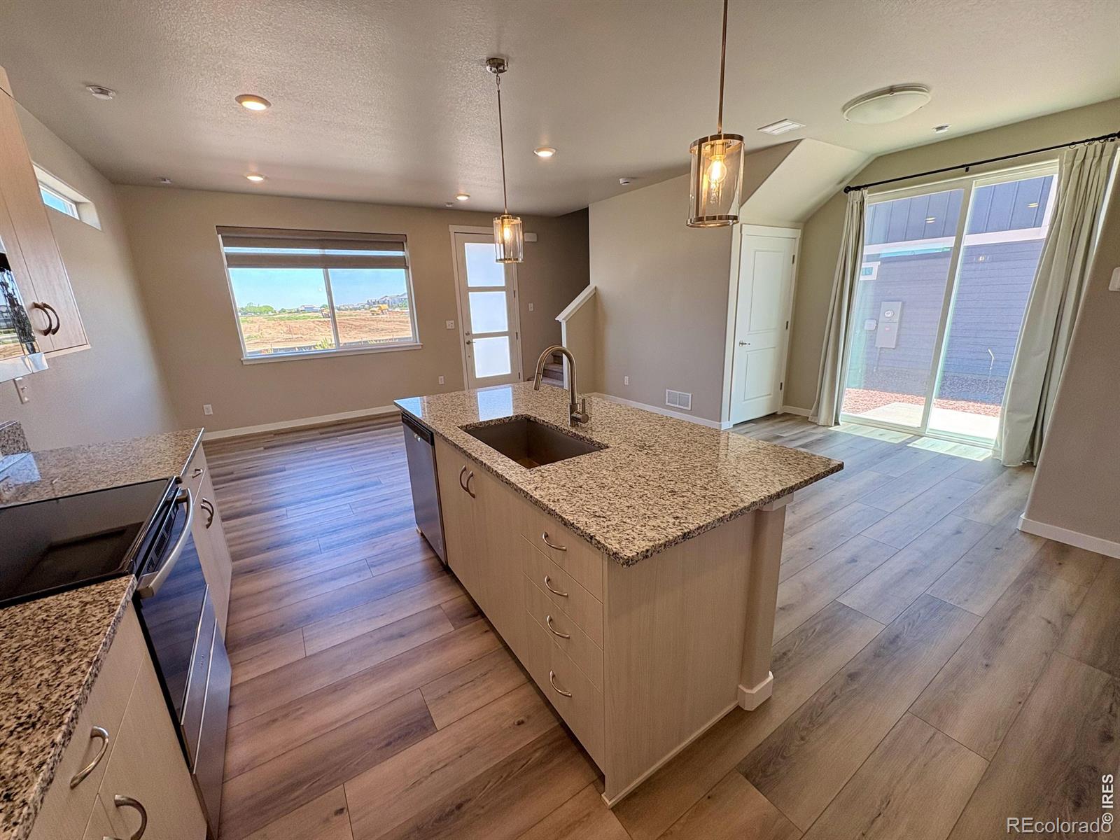
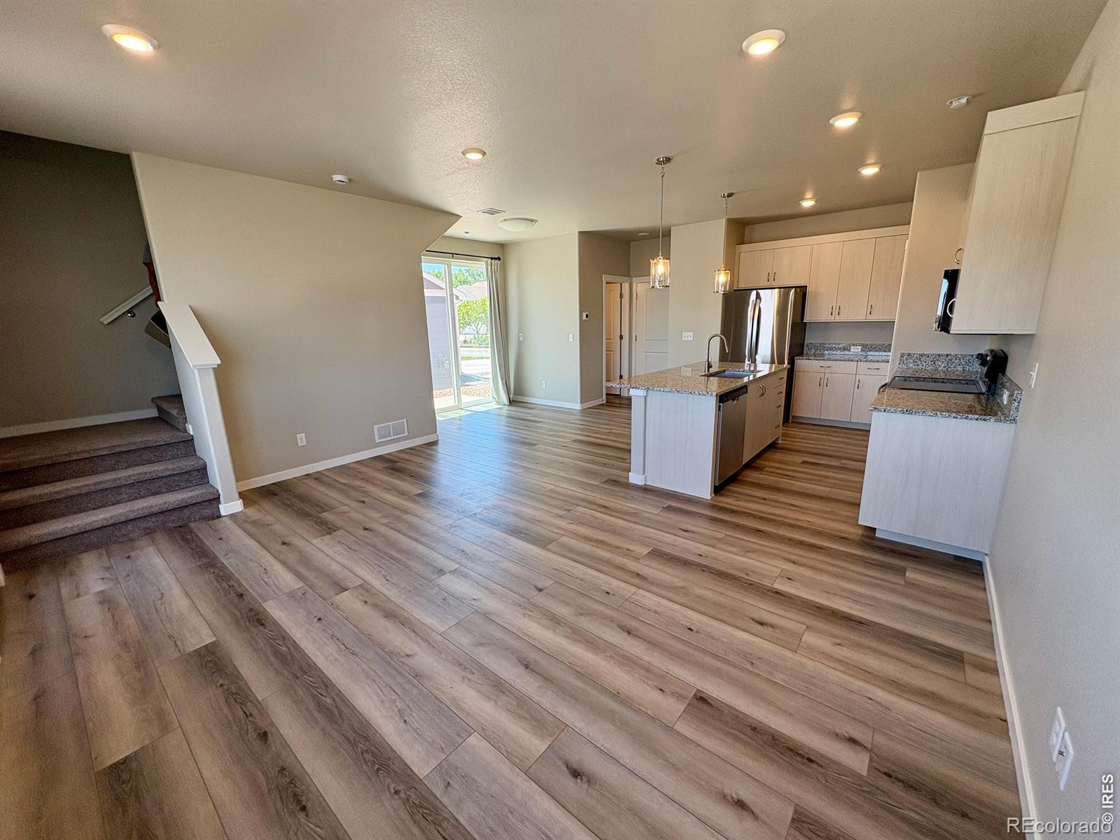
Skip the wait for new construction and step into this pristine, one-year-old residence that feels brand new from the moment you walk through the door. This thoughtfully designed 3-bedroom, 3-bathroom home combines modern efficiency with high-end finishes, offering a seamless move-in experience in the heart of Berthoud. Key Features & Recent Upgrades: Modern Kitchen: Outfitted with premium LG stainless steel appliances, including a high-end refrigerator, complemented by sleek cabinetry and ample granite counter space. Move-In Ready Finishings: All window treatments are already installed throughout the home, saving you time and immediate expense. Eco-Friendly Landscaping: The exterior has been professionally xeriscaped, providing a clean, low-maintenance foundation. It serves as a perfect "blank slate," ready for your personal touch or custom garden beds or grass installation. Radon mitigation: A professional radon mitigation system has already been installed for your family's health and comfort. Location, Location, Location. Situated in a prime spot within the neighborhood, this home is located directly next to vibrant Pioneer Park. Enjoy instant access to the outdoors, including the brand-new pickleball court just steps from your front door, and the community pool opens in 2027. Whether you're looking for a low-maintenance lifestyle or a modern home in a growing community, 333 Pyramid Peak offers the perfect blend of style, location, and "new home" feel without the new-build headaches.
| 7 hours ago | Listing updated with changes from the MLS® | |
| 7 hours ago | Listing first seen on site |

The content relating to real estate for sale in this Web site comes in part from the Internet Data eXchange ("IDX") program of METROLIST, INC., DBA RECOLORADO real estate listings held by brokers other than HomeSmart Realty are marked with the IDX Logo. This information is being provided for the consumers' personal, non-commercial use and may not be used for any other purpose. All information subject to change and should be independently verified.