

2313 Village LaneLongmont, CO 80503
Due to the health concerns created by Coronavirus we are offering personal 1-1 online video walkthough tours where possible.
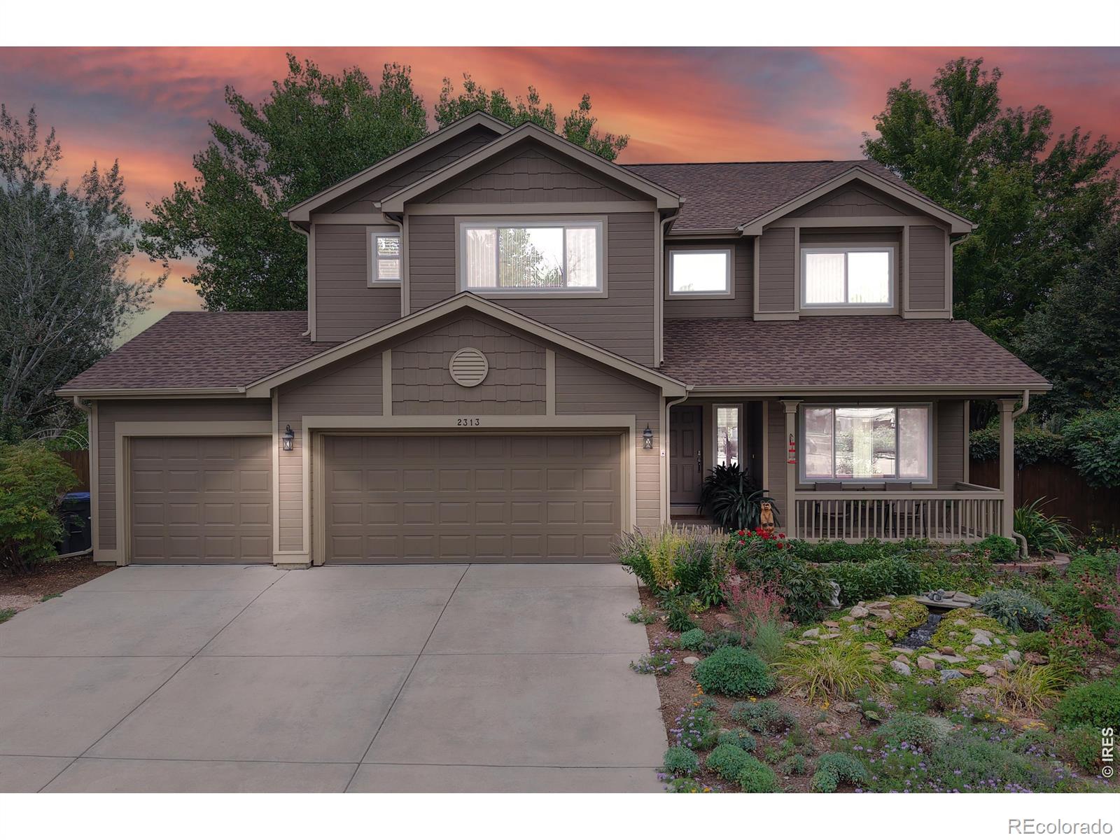
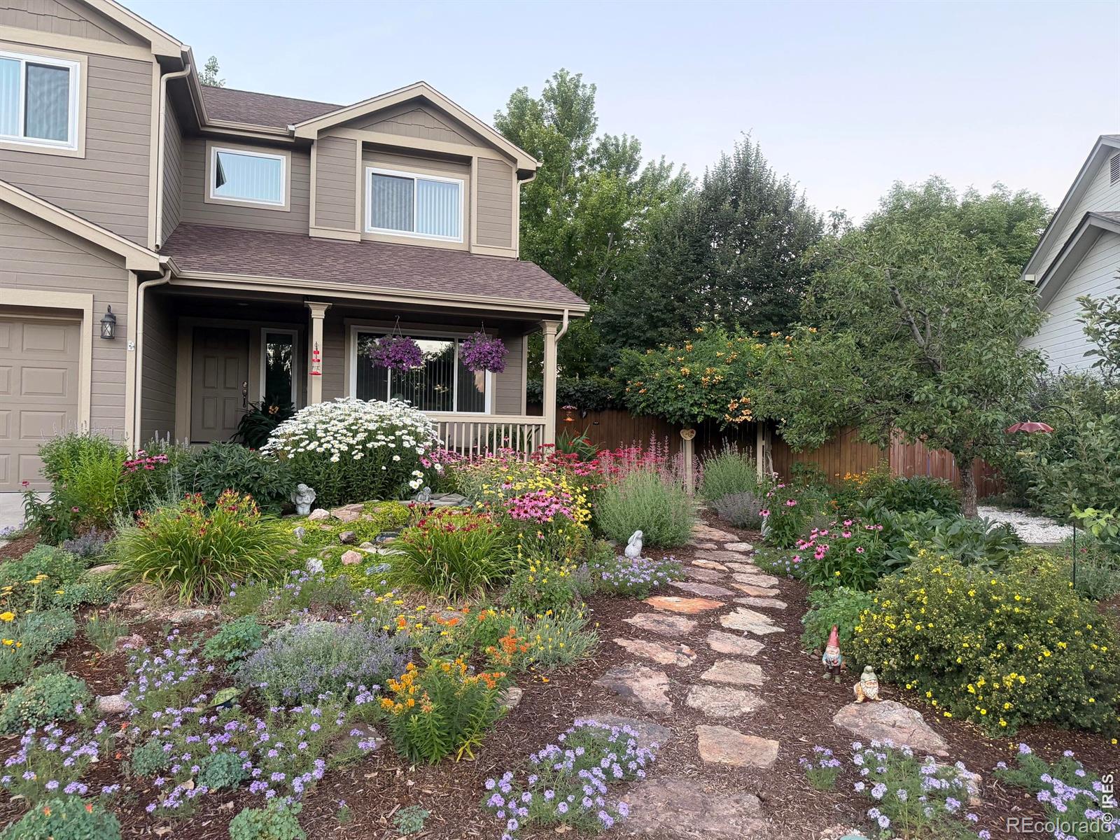
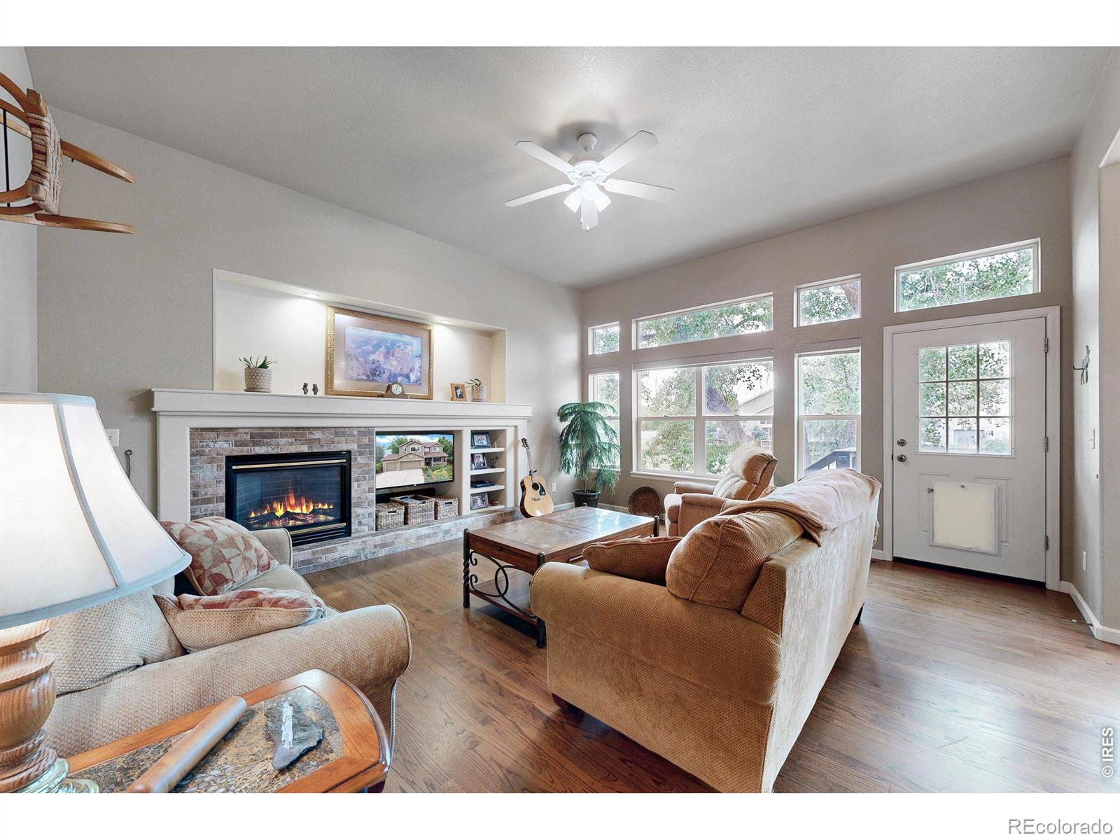
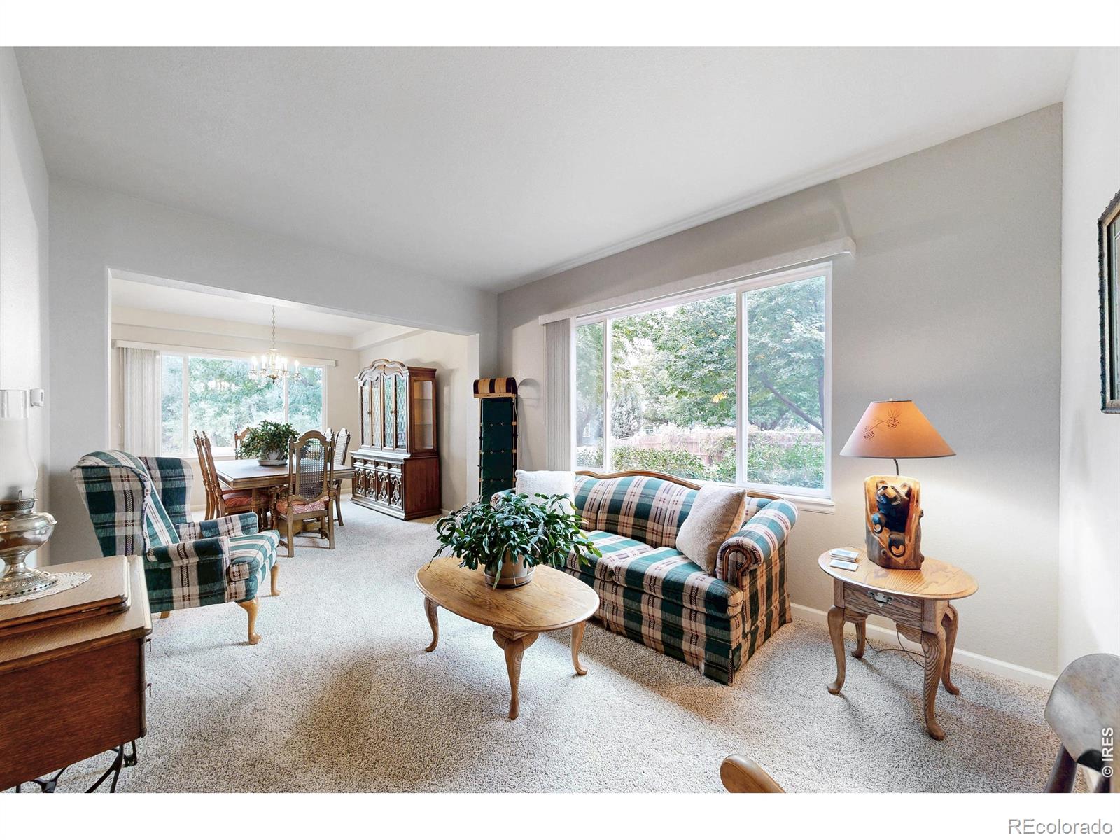
Welcome to 2313 Village Lane, a beautifully maintained home in Longmont's desirable Golden Ponds neighborhood. Surrounded by mature trees and thoughtfully landscaped gardens, this inviting property combines generous living spaces, abundant natural light, and a peaceful setting near Golden Ponds Park. Inside, the home features a bright, open floor plan designed for comfortable everyday living and entertaining. The spacious kitchen offers extensive cabinetry, a large center island, stainless steel appliances, hardwood flooring, and plenty of workspace, flowing naturally into the dining and family areas. Large windows throughout the home bring the outdoors in, while the family room provides a warm gathering space highlighted by a fireplace, high ceilings, and expansive windows overlooking the backyard. The main living and dining areas provide additional flexibility for entertaining, relaxing, or creating a more formal setting. A dedicated home office offers an ideal space for working remotely or pursuing hobbies. Upstairs, the bedrooms are generously proportioned, including a spacious primary suite with abundant natural light and an adjoining bath. Outdoor living is one of this home's standout features. The beautifully established landscaping includes mature shade trees, colorful perennial gardens, a lush lawn, and multiple areas for relaxing or entertaining. The backyard patio provides a private retreat surrounded by greenery, while the welcoming covered front porch adds to the home's curb appeal. An attached three-car garage provides excellent parking and storage. Enjoy a neighborhood setting close to Golden Ponds Park, with convenient access to trails, open space, recreation, shopping, dining, and the many amenities of Longmont. 2313 Village Lane offers an exceptional combination of space, comfort, mature landscaping, and location-ready for its next owner to make it home.
| 6 hours ago | Listing updated with changes from the MLS® | |
| 7 hours ago | Listing first seen on site |

The content relating to real estate for sale in this Web site comes in part from the Internet Data eXchange ("IDX") program of METROLIST, INC., DBA RECOLORADO real estate listings held by brokers other than Coldwell Banker Realty-Boulder are marked with the IDX Logo. This information is being provided for the consumers' personal, non-commercial use and may not be used for any other purpose. All information subject to change and should be independently verified.