Save
Ask
Tour
Hide
Share
$699,000
New Listing

2659 Beech Circle
Longmont, CO 80503

For Sale|Single Family Residence|Active
4
Beds
4
Total Baths
2
Full Baths
2
Partial Baths
3,036
SqFt
$230
/SqFt
1992
Built
Subdivision:
Westlake Manor 3
County:
Boulder

Due to the health concerns created by Coronavirus we are offering personal 1-1 online video walkthough tours where possible.
Call Now: 303-547-4561
Is this the listing for you? We can help make it yours.
303-547-4561
2659 Beech Circle2659 Beech Circle2659 Beech Circle2659 Beech Circle
Save
Ask
Tour
Hide
Share

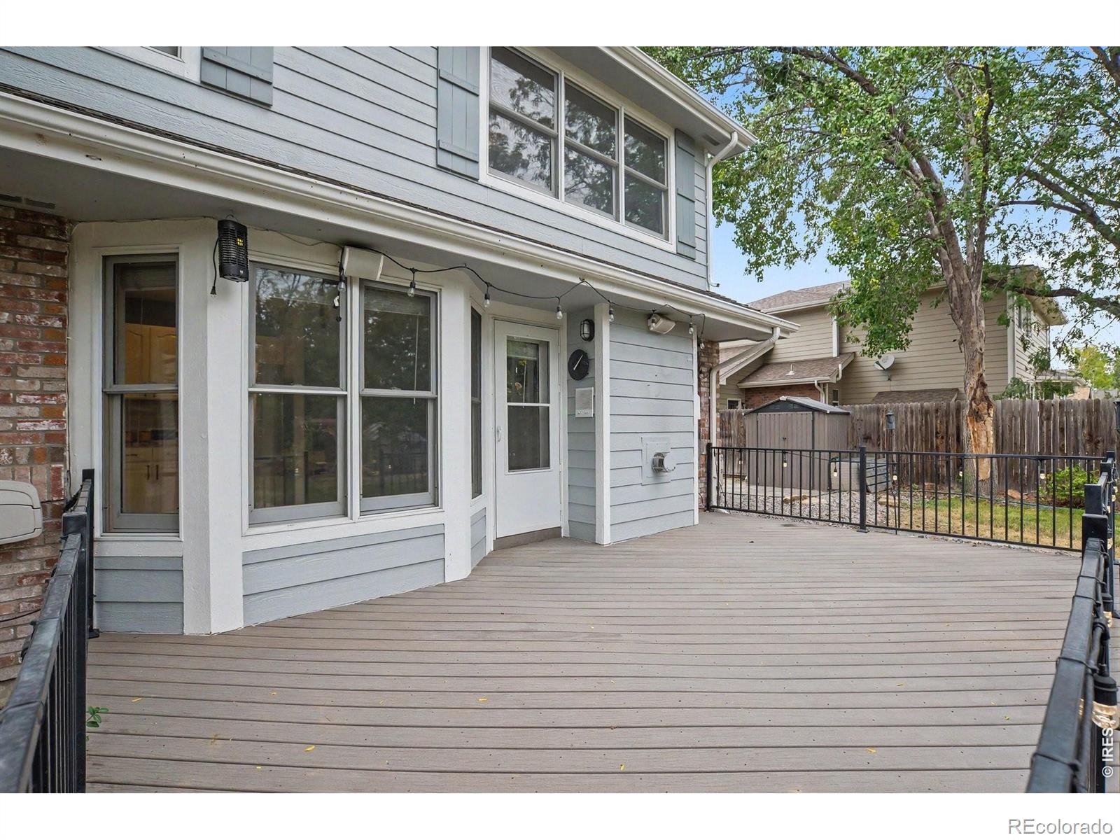
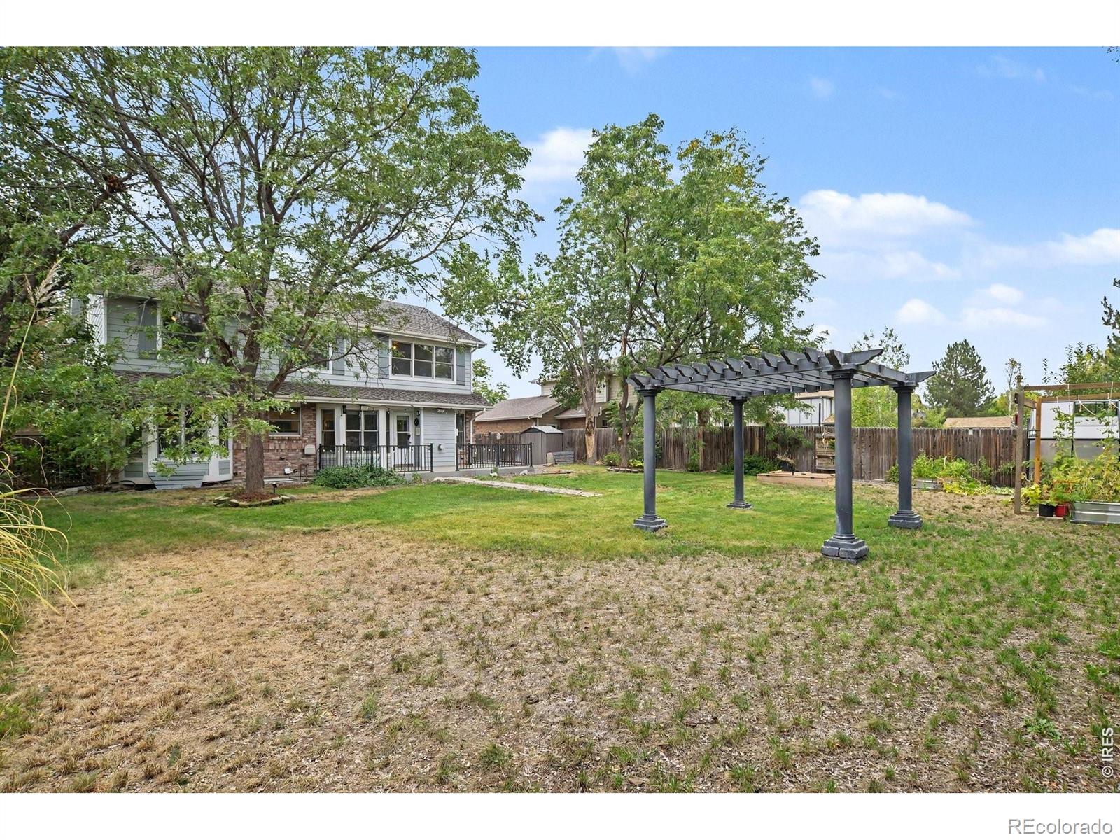
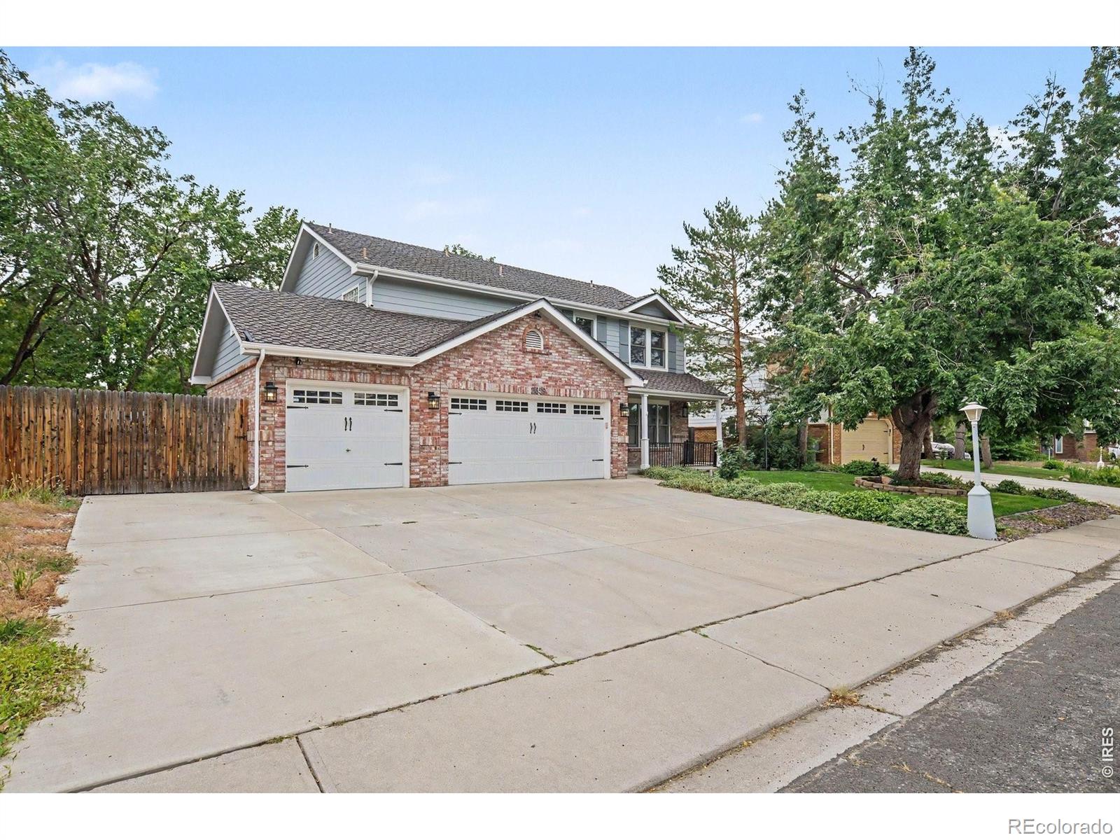
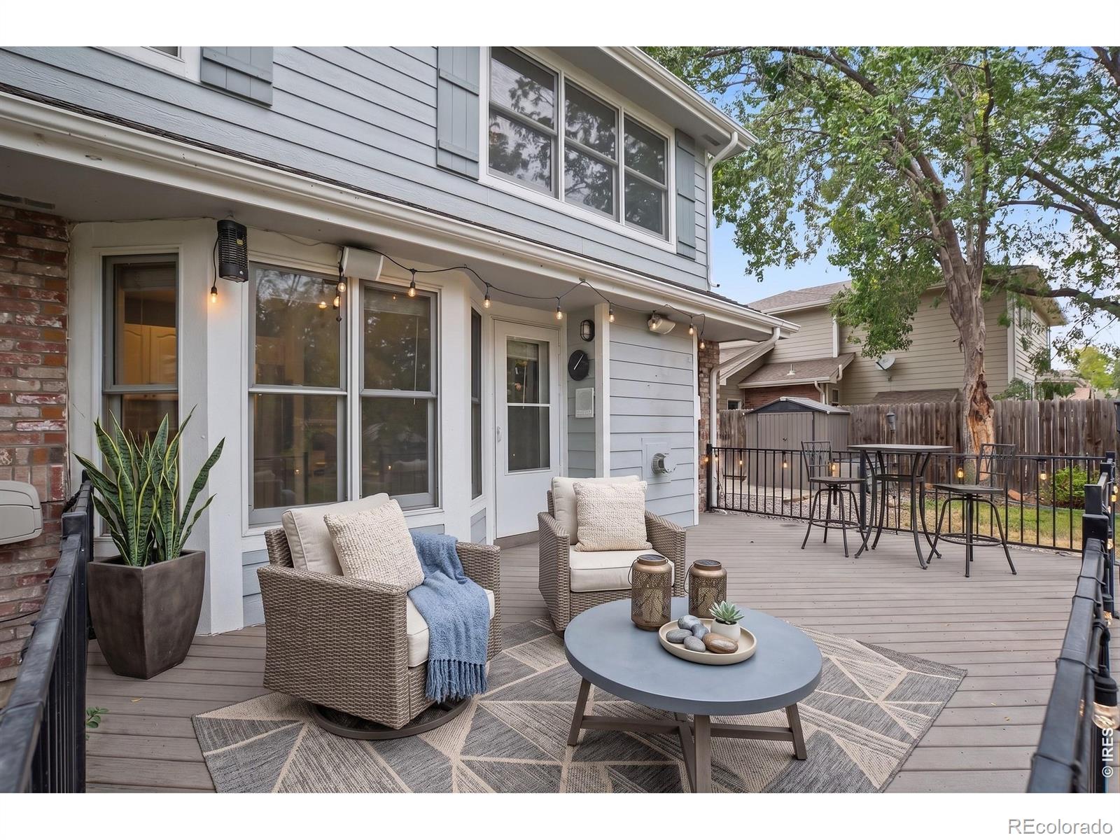
Welcome home to this bright, open, and beautifully updated two-story residence in the highly desirable Westlake Manor neighborhood. Perfect for both high-end entertaining and quiet relaxation, this move-in ready 4-bedroom, 4-bathroom floor plan thoughtfully blends refined interior upgrades with an extraordinary outdoor retreat. Efficient baseboard heating system combined with new forced air A/C system, adding central cooling throughout. The heart of the home centers on a stunning 2020 kitchen renovation featuring modern appliances and granite counters. Adjacent to the kitchen, the welcoming family room is highlighted by a clean-burning gas fireplace accented with a custom, handcrafted live-edge mantel. Natural light streams throughout the home. Downstairs, the versatile finished basement provides exceptional flexible space for a home media setup, game area, private guest retreat, and expansive storage. Complete with a 3-car garage equipped with built-in overhead storage, organization is effortless. Step outside to discover a private back yard sanctuary situated on a large, fully fenced lot. Exceptional outdoor amenities include RV/Boat Parking, spacious back yard deck, a shaded pergola ideal for morning coffee or evening gatherings, and a dedicated greenhouse for garden enthusiasts. Every detail of this property has been crafted to deliver comfort, style, and functional luxury.

Save
Ask
Tour
Hide
Share
Listing Snapshot
Price 
$699,000
Days On Site 
0 Days
Bedrooms 
4
Inside Area (SqFt) 
3,036 sqft
Total Baths 
4
Full Baths 
2
Partial Baths 
2
Lot Size 
0.25 Acres
Year Built 
1992
MLS® Number 
IR1069089
Status 
Active
Property Tax 
$4,357
HOA/Condo/Coop Fees 
N/A
Sq Ft Source 
Assessor
Friends & Family
Recent Activity
6 hours agoListing updated with changes from the MLS®
6 hours agoListing first seen on site
General Features
Acres 
0.25
Additional Property Use 
Residential
Attached Garage 
Yes
Direction Faces 
West
Garage 
Yes
Garage Spaces 
3
Levels 
Two
Parking 
RV Access/ParkingAttached
Parking Spaces 
3
Property Sub Type 
Single Family Residence
Security 
Smoke Detector(s)
Sewer 
Public Sewer
SqFt Above 
2100
SqFt Below 
936
SqFt Total 
3140
Style 
Contemporary
Utilities 
Electricity AvailableNatural Gas Available
Water Source 
Public
Zoning 
RES
Interior Features
Appliances 
DishwasherDisposalMicrowaveOvenRefrigerator
Basement 
Full
Cooling 
Ceiling Fan(s)Evaporative Cooling
Fireplace Features 
Gas
Flooring 
Tile
Heating 
Baseboard
Interior 
Eat-in KitchenOpen FloorplanPantryWalk-In Closet(s)
Laundry Features 
In Unit
Window Features 
Bay Window(s)Window Coverings
Bathroom Full 
Level - Upper
Bathroom Half 
Level - Main
Bathroom Three Quarter 
Level - Basement
Bedroom 
Dimensions - 11 x 9Level - UpperDescription - Carpet
Dining Room 
Dimensions - 14 x 10Level - MainDescription - Carpet
Family Room 
Dimensions - 18 x 11Level - MainDescription - Carpet
Game Room 
Dimensions - 27 x 16Level - BasementDescription - Luxury Vinyl
Kitchen 
Dimensions - 15 x 12Level - MainDescription - Tile
Laundry 
Dimensions - 8 x 5Level - UpperDescription - Tile
Living Room 
Dimensions - 15 x 12Level - MainDescription - Carpet
Office 
Dimensions - 12 x 11Level - UpperDescription - Carpet
Save
Ask
Tour
Hide
Share
Exterior Features
Construction Details 
BrickFrame
Lot Features 
LevelSprinklers In Front
Patio And Porch 
DeckPatio
Roof 
Composition
Windows/Doors 
Bay Window(s)Window Coverings
Community Features
School District 
St. Vrain Valley RE-1J
Financing Terms Available 
1031 ExchangeCashConventionalFHAVA Loan
Roads 
Paved
Schools
School District
St. Vrain Valley RE-1J
Elementary School
Hygiene
Middle School
Westview
High School
Longmont
Listing courtesy of The Colorado RE Group LLC [email protected]


The content relating to real estate for sale in this Web site comes in part from the Internet Data eXchange ("IDX") program of METROLIST, INC., DBA RECOLORADO real estate listings held by brokers other than The Colorado RE Group LLC are marked with the IDX Logo. This information is being provided for the consumers' personal, non-commercial use and may not be used for any other purpose. All information subject to change and should be independently verified.

Neighborhood & Commute
Source: Walkscore
Save
Ask
Tour
Hide
Share