Save
Ask
Tour
Hide
Share
$459,000
New Listing

149 Beacon Way
Windsor, CO 80550

For Sale|Single Family Residence|Active
3
Beds
3
Total Baths
2
Full Baths
1
Partial Bath
2,421
SqFt
$190
/SqFt
2004
Built
Subdivision:
Water Valley Sub 7th Fg
County:
Weld

Due to the health concerns created by Coronavirus we are offering personal 1-1 online video walkthough tours where possible.
Call Now: 303-547-4561
Is this the listing for you? We can help make it yours.
303-547-4561
149 Beacon Way149 Beacon Way149 Beacon Way149 Beacon Way
Save
Ask
Tour
Hide
Share

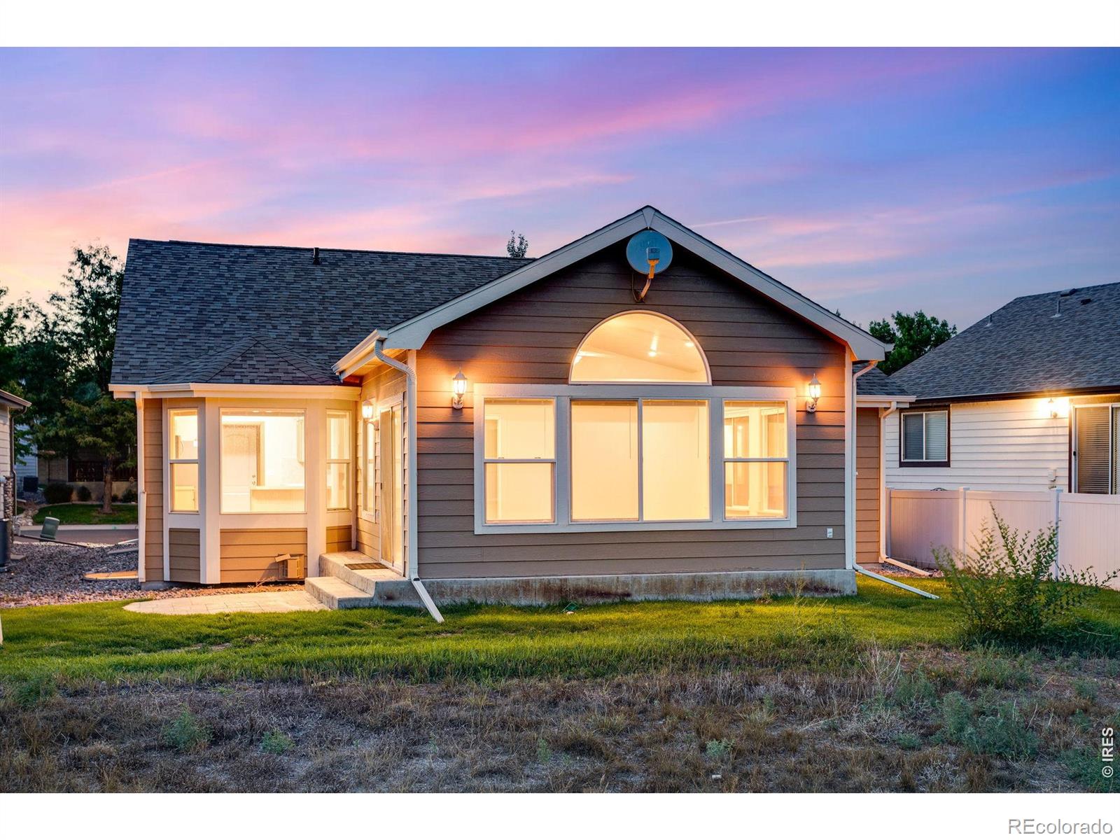
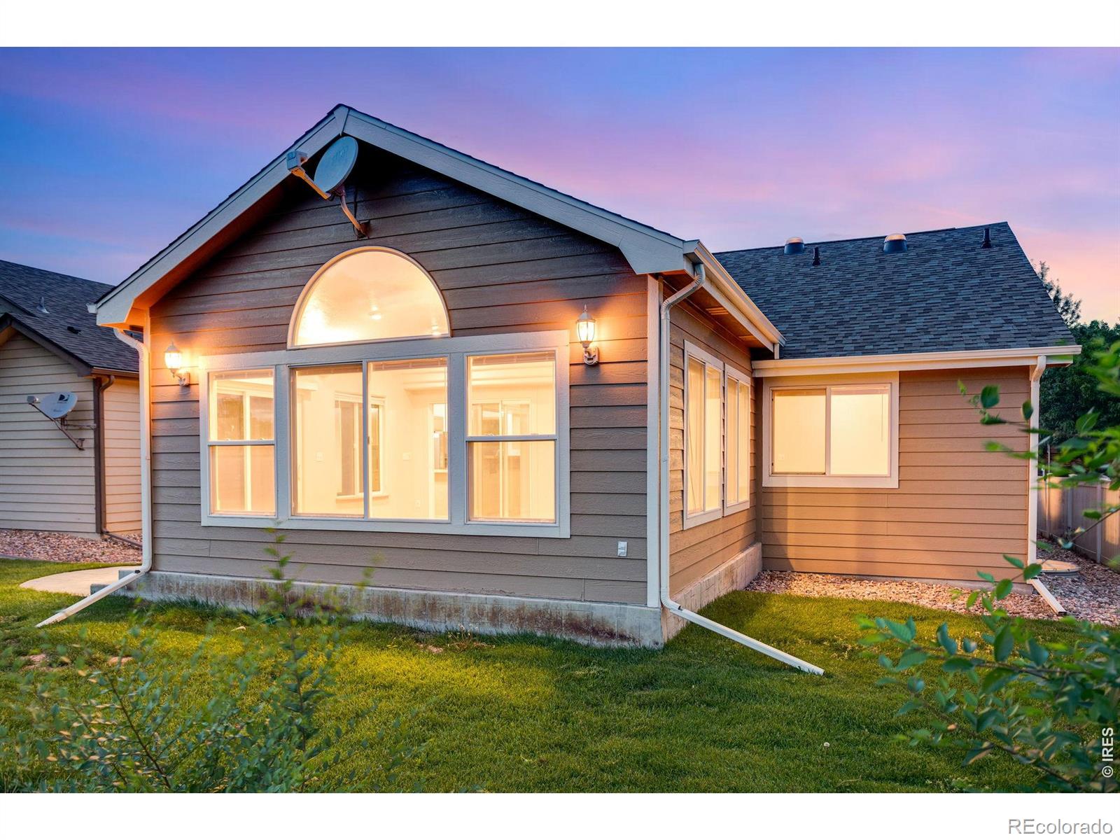
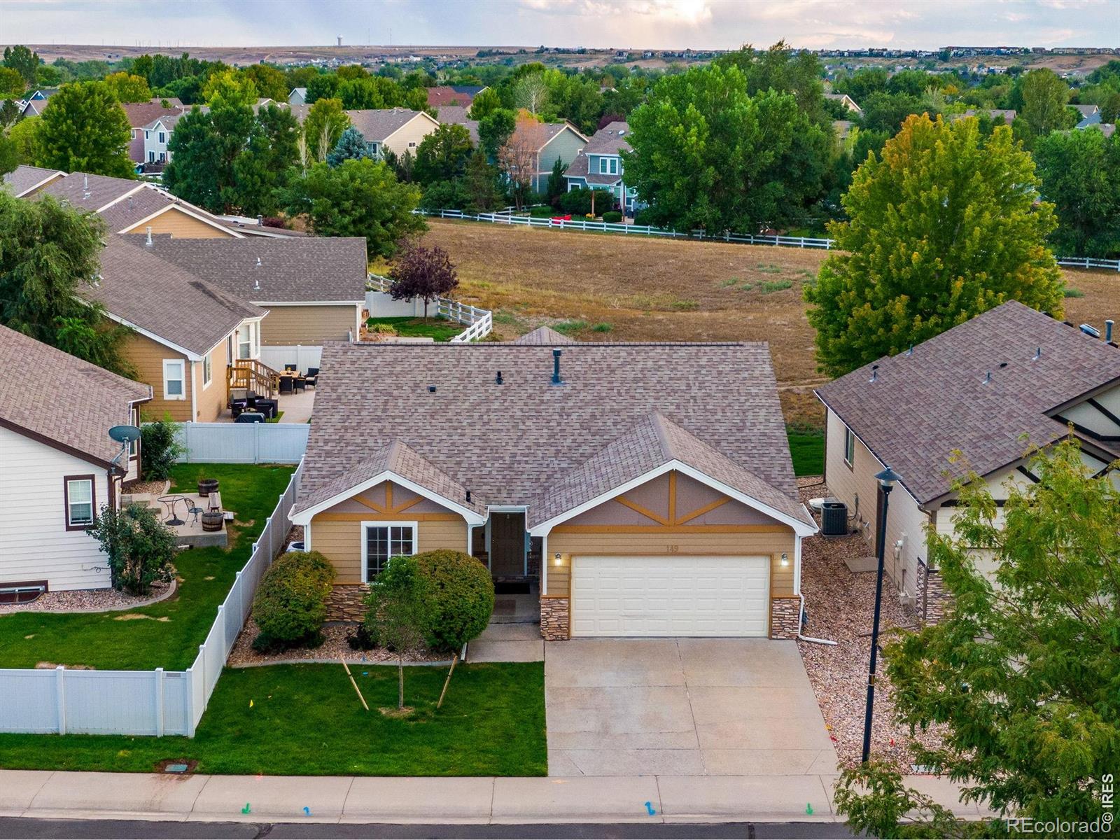
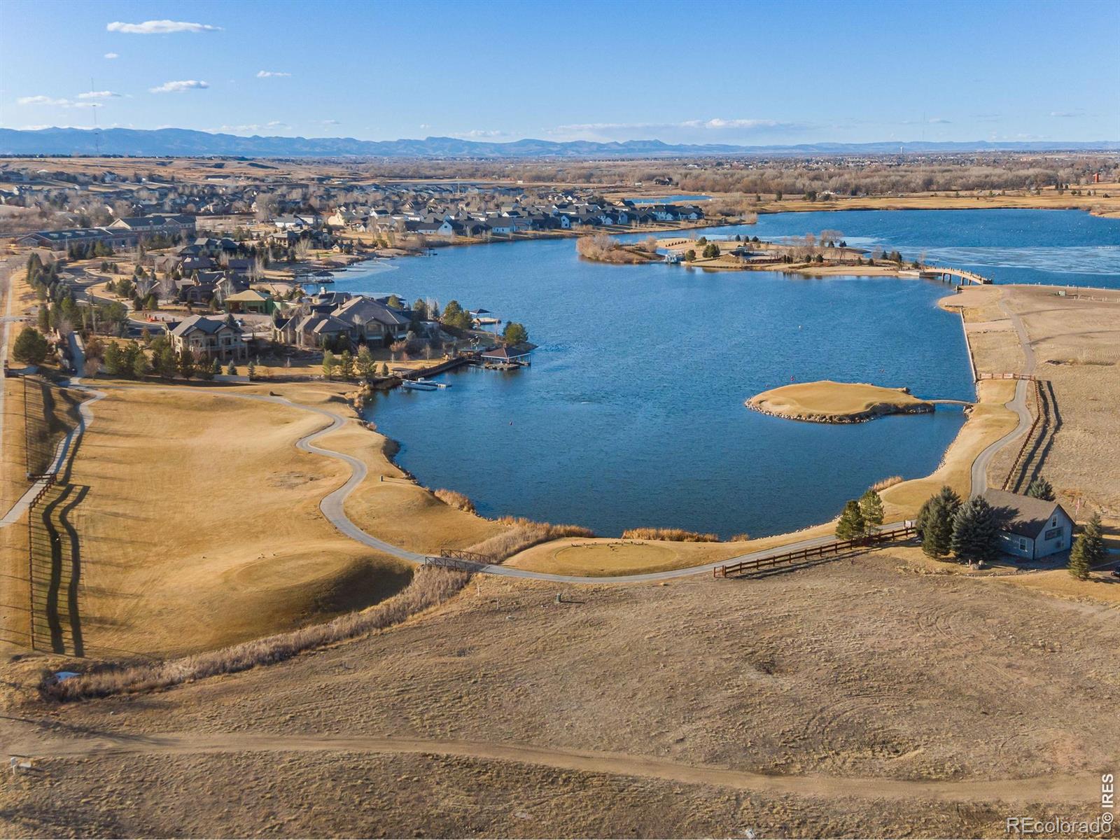
LOCATION, LOCATION, LOCATION! MAINTENANCE-FREE LIVING AT ITS FINEST! Rare luxury ranch-style patio home in desirable Water Valley, offering a resort-style lifestyle with 5 lakes, extensive shoreline, 27 holes of golf, trails, parks, restaurants, recreation and the Poudre River. Ideally located on a private cul-de-sac, backing to open space, with a south-facing backyard, street lighting, exterior stonework and fencing options. Extensive updates include 4 gas fireplaces, ALL NEW interior paint, NEW exterior paint, NEW luxury vinyl plank flooring, NEW basement carpet/padding and two NEW 40-gallon water heaters. Bright, open main level features vaulted ceilings, gas fireplace with blower, kitchen with granite tile counters, full tile backsplash, lazy Susan and included appliances, dining bay window with storage bench, and main-floor laundry with washer/dryer included. Exceptional 284 SF 3-season sunroom features vaulted ceiling, fan, 6 can lights, Southern exposure, stamped concrete and private patio access. Primary suite offers vaulted ceiling, gas fireplace, walk-in closet and luxurious 5-piece bath with Bentley walk-in tub and travertine shower. Finished basement features 8' ceilings, large family room with gas fireplace, built-ins and dimmable lighting, plus impressive guest/in-law suite with private bath/spa including jetted soaking tub, dual vessel sinks, bidet and steam shower with body jets. Additional features include double-pane windows, central A/C, Champion forced-air heat and oversized attached 2-car garage with 16'x7' door, storage, opener, keyless entry and patio/attic access. Contact brokers for complete feature list, floor plan or private showing.

Save
Ask
Tour
Hide
Share
Listing Snapshot
Price 
$459,000
Days On Site 
0 Days
Bedrooms 
3
Inside Area (SqFt) 
2,421 sqft
Total Baths 
3
Full Baths 
2
Partial Baths 
1
Lot Size 
0.1 Acres
Year Built 
2004
MLS® Number 
IR1069128
Status 
Active
Property Tax 
$4,280
HOA/Condo/Coop Fees 
$200 monthly
Sq Ft Source 
Other
Friends & Family
Recent Activity
3 hours agoListing updated with changes from the MLS®
3 hours agoListing first seen on site
General Features
Acres 
0.1
Attached Garage 
Yes
Direction Faces 
North
Garage 
Yes
Garage Spaces 
2
Levels 
One
Parking 
OversizedAttached
Parking Spaces 
2
Property Sub Type 
Single Family Residence
Security 
Smoke Detector(s)
Sewer 
Public Sewer
SqFt Above 
1248
SqFt Below 
1173
SqFt Total 
2481
Style 
Contemporary
Utilities 
Cable AvailableElectricity AvailableNatural Gas Available
Water Source 
Public
Zoning 
RES
Interior Features
Appliances 
DishwasherDisposalDryerMicrowaveOvenRefrigeratorWasher
Basement 
Full
Cooling 
Ceiling Fan(s)Central Air
Fireplace Features 
Master BedroomBasementFamily RoomGasGas LogGreat RoomInsertLiving RoomOther
Heating 
Fireplace InsertForced Air
Interior 
Eat-in KitchenIn-Law FloorplanOpen FloorplanPantrySmart ThermostatVaulted Ceiling(s)Walk-In Closet(s)
Laundry Features 
In Unit
Main Level Bedrooms 
2
Window Features 
Bay Window(s)Double Pane WindowsWindow Coverings
Bathroom Full 
Level - Basement
Bathroom Three Quarter 
Level - Main
Bedroom 
Dimensions - 15 x 13Level - MainDescription - Luxury Vinyl
Dining Room 
Dimensions - 9 x 7Level - MainDescription - Luxury Vinyl
Family Room 
Dimensions - 19 x 17Level - BasementDescription - Carpet
Game Room 
Dimensions - 17 x 15Level - MainDescription - Concrete
Kitchen 
Dimensions - 10 x 9Level - MainDescription - Luxury Vinyl
Laundry 
Dimensions - 7 x 5Level - MainDescription - Luxury Vinyl
Living Room 
Dimensions - 19 x 14Level - MainDescription - Luxury Vinyl
Save
Ask
Tour
Hide
Share
Exterior Features
Construction Details 
StoneFrame
Lot Features 
WoodedLevelSprinklers In Front
Patio And Porch 
Patio
Roof 
Composition
Spa Features 
Bath
Windows/Doors 
Bay Window(s)Double Pane WindowsWindow Coverings
Community Features
Association Amenities 
ClubhouseFitness CenterParkPlaygroundPoolTennis Court(s)Trail(s)
Association Fee 
$200.0
Association Fee Frequency 
Monthly
School District 
Weld RE-4
Financing Terms Available 
CashConventionalFHAVA Loan
Roads 
Paved
Schools
School District
Weld RE-4
Elementary School
Mountain View
Middle School
Windsor
High School
Windsor
Listing courtesy of C3 Real Estate Solutions, LLC [email protected]


The content relating to real estate for sale in this Web site comes in part from the Internet Data eXchange ("IDX") program of METROLIST, INC., DBA RECOLORADO real estate listings held by brokers other than C3 Real Estate Solutions, LLC are marked with the IDX Logo. This information is being provided for the consumers' personal, non-commercial use and may not be used for any other purpose. All information subject to change and should be independently verified.

Neighborhood & Commute
Source: Walkscore
Save
Ask
Tour
Hide
Share