Save
Ask
Tour
Hide
Share
$847,500
New Listing

11343 Grove Street
Westminster, CO 80031

Single Family Residence|Coming Soon
4
Beds
3
Total Baths
2
Full Baths
1
Partial Bath
4,871
SqFt
$174
/SqFt
1999
Built
Subdivision:
College Hills 1
County:
Adams

Due to the health concerns created by Coronavirus we are offering personal 1-1 online video walkthough tours where possible.
Call Now: 303-547-4561
Is this the listing for you? We can help make it yours.
303-547-4561
11343 Grove Street11343 Grove Street11343 Grove Street11343 Grove Street
Save
Ask
Tour
Hide
Share

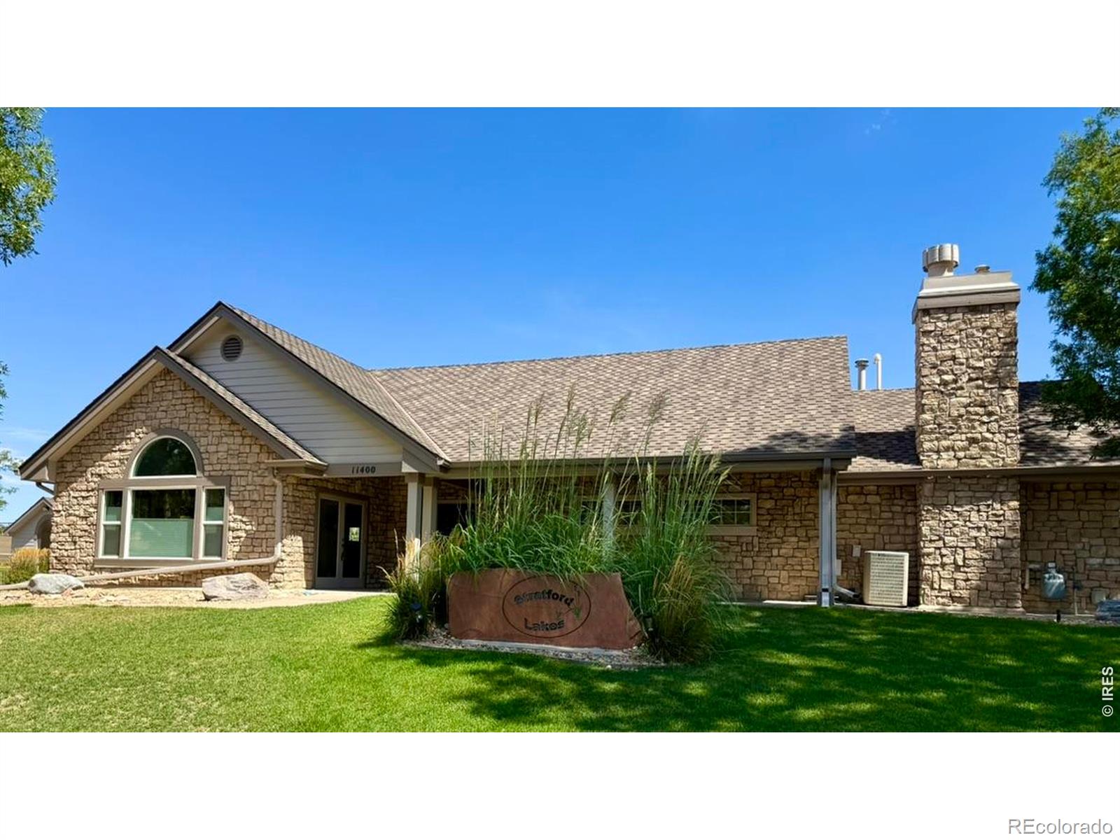
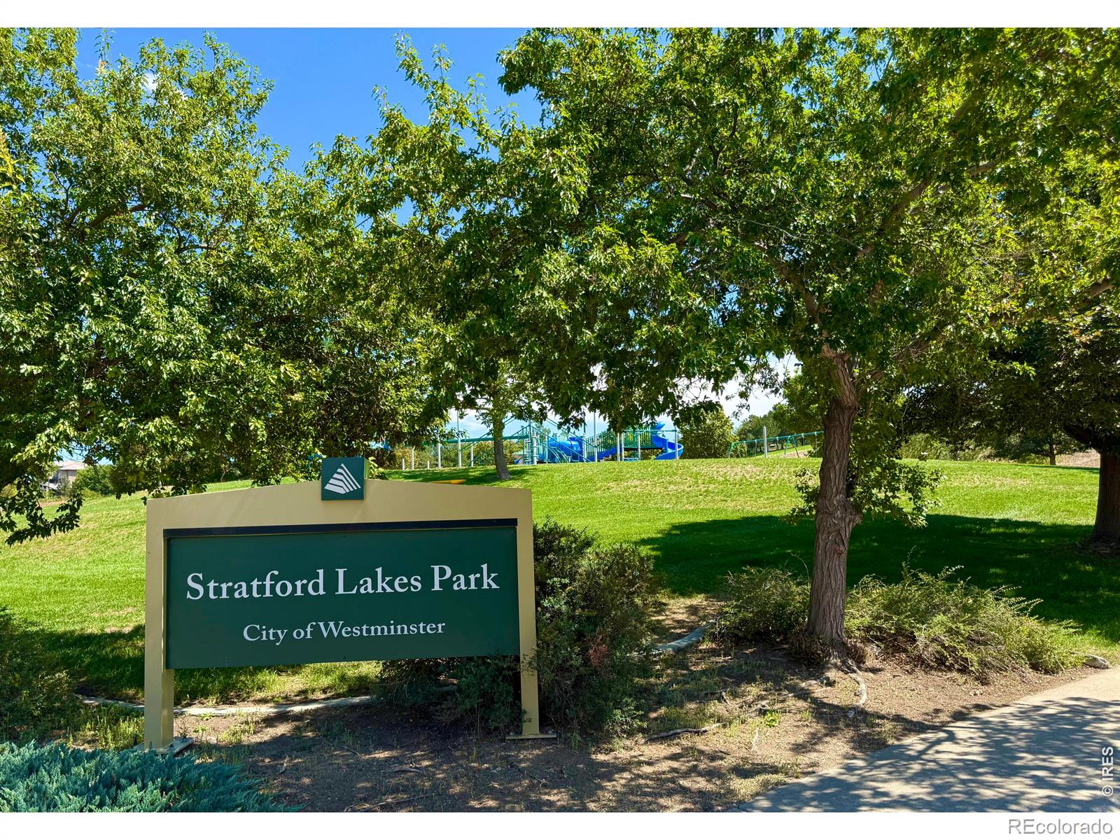
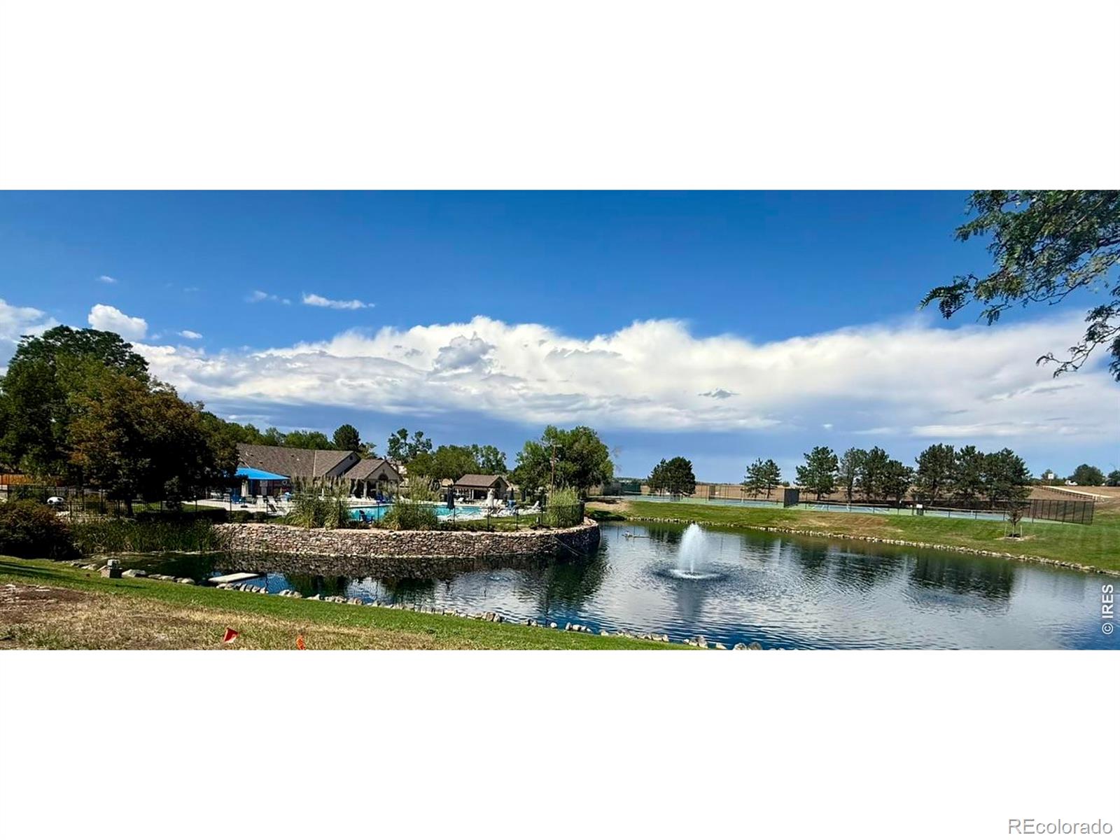
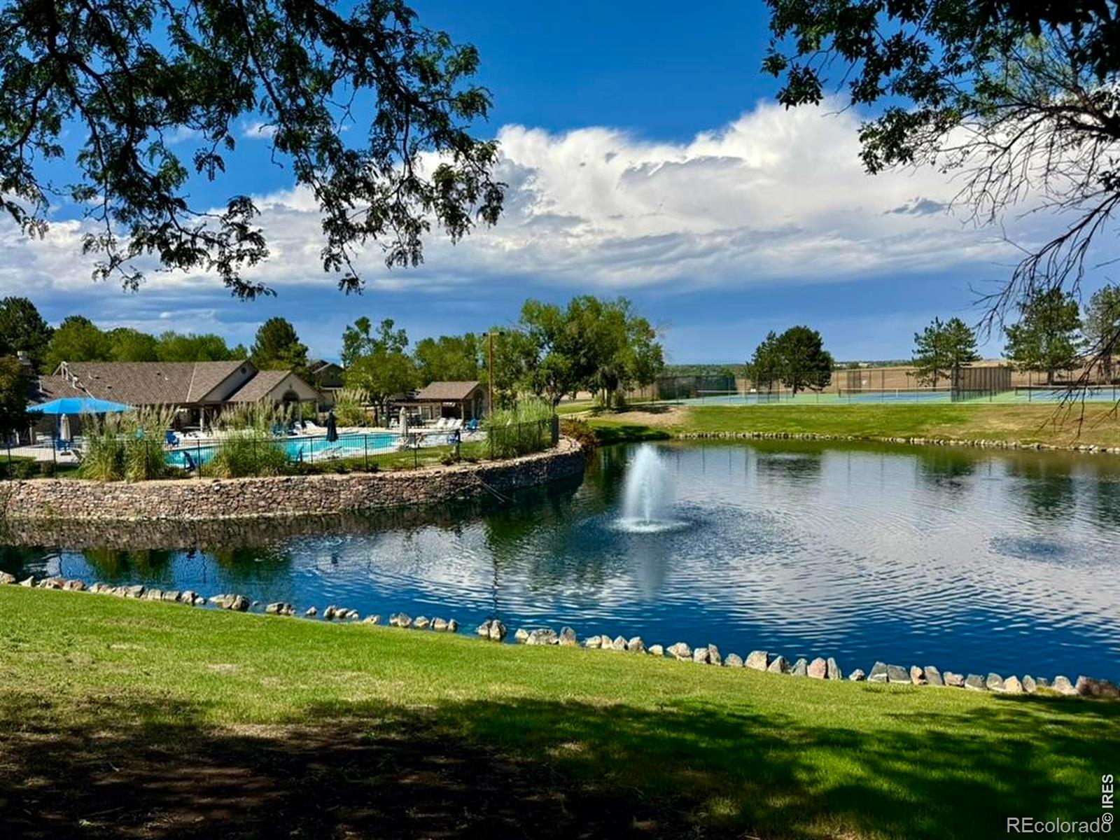
Big Views. Beautiful Spaces. This Is Colorado Living.Some homes are all about the house. This one is about the view and so much more.From the moment you walk in, expansive Colorado views pull you toward the windows and become the backdrop to everyday life. Set in coveted Stratford Lakes, this home pairs incredible scenery with the space, comfort and versatility to actually live well.The main level was made for gathering. The kitchen anchors the home, while open living spaces, a welcoming fireplace and dedicated office make it just as easy to host a crowd as it is to settle in for a quiet evening. And then there's the deck-your front-row seat to Colorado. Morning coffee, dinner outside, sunset cocktails...this is where you'll want to be.Upstairs, four bedrooms provide plenty of room to spread out. Downstairs, the walk-out lower level opens up an entirely different dimension-think movie nights, game days, guests, workouts or simply a place to escape.Beautifully updated and exceptionally cared for, this is a home that delivers something increasingly hard to find: space to gather, space to retreat, and views that never get old.Close to parks, trails and everything that makes the Stratford Lakes lifestyle so appealing.Come for the home. Stay for the view.

Save
Ask
Tour
Hide
Share
Listing Snapshot
Price 
$847,500
Days On Site 
0 Days
Bedrooms 
4
Inside Area (SqFt) 
4,871 sqft
Total Baths 
3
Full Baths 
2
Partial Baths 
1
Lot Size 
0.19 Acres
Year Built 
1999
MLS® Number 
IR1069500
Status 
Coming Soon
Property Tax 
$5,969
HOA/Condo/Coop Fees 
$125 monthly
Sq Ft Source 
Assessor
Friends & Family
Recent Activity
3 hours agoListing updated with changes from the MLS®
3 hours agoListing first seen on site
General Features
Acres 
0.19
Additional Property Use 
Residential
Attached Garage 
Yes
Garage 
Yes
Garage Spaces 
3
Levels 
Two
Parking 
OversizedTandemAttached
Parking Spaces 
3
Property Sub Type 
Single Family Residence
SqFt Above 
4871
SqFt Total 
4871
Utilities 
Electricity AvailableNatural Gas Available
Water Source 
Public
Zoning 
Res
Interior Features
Appliances 
DishwasherDryerMicrowaveOvenRefrigeratorWasher
Basement 
Unfinished
Cooling 
Central Air
Fireplace Features 
Gas
Flooring 
Wood
Heating 
Forced Air
Interior 
Kitchen IslandOpen FloorplanPantryVaulted Ceiling(s)Walk-In Closet(s)
Window Features 
Window Coverings
Bathroom Full 
Level - Upper
Bathroom Half 
Level - Main
Bedroom 
Dimensions - 18 x 14Level - UpperDescription - Carpet
Dining Room 
Dimensions - 15 x 11Level - MainDescription - Hardwood
Family Room 
Dimensions - 15 x 14Level - MainDescription - Hardwood
Kitchen 
Dimensions - 22 x 18Level - MainDescription - Hardwood
Living Room 
Dimensions - 16 x 12Level - MainDescription - Hardwood
Office 
Dimensions - 18 x 11Level - MainDescription - Hardwood
Save
Ask
Tour
Hide
Share
Exterior Features
Construction Details 
Brick
Exterior 
Balcony
Lot Features 
Sprinklers In Front
Patio And Porch 
DeckPatio
Roof 
Wood
View 
Mountain(s)
Waterview 
Mountain(s)
Windows/Doors 
Window Coverings
Community Features
Association Amenities 
Pool
Association Fee 
$125.0
Association Fee Frequency 
Monthly
School District 
Adams 12 5 Star Schl
Financing Terms Available 
CashConventionalFHAVA Loan
Roads 
Paved
Schools
School District
Adams 12 5 Star Schl
Elementary School
Cotton Creek
Middle School
Westlake
High School
Northglenn
Listing courtesy of Compass - Boulder [email protected]


The content relating to real estate for sale in this Web site comes in part from the Internet Data eXchange ("IDX") program of METROLIST, INC., DBA RECOLORADO real estate listings held by brokers other than Compass - Boulder are marked with the IDX Logo. This information is being provided for the consumers' personal, non-commercial use and may not be used for any other purpose. All information subject to change and should be independently verified.

Neighborhood & Commute
Source: Walkscore
Save
Ask
Tour
Hide
Share