Save
Ask
Tour
Hide
Share
$499,900
New Listing

1617 Richards Place
Fort Collins, CO 80521

For Sale|Single Family Residence|Active
3
Beds
1
Total Bath
1
Full Bath
996
SqFt
$502
/SqFt
1955
Built
Subdivision:
Richard S Resub
County:
Larimer

Due to the health concerns created by Coronavirus we are offering personal 1-1 online video walkthough tours where possible.
Call Now: 303-547-4561
Is this the listing for you? We can help make it yours.
303-547-4561
Upcoming Open Houses
Due to COVID-19, we recommend you verify Open Houses before attending.
Sun, Oct 4, 2:00 PM - 4:00 PM
1617 Richards Place1617 Richards Place1617 Richards Place1617 Richards Place
Save
Ask
Tour
Hide
Share

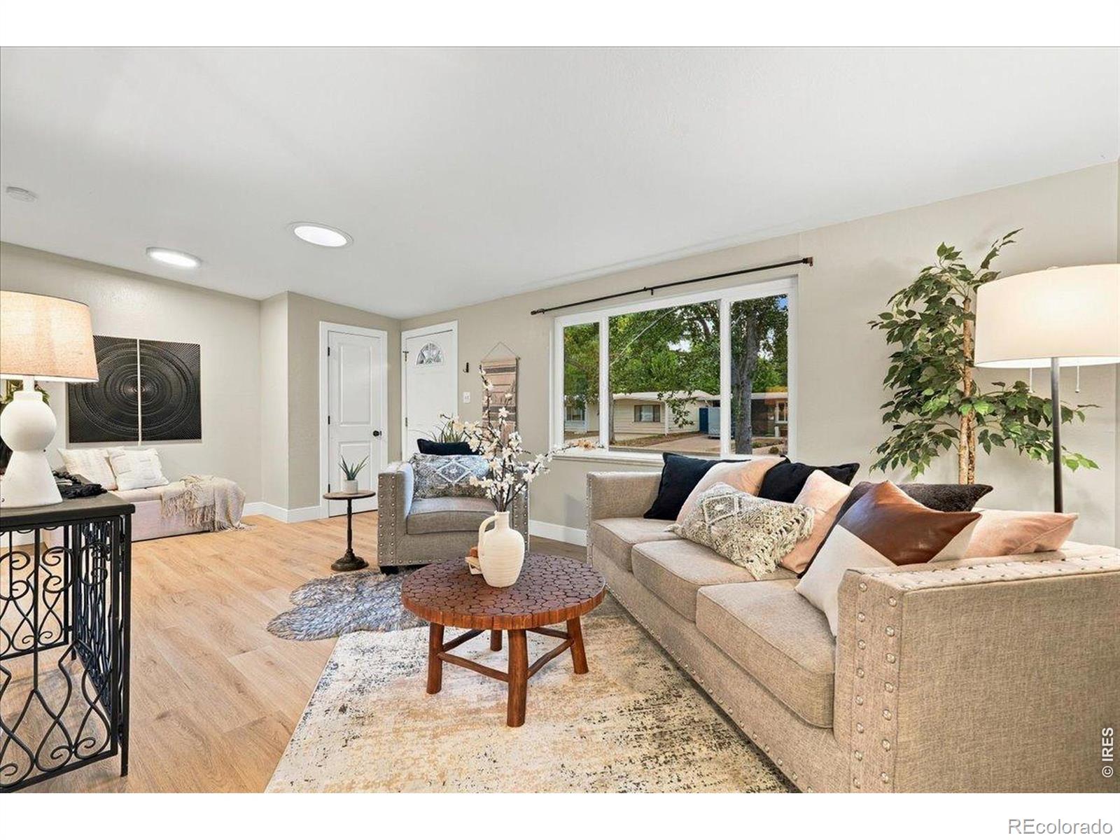
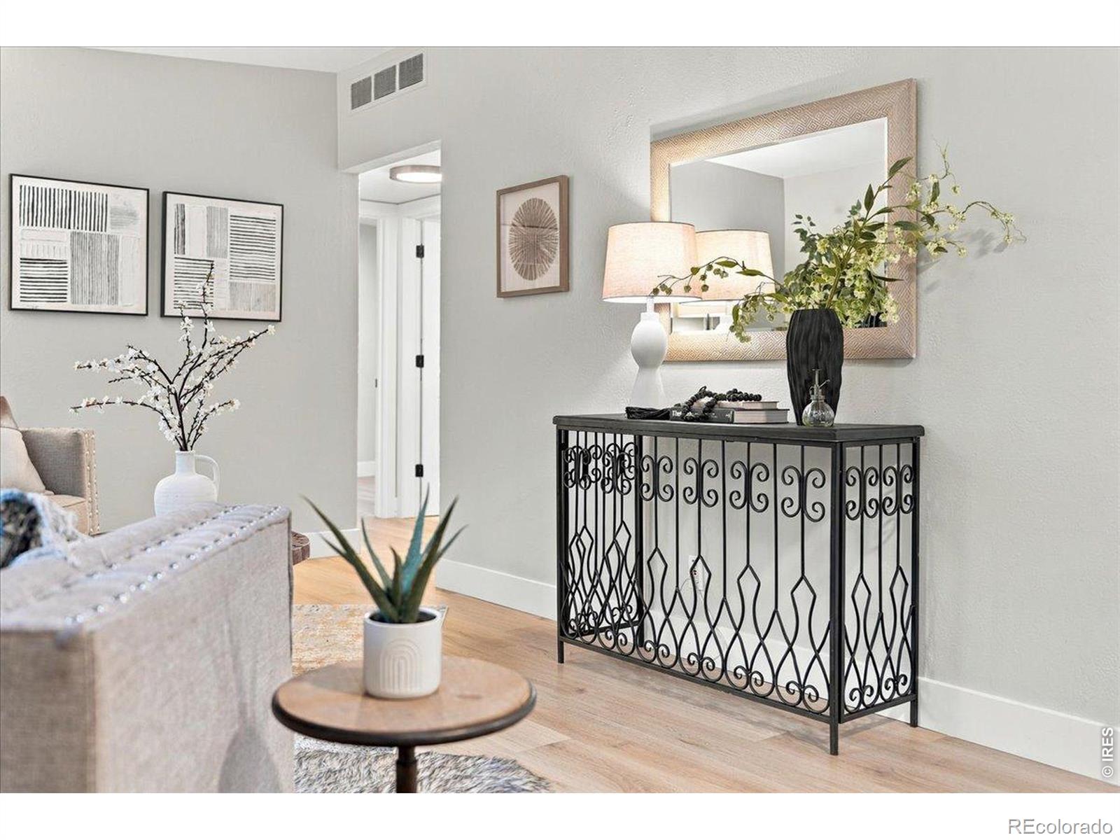
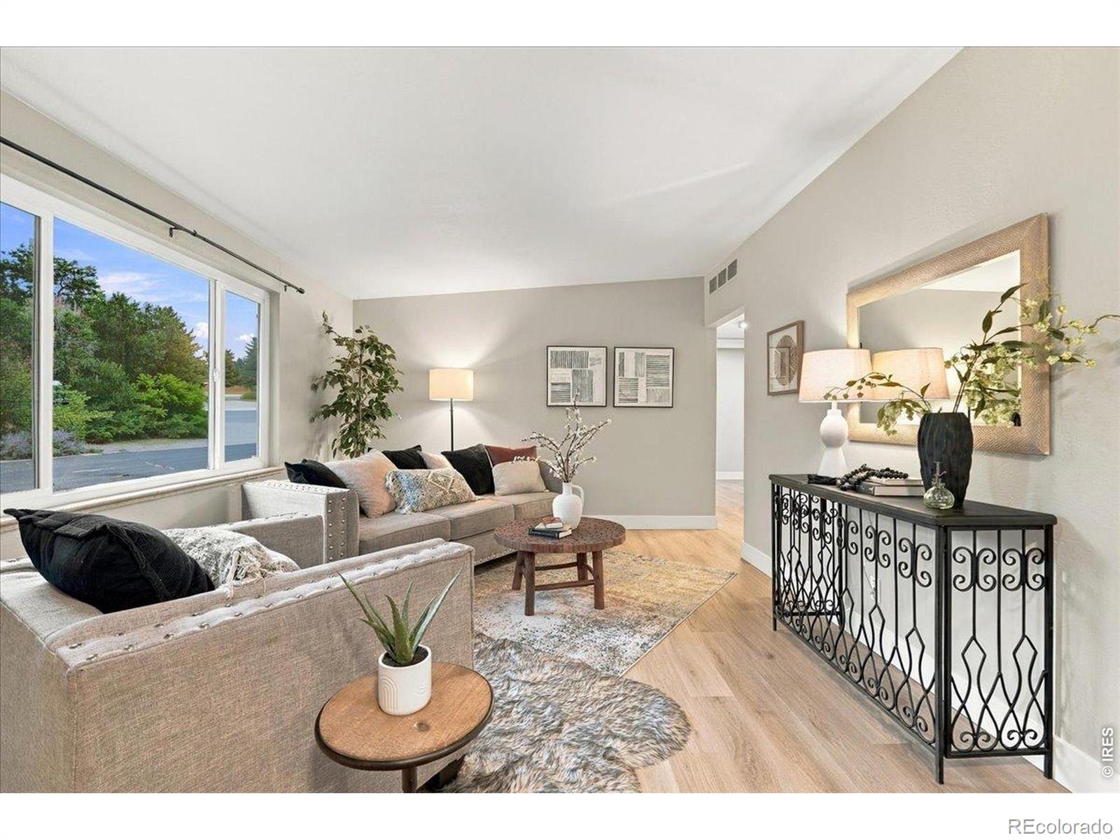
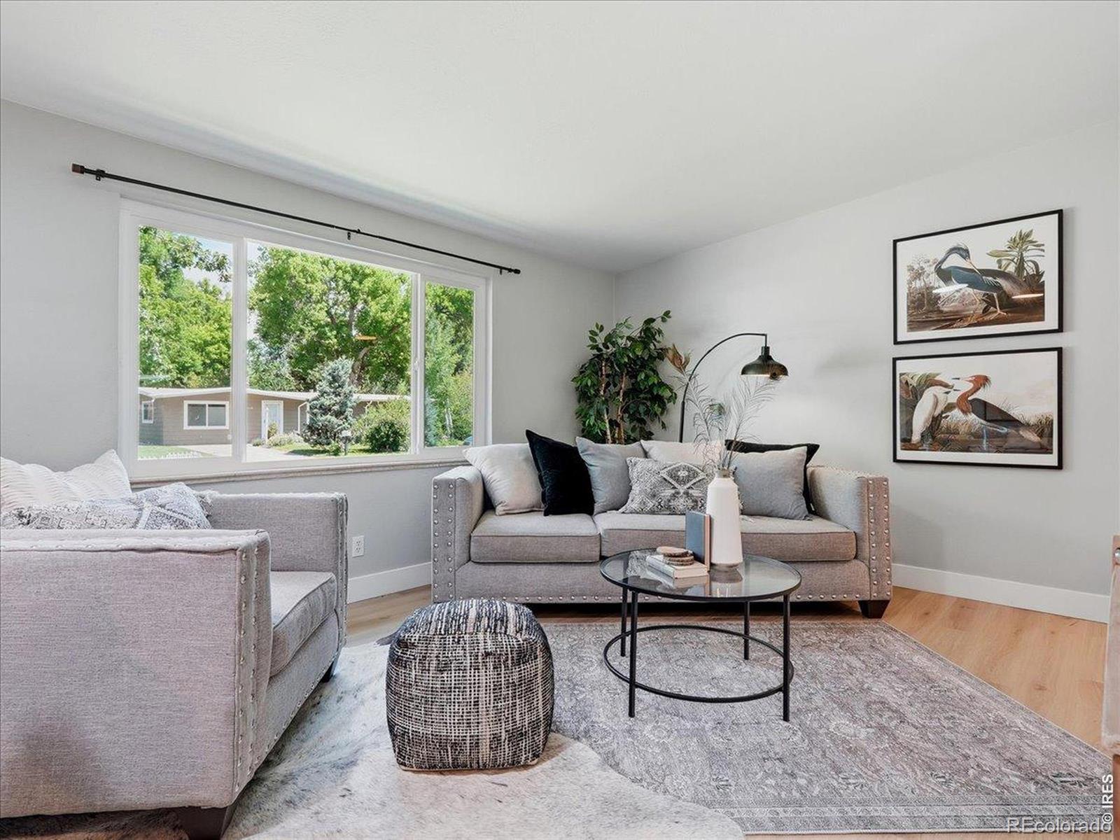
LOCATION! LOCATION! LOCATION! This home has the 3 most important qualities in a home purchase. Less than 2 blocks from Fort Collins City Park (Tennis, Pottery studio, pool, City Park 9 Golf), Stodgy's Brewery, and the Fox Den coffee shop, within 1/2 mile to Little,1.5 miles to Old Town restaurants, shops and entertainment, 2 miles to CSU. All on a quiet side street! Home features NEW furnace, updated windows, newer LVP flooring, interior paint, updated lighting, white trim and doors. Solar tube adds natural light. Built-ins in laundry room add excellent storage. Enjoy the private fenced back yard and raised planter beds from the covered patio

Save
Ask
Tour
Hide
Share
Listing Snapshot
Price 
$499,900
Days On Site 
0 Days
Bedrooms 
3
Inside Area (SqFt) 
996 sqft
Total Baths 
1
Full Baths 
1
Partial Baths 
N/A
Lot Size 
0.12 Acres
Year Built 
1955
MLS® Number 
IR1069528
Status 
Active
Property Tax 
$2,955
HOA/Condo/Coop Fees 
N/A
Sq Ft Source 
Assessor
Friends & Family
Recent Activity
3 hours agoListing updated with changes from the MLS®
3 hours agoListing first seen on site
General Features
Acres 
0.12
Additional Property Use 
Residential
Carport 
1
Direction Faces 
North
Levels 
One
Parking Spaces 
1
Property Sub Type 
Single Family Residence
Security 
Smoke Detector(s)
Sewer 
Public Sewer
SqFt Above 
996
SqFt Total 
996
Utilities 
Cable AvailableNatural Gas Available
Water Source 
Public
Zoning 
NCL
Interior Features
Appliances 
DisposalDryerOvenRefrigeratorWasher
Basement 
None
Heating 
Forced Air
Interior 
Smart Thermostat
Laundry Features 
In Unit
Main Level Bedrooms 
3
Window Features 
Double Pane WindowsWindow Coverings
Bathroom Full 
Level - Main
Bedroom 
Dimensions - 12 x 9Level - MainDescription - Luxury Vinyl
Kitchen 
Dimensions - 11 x 9Level - MainDescription - Luxury Vinyl
Laundry 
Dimensions - 11 x 5Level - MainDescription - Luxury Vinyl
Living Room 
Dimensions - 22 x 12Level - MainDescription - Luxury Vinyl
Save
Ask
Tour
Hide
Share
Exterior Features
Construction Details 
Frame
Fencing 
Fenced
Lot Features 
SlopedLevelMeadowOn Golf CourseRock OutcroppingRolling SlopeSprinklers In FrontSteep Slope
Patio And Porch 
Patio
Roof 
Membrane
Waterfront Features 
PondStream
Windows/Doors 
Double Pane WindowsWindow Coverings
Community Features
Association Amenities 
Golf Course
School District 
Poudre R-1
Financing Terms Available 
CashConventionalFHAVA Loan
Roads 
Paved
Schools
School District
Poudre R-1
Elementary School
Putnam
Middle School
Lincoln
High School
Poudre
Listing courtesy of RE/MAX Alliance-FTC Dwtn [email protected]


The content relating to real estate for sale in this Web site comes in part from the Internet Data eXchange ("IDX") program of METROLIST, INC., DBA RECOLORADO real estate listings held by brokers other than RE/MAX Alliance-FTC Dwtn are marked with the IDX Logo. This information is being provided for the consumers' personal, non-commercial use and may not be used for any other purpose. All information subject to change and should be independently verified.

Neighborhood & Commute
Source: Walkscore
Save
Ask
Tour
Hide
Share