Save
Ask
Tour
Hide
Share
$699,000
New Listing

21836 County Road 53
Kersey, CO 80644

Single Family Residence|Coming Soon
3
Beds
1
Total Bath
1
Full Bath
1,187
SqFt
$589
/SqFt
1920
Built
Subdivision:
Rural
County:
Weld

Due to the health concerns created by Coronavirus we are offering personal 1-1 online video walkthough tours where possible.
Call Now: 303-547-4561
Is this the listing for you? We can help make it yours.
303-547-4561
21836 County Road 5321836 County Road 5321836 County Road 5321836 County Road 53
Save
Ask
Tour
Hide
Share

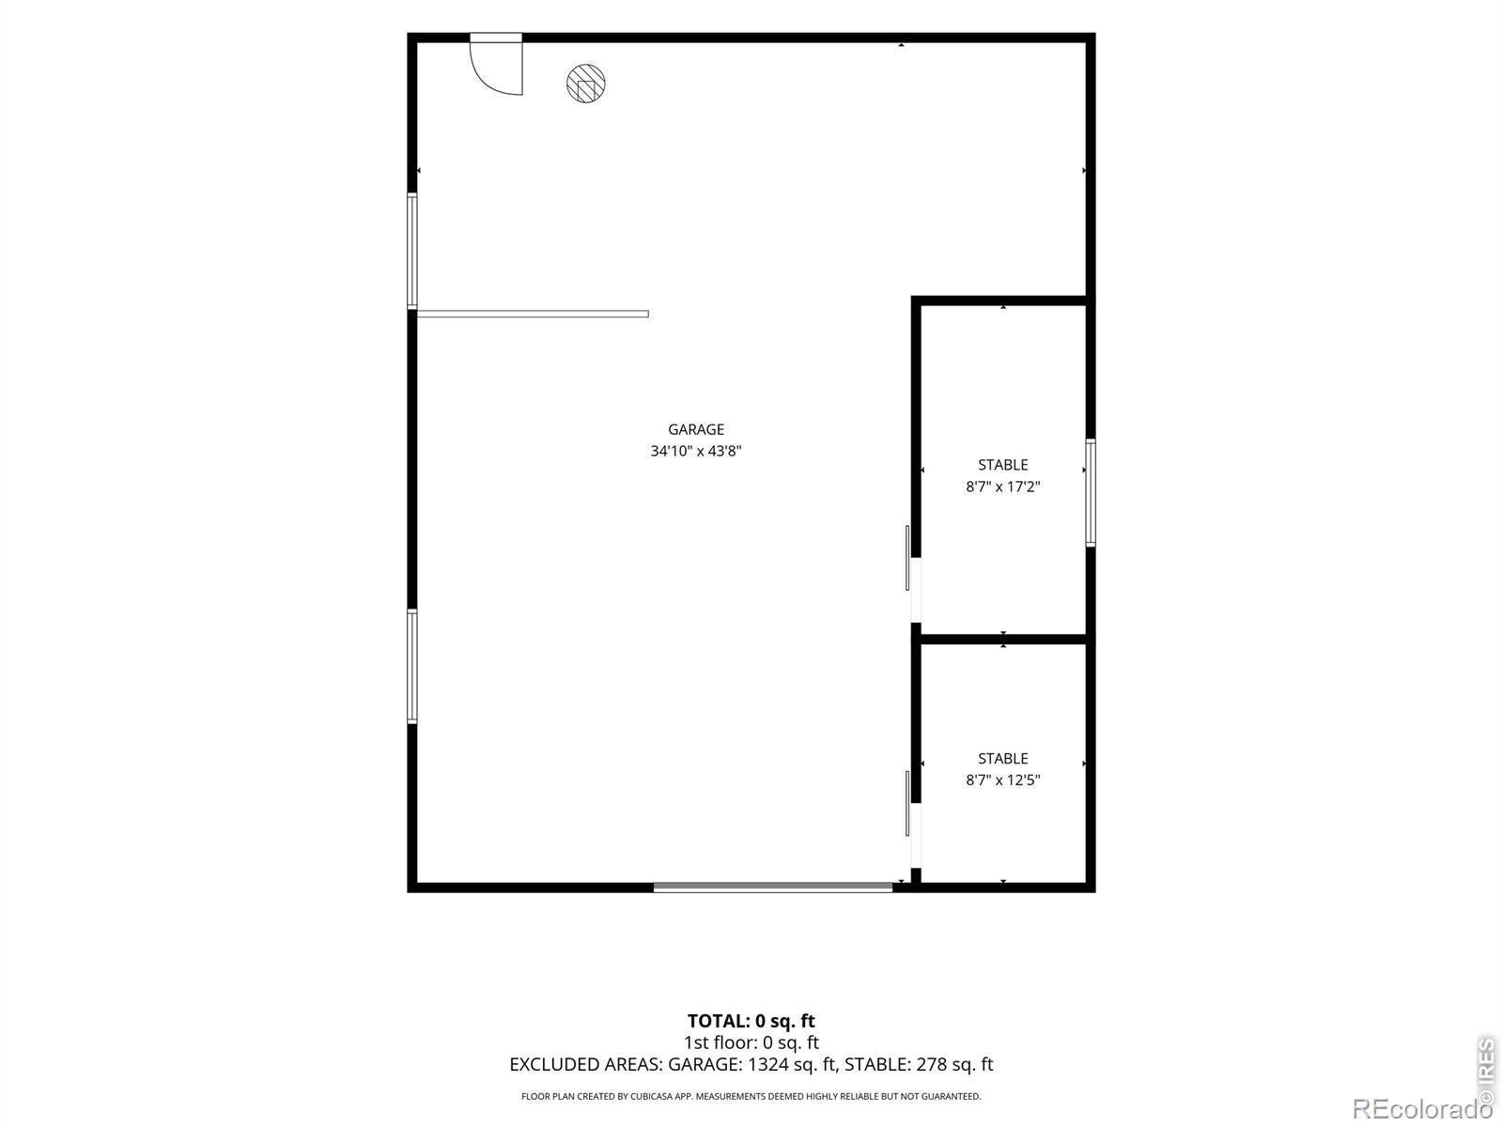
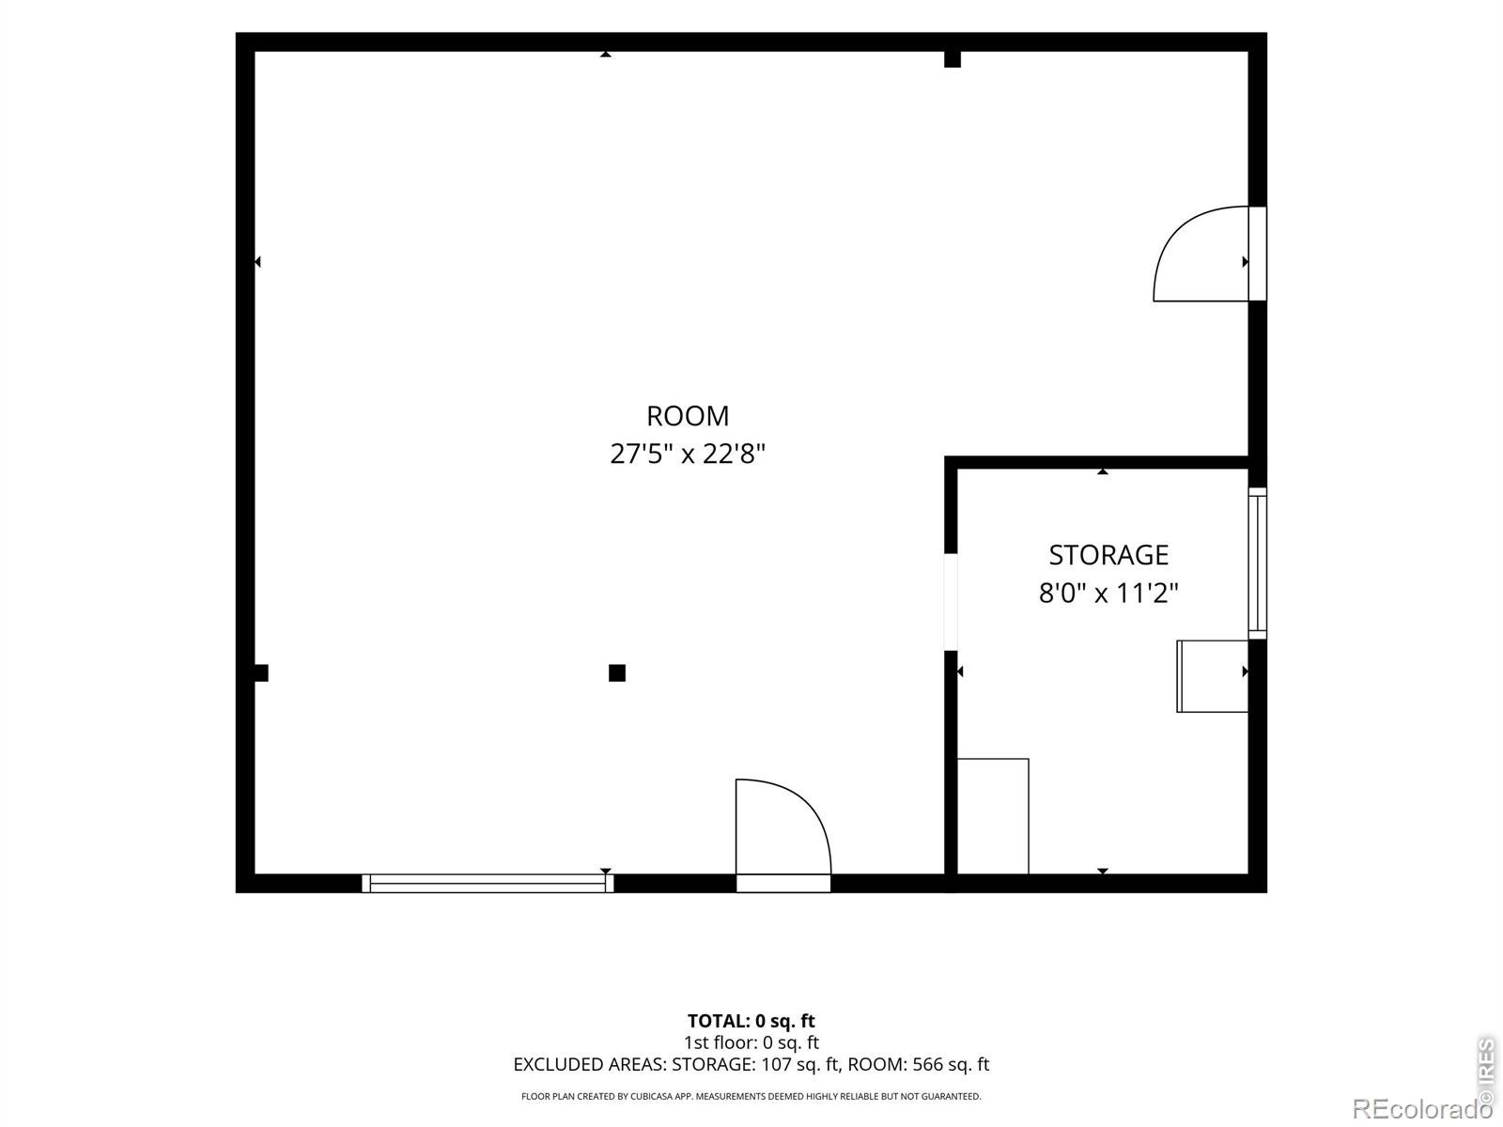
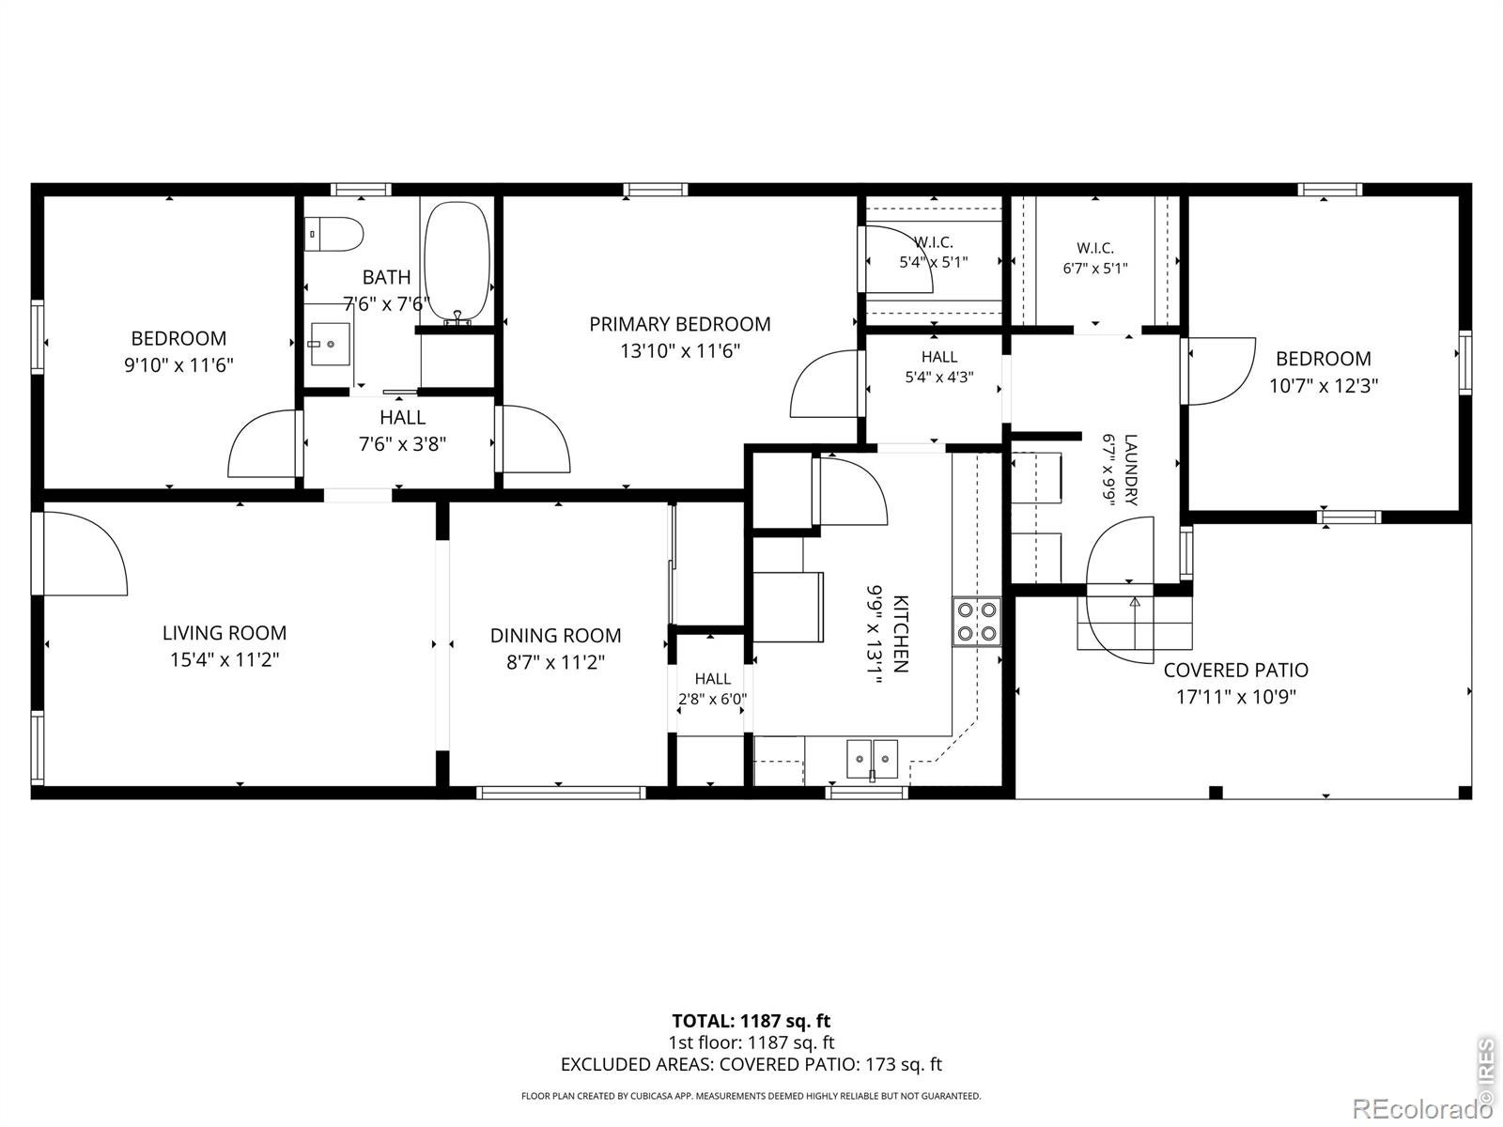
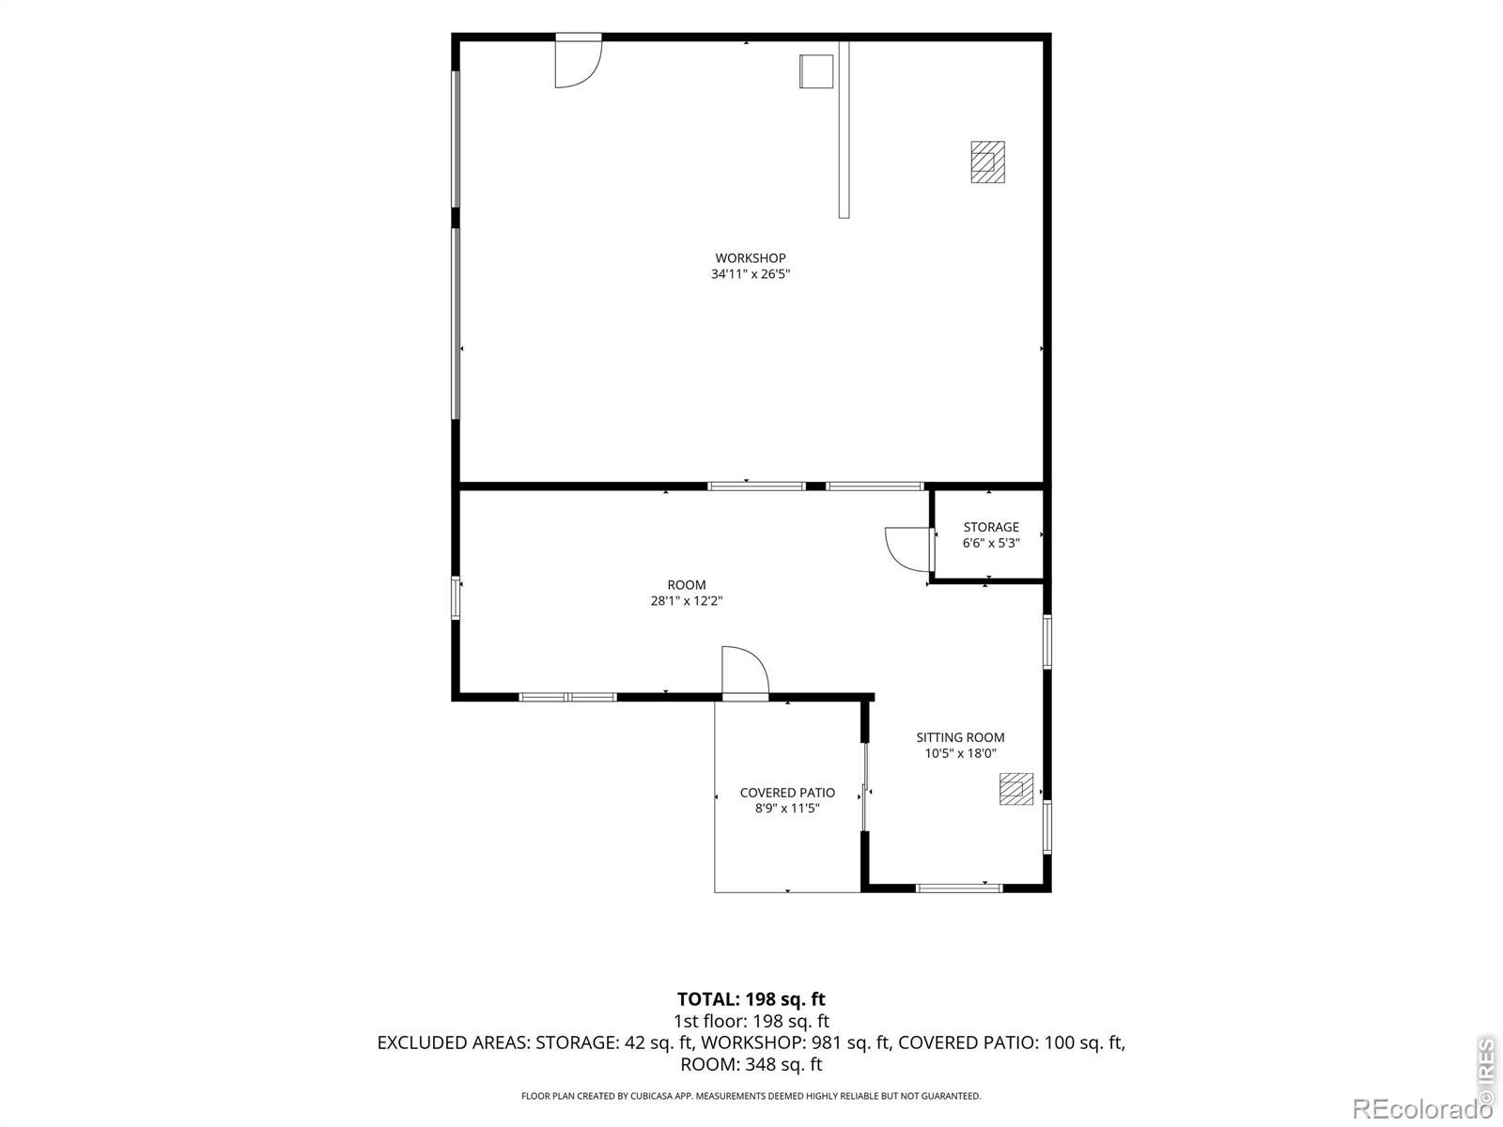
Photos coming later today! This isn't just a home on acreage, it's a property ready for you to enjoy! Set on 5.67 acres jut outside of Kersey, this 3bed, 1 bath home features custom stamped concrete through the kitchen, dining and living area and 3rd bedroom. Updated kitchen with granite countertops, bathroom with jetted tub with tile surround. Outside is where the property really shines: TWO wells-one for the home and one for livestock, a 981 sq ft shop with tack room and office/sitting area, barn with 2 stalls and room for more, 6-pen dog kennel with outdoor runs, old barn ready to be hangout space, outdoor firepit area, built in swing set, chicken coop with rabbit hutches, multiple large and small animal pens with shelters. Fenced and cross fenced, with mostly pipe and cable and complete with wide alleys, means you can move animals from one side of the property to the other and anywhere in between with ease! 120x70 arena, and the list goes on! Add in mature trees and a lush front yard, and this is an acreage you don't want to pass up!

Save
Ask
Tour
Hide
Share
Listing Snapshot
Price 
$699,000
Days On Site 
0 Days
Bedrooms 
3
Inside Area (SqFt) 
1,187 sqft
Total Baths 
1
Full Baths 
1
Partial Baths 
N/A
Lot Size 
5.67 Acres
Year Built 
1920
MLS® Number 
IR1069560
Status 
Coming Soon
Property Tax 
$1,402
HOA/Condo/Coop Fees 
N/A
Sq Ft Source 
Other
Friends & Family
Recent Activity
5 hours agoListing updated with changes from the MLS®
8 hours agoListing first seen on site
General Features
Acres 
5.67
Additional Property Use 
AgriculturalMulti-FamilyResidential
Direction Faces 
West
Garage 
Yes
Garage Spaces 
4
Levels 
One
Parking 
Heated GarageOversized
Parking Spaces 
4
Property Sub Type 
Single Family Residence
Security 
Smoke Detector(s)
SqFt Above 
1187
SqFt Total 
1187
Style 
Cottage
Utilities 
Electricity Available
Water Source 
PrivateWell
Zoning 
Ag
Interior Features
Appliances 
DishwasherDryerMicrowaveOvenRefrigeratorWasher
Basement 
None
Flooring 
Tile
Heating 
Forced AirPropane
Interior 
Walk-In Closet(s)
Main Level Bedrooms 
3
Bathroom Full 
Level - Main
Bedroom 
Dimensions - 10 x 11Level - MainDescription - Luxury Vinyl
Dining Room 
Dimensions - 9 x 11Level - MainDescription - Concrete
Kitchen 
Dimensions - 10 x 13Level - MainDescription - Concrete
Laundry 
Dimensions - 7 x 10Level - MainDescription - Tile
Living Room 
Dimensions - 15 x 11Level - MainDescription - Concrete
Save
Ask
Tour
Hide
Share
Exterior Features
Construction Details 
FrameWood Siding
Exterior 
Dog Run
Fencing 
Partial
Lot Features 
LevelSprinklers In Front
Patio And Porch 
Patio
Roof 
Composition
Spa Features 
Bath
View 
Mountain(s)
Waterview 
Mountain(s)
Community Features
School District 
Platte Valley RE-7
Horse Property 
ArenaCorral(s)PastureTack Room
Financing Terms Available 
CashConventionalFHAUSDA LoanVA Loan
Roads 
Paved
Horse Allowed 
Yes
Schools
School District
Platte Valley RE-7
Elementary School
Platte Valley
Middle School
Platte Valley
High School
Platte Valley
Listing courtesy of NextHome Foundations [email protected]


The content relating to real estate for sale in this Web site comes in part from the Internet Data eXchange ("IDX") program of METROLIST, INC., DBA RECOLORADO real estate listings held by brokers other than NextHome Foundations are marked with the IDX Logo. This information is being provided for the consumers' personal, non-commercial use and may not be used for any other purpose. All information subject to change and should be independently verified.

Neighborhood & Commute
Source: Walkscore
Save
Ask
Tour
Hide
Share