

2750 Vassar DriveBoulder, CO 80305
Due to the health concerns created by Coronavirus we are offering personal 1-1 online video walkthough tours where possible.
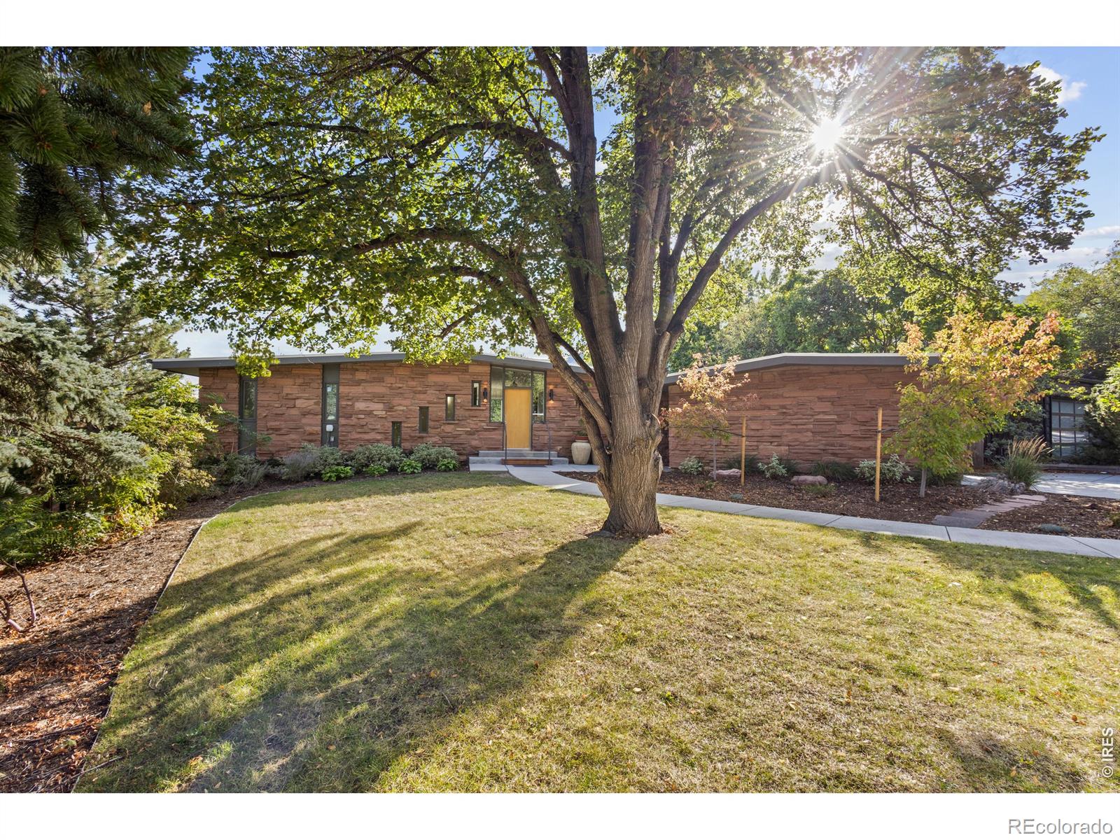
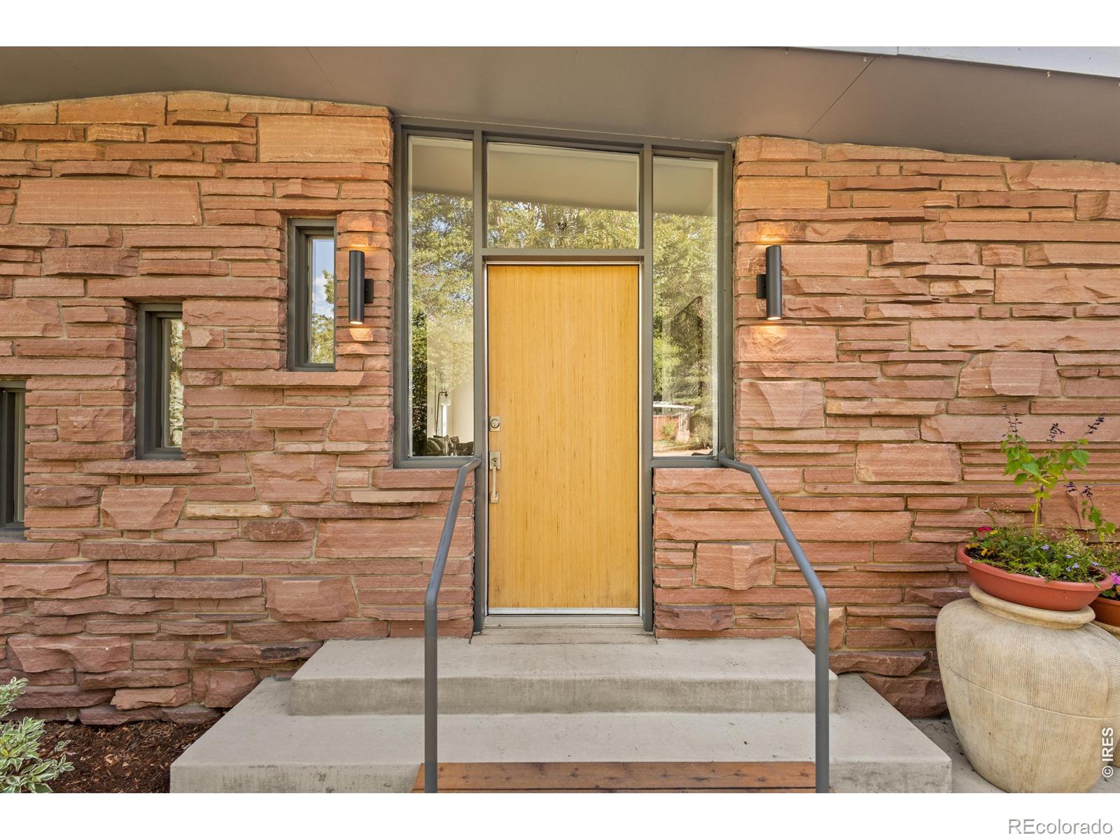
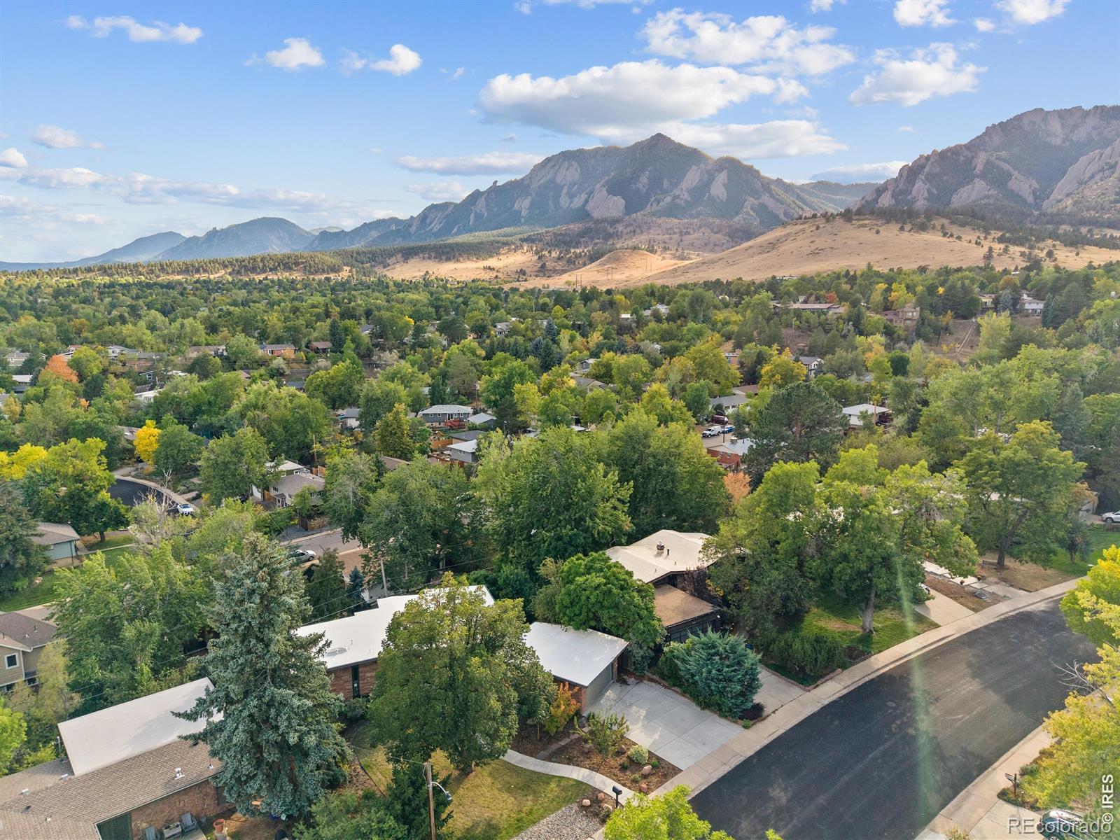
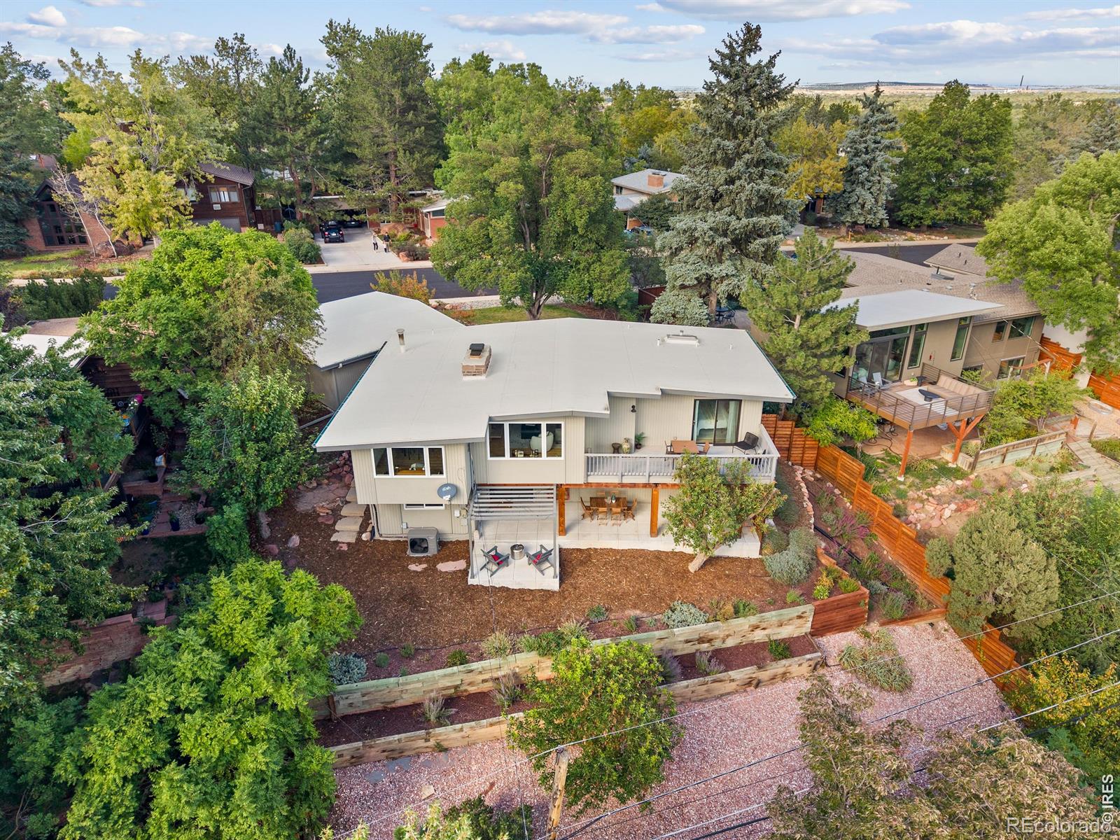
2750 Vassar Drive brings together mid-century modern character and a strong connection to its natural surroundings in a particularly special Boulder setting. The current owner has thoughtfully restored and enhanced the home, allowing its distinctive mid-century modern character to shine once again while introducing thoughtful updates for today's lifestyle. The exterior is clad in locally quarried Lyons sandstone, a material deeply rooted in Boulder's architectural heritage and prominently used throughout the CU Boulder campus. Inside, a substantial two-sided fireplace crafted from the same Lyons sandstone serves as the architectural heart of the home, naturally defining the living and dining areas while adding warmth, texture, and a beautiful sense of permanence. Perched on the view side of the ridge, the home enjoys panoramic mountain views and a strong sense of privacy. The south-facing living room opens to a private deck with sweeping views, creating an ideal setting to take in the ever-changing colors and light across the mountains. The spacious primary bedroom on the quiet, south-facing side offers deck access, Flatiron views and morning birdsong. The ensuite bathroom features a skylit shower, bringing in natural daylight and creating the feeling of showering outdoors beneath the open sky. The lower level features three additional above-ground bedrooms and a family room that opens onto a covered patio for outdoor dining and entertaining. The pergola and firepit create an inviting gathering space, overlooking the thoughtfully terraced, low-maintenance yard. Vassar Drive itself is equally distinctive. Each residence has its own architectural expression, ranging from classic mid-century modern to contemporary designs, creating a street that feels eclectic, creative and full of character. Just a short walk up the street, the neighborhood gives way to trails and open space, placing nature and Boulder's outdoor lifestyle right at your doorstep.
| 4 hours ago | Listing updated with changes from the MLS® | |
| 5 hours ago | Listing first seen on site |

The content relating to real estate for sale in this Web site comes in part from the Internet Data eXchange ("IDX") program of METROLIST, INC., DBA RECOLORADO real estate listings held by brokers other than Coldwell Banker Realty-Boulder are marked with the IDX Logo. This information is being provided for the consumers' personal, non-commercial use and may not be used for any other purpose. All information subject to change and should be independently verified.