

1926 Hanover StreetAurora, CO 80010
Due to the health concerns created by Coronavirus we are offering personal 1-1 online video walkthough tours where possible.
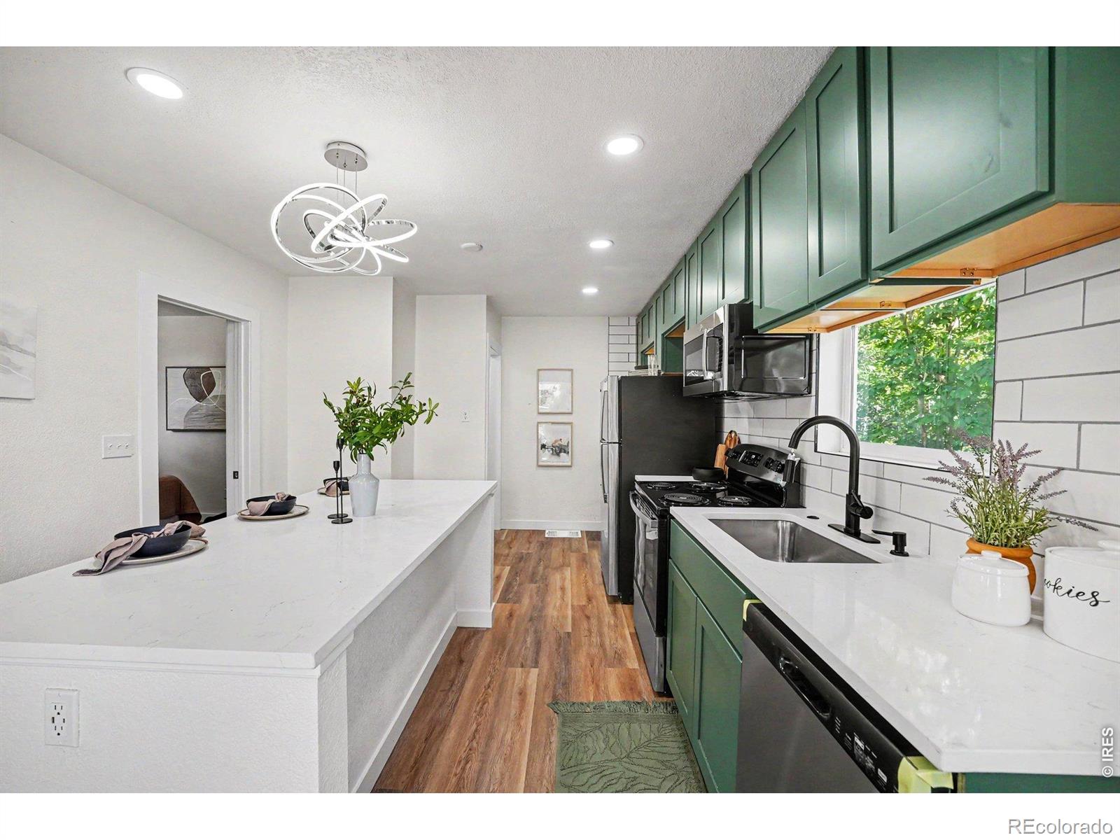
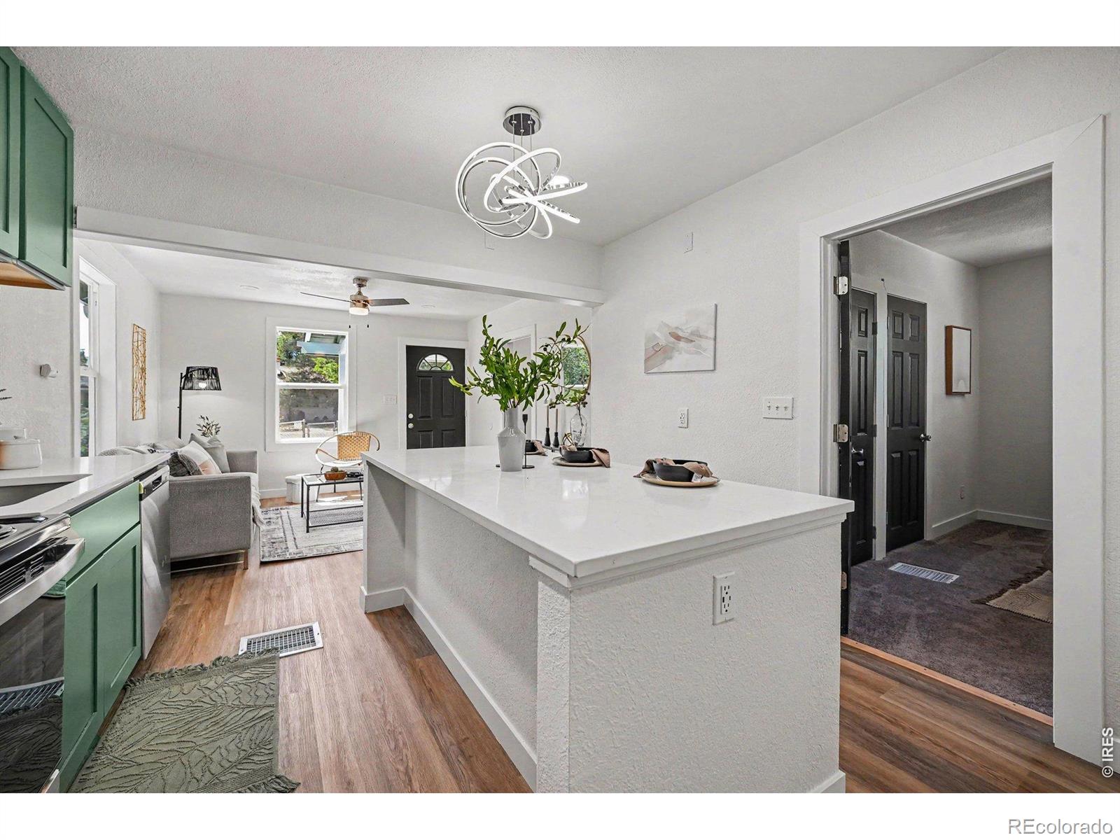
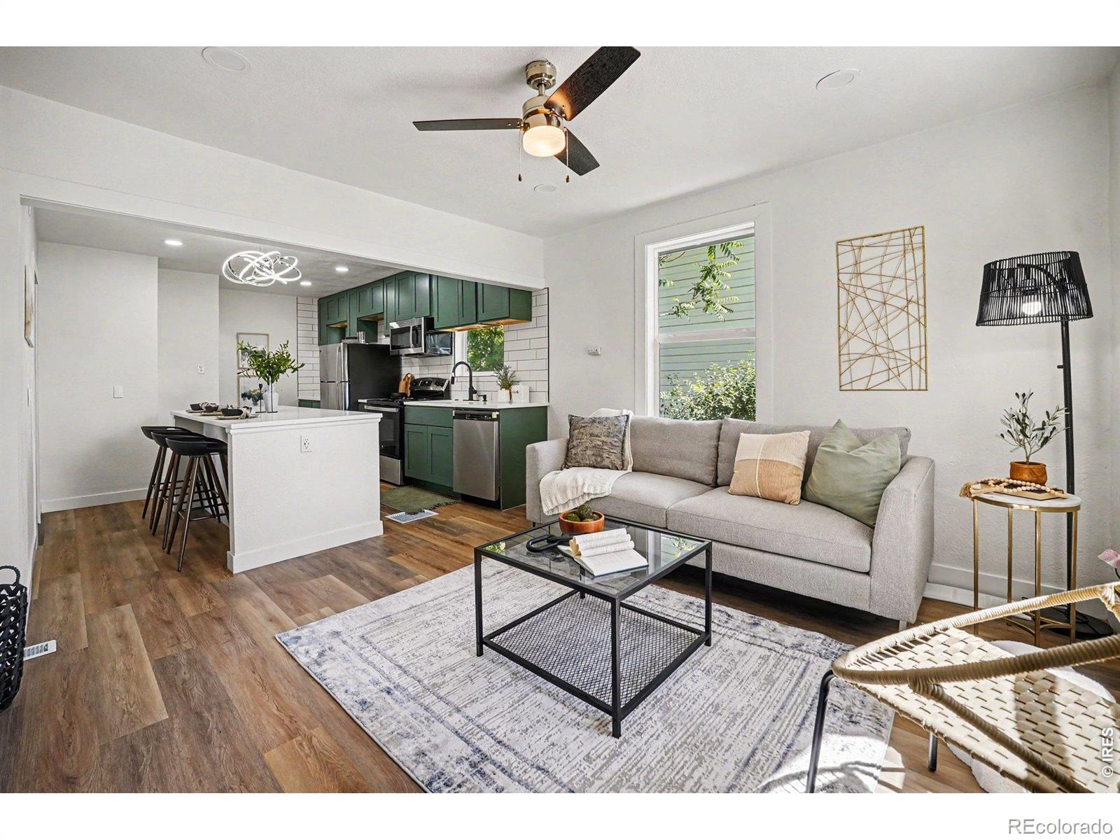
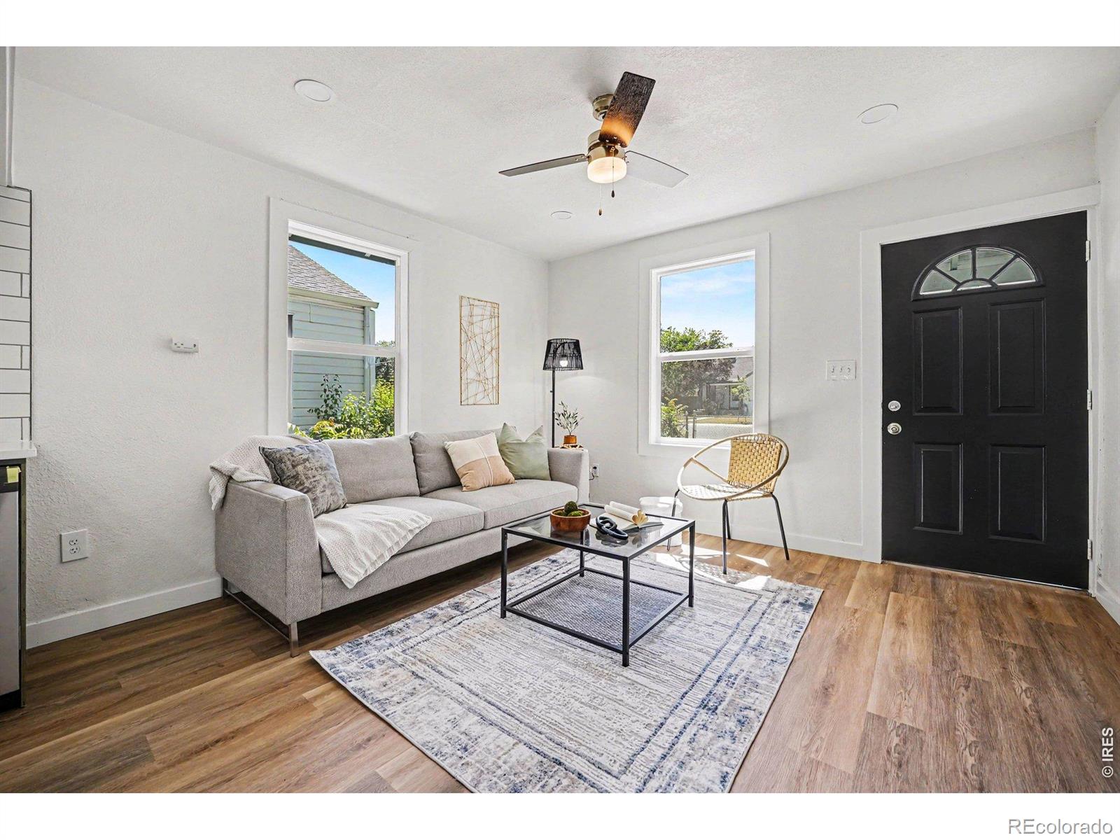
Fully Renovated & Move-In Ready! Don't miss this incredible opportunity to own a beautifully remodeled 3bedroom, 2bath home packed with upgrades and value. From the moment you arrive, you'll be charmed by the inviting curb appeal, fresh exterior paint, and expansive lot offering endless possibilities. Step inside to discover a bright, open concept living space featuring new flooring, modern lighting, fresh finishes, and a stunning kitchen designed for both everyday living and entertaining. The beautifully updated kitchen with a granite island, stylish cabinetry, new stainless steel appliances, subway tile backsplash, and plenty of counter and storage space. Major system updates provide peace of mind, including a New roof, replaced sewer line, updated electrical panel, new appliances, new light fixtures, and numerous additional improvements throughout. Outside, enjoy the oversized backyard with raised garden boxes, mature trees, and plenty of room to create your dream outdoor retreat. The convenient back alley access offers abundant off-street parking and future potential for a garage or additional outdoor living space.
| 4 hours ago | Listing updated with changes from the MLS® | |
| 4 hours ago | Listing first seen on site |

The content relating to real estate for sale in this Web site comes in part from the Internet Data eXchange ("IDX") program of METROLIST, INC., DBA RECOLORADO real estate listings held by brokers other than Compass-Denver are marked with the IDX Logo. This information is being provided for the consumers' personal, non-commercial use and may not be used for any other purpose. All information subject to change and should be independently verified.
Did you know? You can invite friends and family to your search. They can join your search, rate and discuss listings with you.