

1 Texas LaneLongmont, CO 80501
Due to the health concerns created by Coronavirus we are offering personal 1-1 online video walkthough tours where possible.
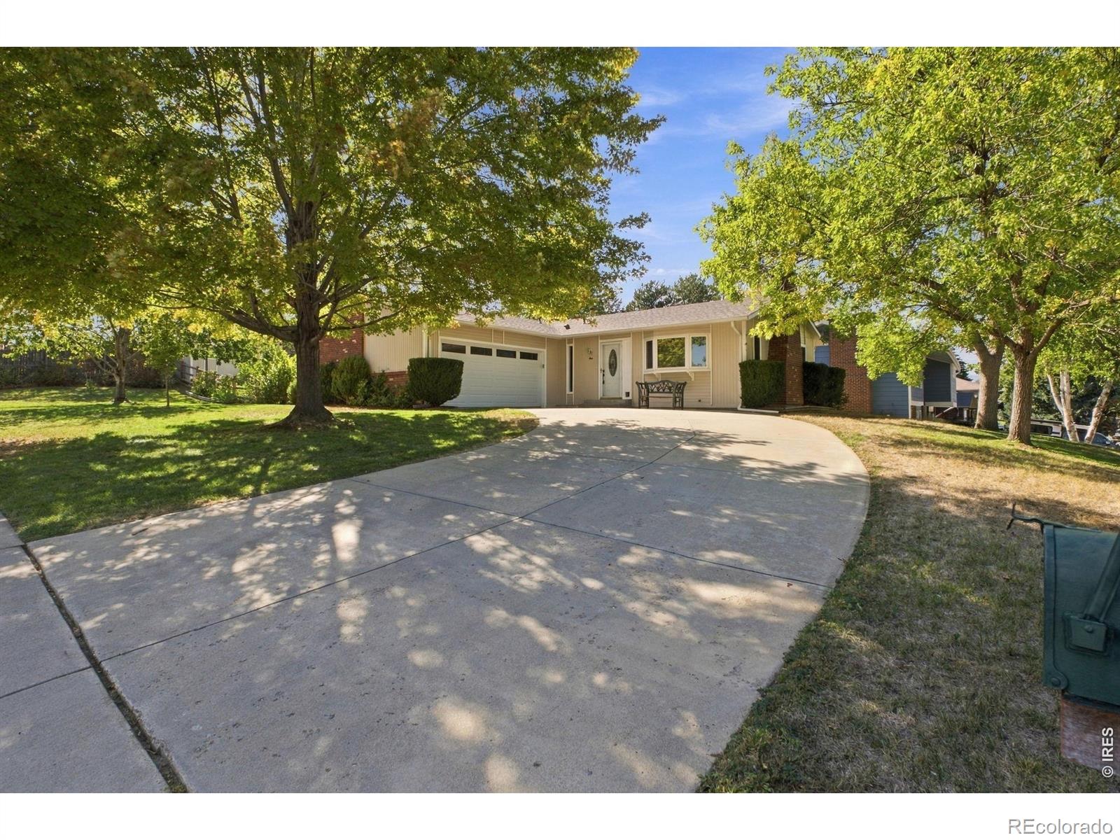
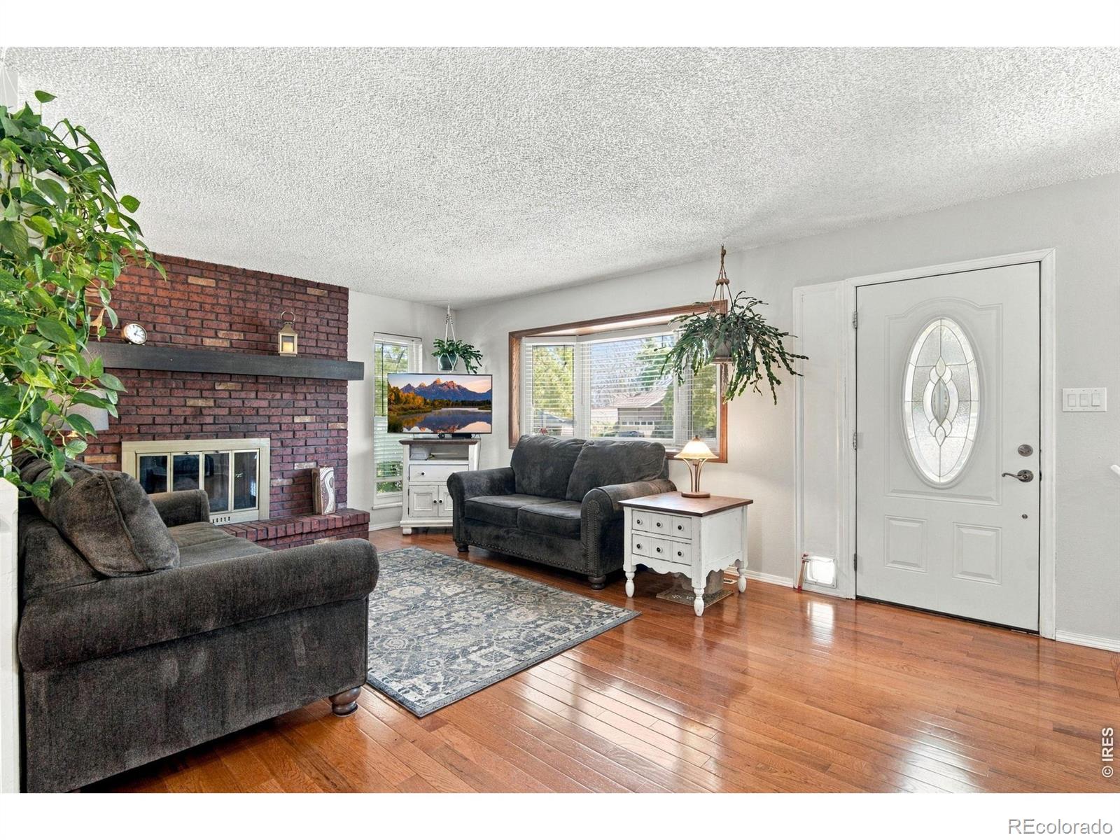
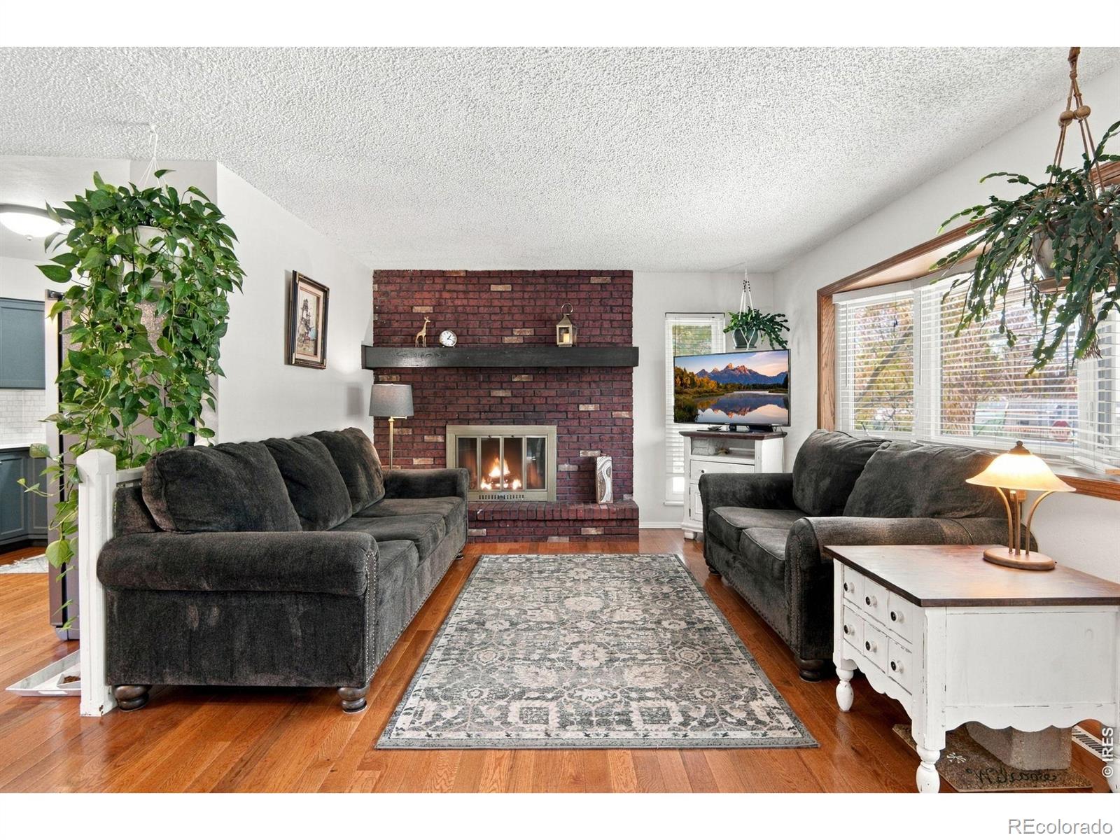
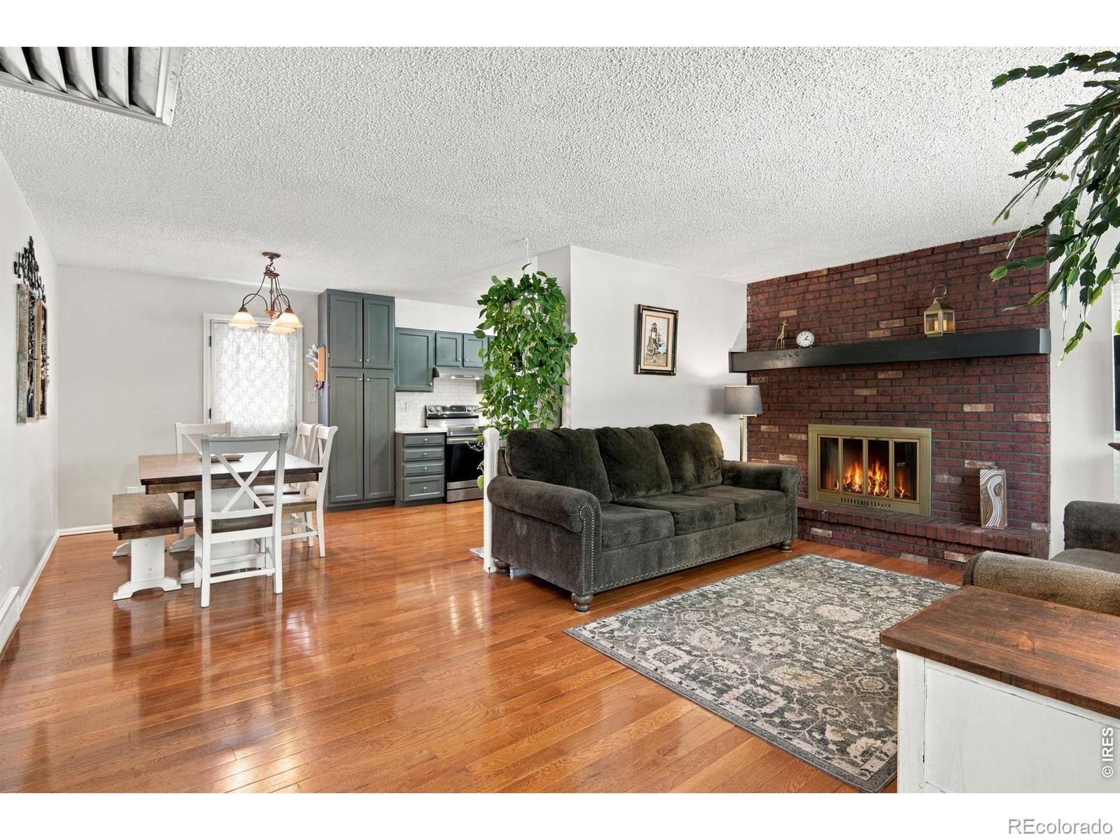
The seller is offering a $15,000 concession that can be used toward an interest-rate buydown or other allowable closing costs, and buyers who switch to our preferred lender will qualify for an additional 1% lender incentive.Welcome to a truly special opportunity in Southmoor Park! Built as the final home in the neighborhood and situated the largest lot, on a wide, yet quiet, non-through street, this beautifully maintained property offers an incredible combination of indoor comfort, thoughtful updates, and exceptional outdoor living.Outdoor enthusiasts will love the expansive backyard with plenty of room to relax, entertain, garden, or play. The yard features established garden beds, a storage shed, a fully covered pergola, and a custom-built "catio" that can remain or be removed at the buyer's request.Inside, this meticulously cared-for home offers three bedrooms and two bathrooms, plus a versatile bonus room in the basement currently being used as an additional bedroom. Cozy up by the newly replaced gas fireplace, or enjoy the convenience of the whole-house fan when you want to cool things down without running the A/C.The updated kitchen features beautiful hardwood floors, modern finishes and an oven with a built-in air fry function. All appliances and window coverings are included, and most of the furniture is negotiable, making this an excellent option for buyers looking for an easy transition.Major improvements have already been taken care of, including replaced windows, updated electrical, a recently installed garage door, an approximately seven-year-old roof, and a PVC sewer line installed by previous owners. The home has also been pre-inspected and includes a 12-month First American Eagle Premier Home Warranty for added peace of mind.With its oversized lot, extensive updates, flexible living space, and valuable buyer incentives, this Southmoor Park home is truly move-in ready and ready to be enjoyed.
| 4 hours ago | Listing updated with changes from the MLS® | |
| 4 hours ago | Listing first seen on site |

The content relating to real estate for sale in this Web site comes in part from the Internet Data eXchange ("IDX") program of METROLIST, INC., DBA RECOLORADO real estate listings held by brokers other than 1st Realty Associates Inc are marked with the IDX Logo. This information is being provided for the consumers' personal, non-commercial use and may not be used for any other purpose. All information subject to change and should be independently verified.