Save
Ask
Tour
Hide
Share
$420,000
New Listing

1803 Lydia Drive 105
Lafayette, CO 80026

For Sale|Condominium|Active
3
Beds
2
Total Baths
1
Full Bath
1
Partial Bath
1,260
SqFt
$333
/SqFt
1980
Built
Subdivision:
Centaur Village West Condos & Am La
County:
Boulder

Due to the health concerns created by Coronavirus we are offering personal 1-1 online video walkthough tours where possible.
Call Now: 303-547-4561
Is this the listing for you? We can help make it yours.
303-547-4561
1803 Lydia Drive 1051803 Lydia Drive 1051803 Lydia Drive 1051803 Lydia Drive 105
Save
Ask
Tour
Hide
Share

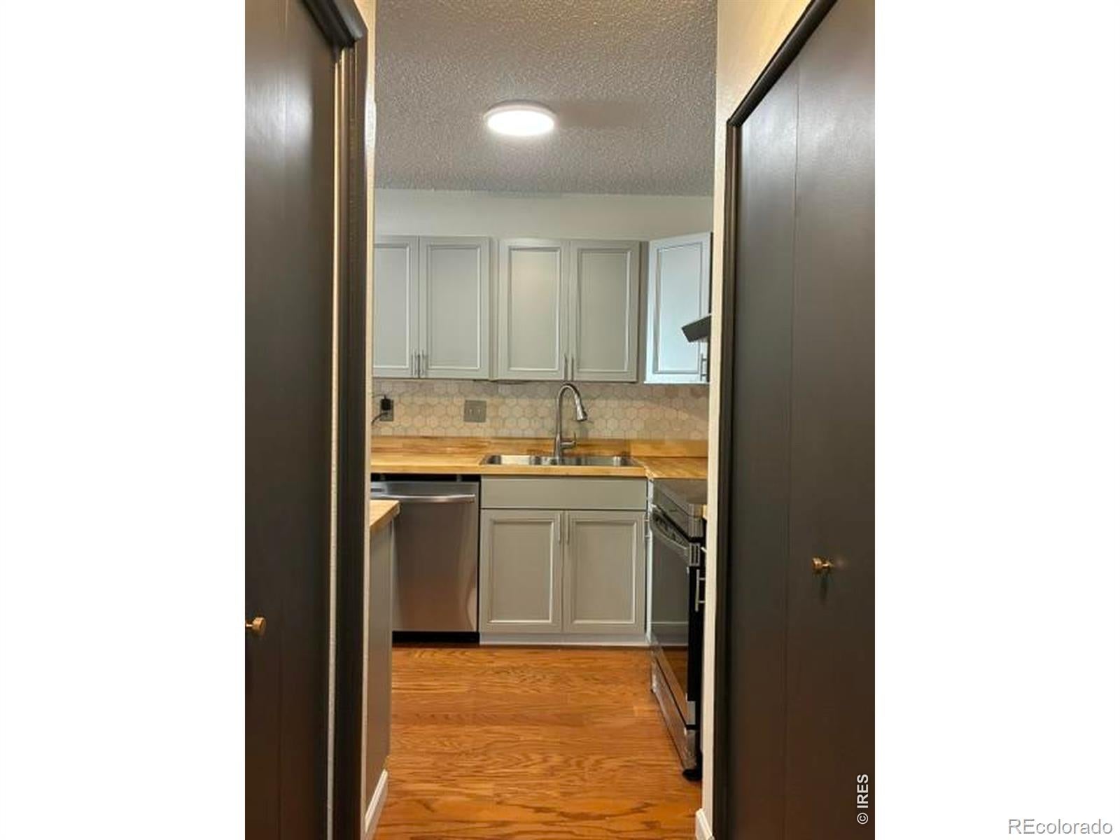
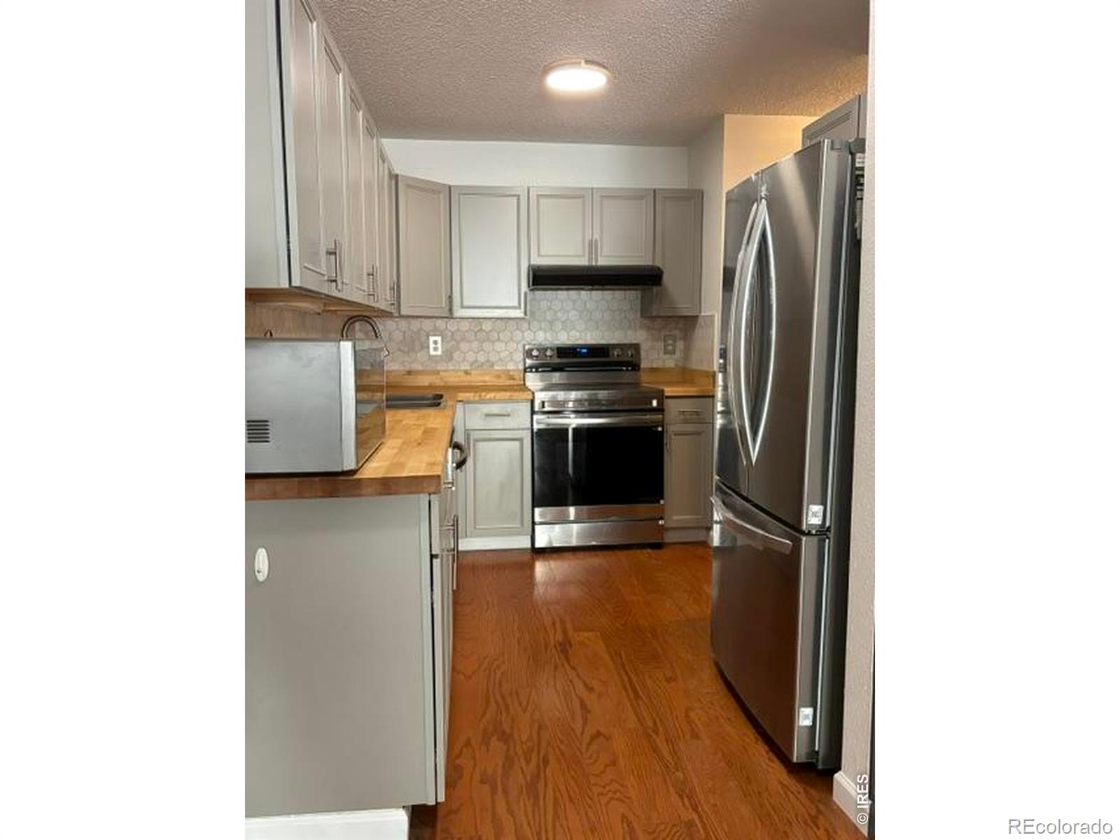
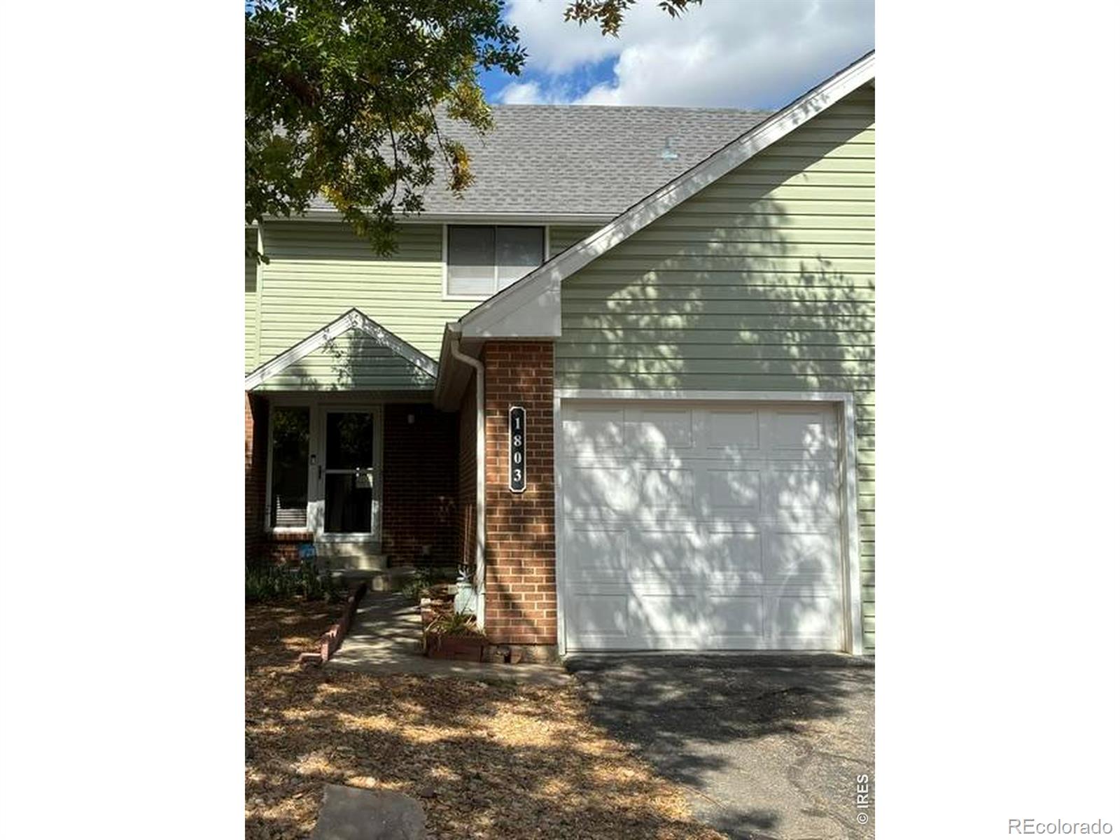
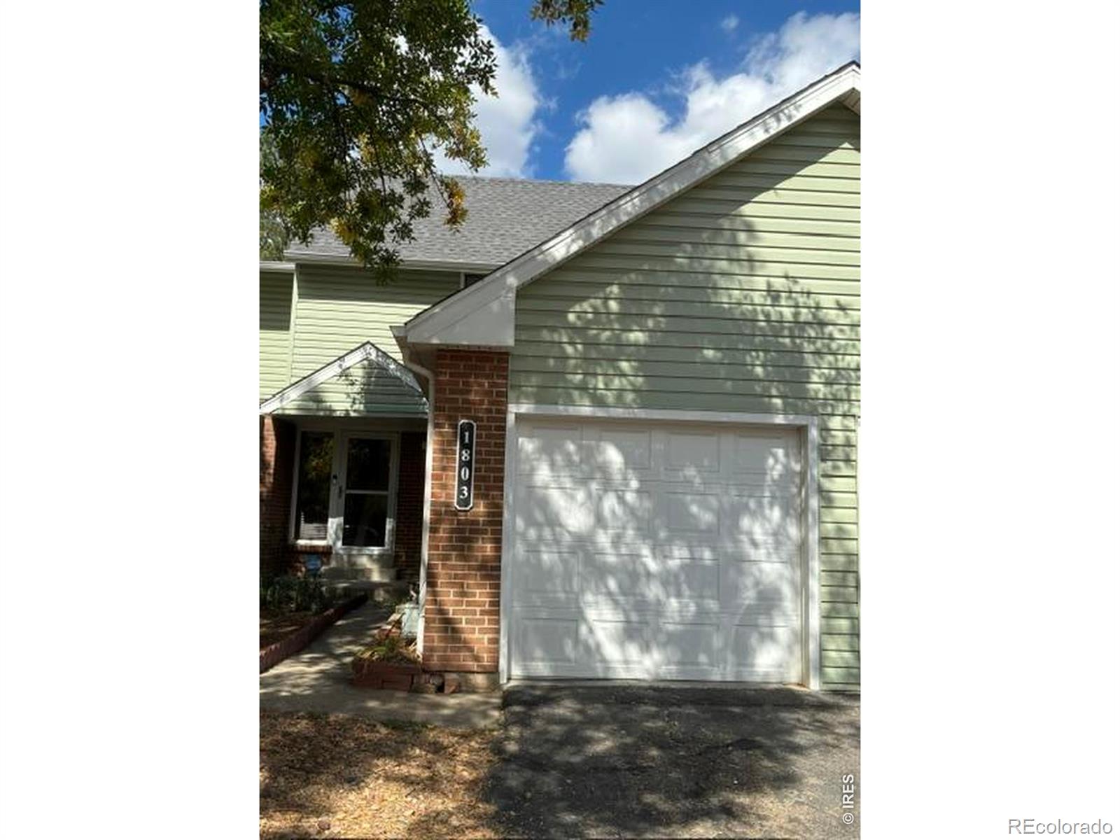
Move in ready! This home has been updated from the baseboards to the insulation in the attic! About $30K in updates and in a wonderful location. It includes new fridge, range, Backsplash, newer dishwasher, washer/dryer, cabinets, light fixtures, Roman shades, NEST thermostat, engineered hardwood floors, carpets, paint (even the ceilings and hand reels), bathroom vanities, faucets, door handles/knobs, bedroom shades, vent covers and garage door and so much more. The location offers garden and rose beds. It is conveniently located with tennis courts, play and outdoor recreation areas and it is next to the walking trails with views of the mountains. It even has a fireplace, unfinished basement and an oversized one car garage. It is easy to show and should you have questions about financing, please ask me. My sellers are ready to sell!

Save
Ask
Tour
Hide
Share
Listing Snapshot
Price 
$420,000
Days On Site 
0 Days
Bedrooms 
3
Inside Area (SqFt) 
1,260 sqft
Total Baths 
2
Full Baths 
1
Partial Baths 
1
Lot Size 
0.74 Acres
Year Built 
1980
MLS® Number 
IR1070054
Status 
Active
Property Tax 
$2,043
HOA/Condo/Coop Fees 
$425 monthly
Sq Ft Source 
Assessor
Friends & Family
Recent Activity
an hour agoListing updated with changes from the MLS®
2 hours agoListing first seen on site
General Features
Acres 
0.74
Attached Garage 
Yes
Garage 
Yes
Garage Spaces 
1
Levels 
Two
Parking 
Attached
Parking Spaces 
1
Pets 
Cats OKDogs OK
Property Sub Type 
Condominium
Security 
Smoke Detector(s)
Sewer 
Public Sewer
SqFt Above 
1260
SqFt Total 
1890
Style 
Contemporary
Utilities 
Cable AvailableElectricity AvailableNatural Gas Available
Water Source 
Public
Zoning 
R3
Interior Features
Appliances 
OvenDishwasherDisposalDryerMicrowaveRefrigeratorSelf Cleaning OvenWasher
Basement 
Unfinished
Fireplace Features 
Insert
Heating 
Fireplace InsertForced Air
Interior 
Pantry
Laundry Features 
In Unit
Window Features 
Window Coverings
Bathroom Full 
Level - Upper
Bathroom Half 
Level - Main
Bedroom 
Dimensions - 9 x 9Level - UpperDescription - Carpet
Kitchen 
Dimensions - 7 x 5Level - MainDescription - Engineered Hardwood
Save
Ask
Tour
Hide
Share
Exterior Features
Construction Details 
BrickFrame
Lot Features 
Level
Patio And Porch 
Patio
Roof 
Composition
Windows/Doors 
Window Coverings
Community Features
Association Amenities 
ParkPlaygroundTennis Court(s)Trail(s)
Association Fee 
$425.0
Association Fee Frequency 
Monthly
School District 
Boulder Valley RE 2
Roads 
Paved
Schools
School District
Boulder Valley RE 2
Elementary School
Ryan
Middle School
Angevine
High School
Centaurus
Listing courtesy of Serene Realty [email protected]


The content relating to real estate for sale in this Web site comes in part from the Internet Data eXchange ("IDX") program of METROLIST, INC., DBA RECOLORADO real estate listings held by brokers other than Serene Realty are marked with the IDX Logo. This information is being provided for the consumers' personal, non-commercial use and may not be used for any other purpose. All information subject to change and should be independently verified.

Neighborhood & Commute
Source: Walkscore
Save
Ask
Tour
Hide
Share