Save
Ask
Tour
Hide
Share
$670,000
New Listing

7143 S Platte Canyon Drive
Littleton, CO 80128

Single Family Residence|Coming Soon
4
Beds
3
Total Baths
1
Full Bath
2
Partial Baths
2,939
SqFt
$228
/SqFt
1969
Built
Subdivision:
Columbine Manor
County:
Arapahoe

Due to the health concerns created by Coronavirus we are offering personal 1-1 online video walkthough tours where possible.
Call Now: 303-547-4561
Is this the listing for you? We can help make it yours.
303-547-4561
7143 S Platte Canyon Drive7143 S Platte Canyon Drive7143 S Platte Canyon Drive7143 S Platte Canyon Drive
Save
Ask
Tour
Hide
Share

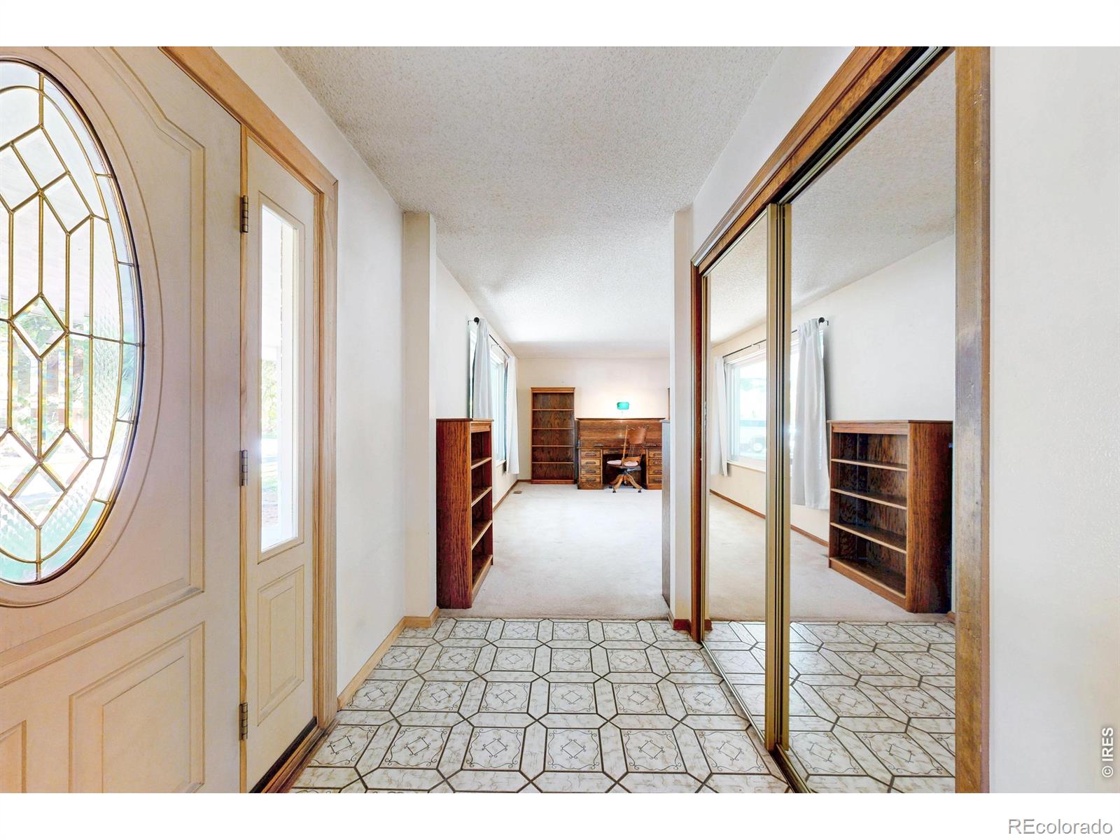
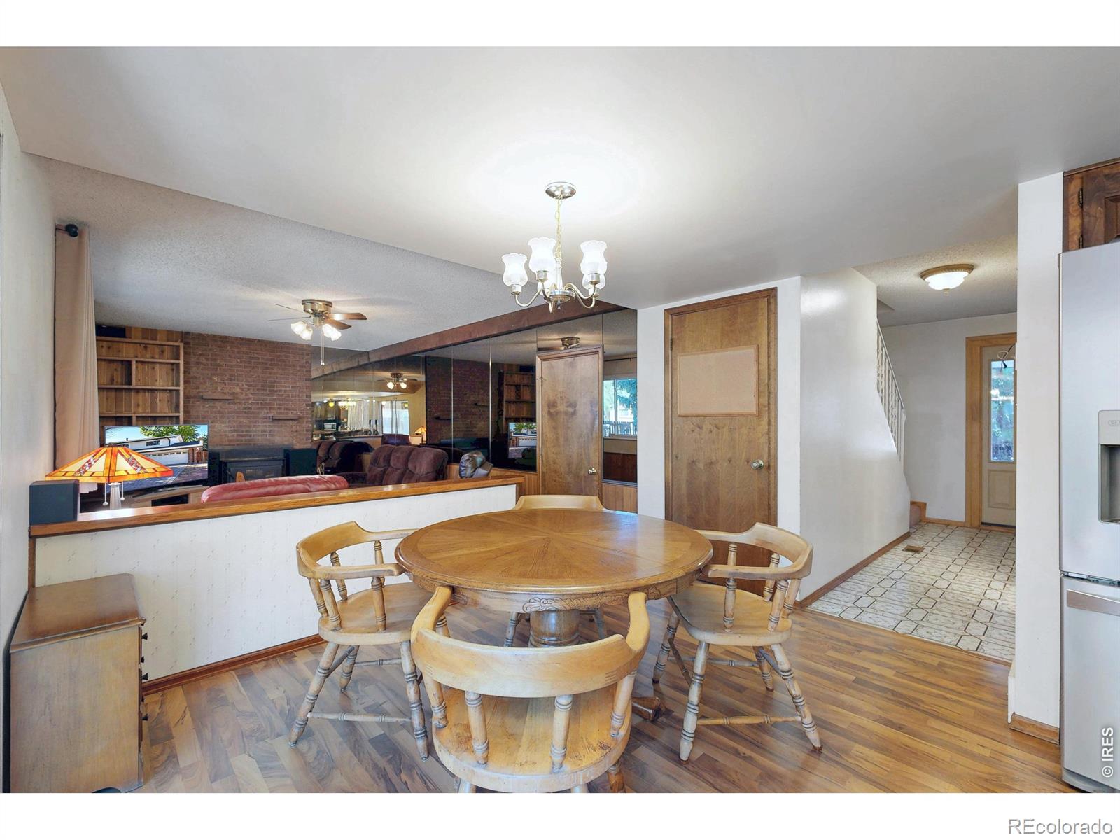
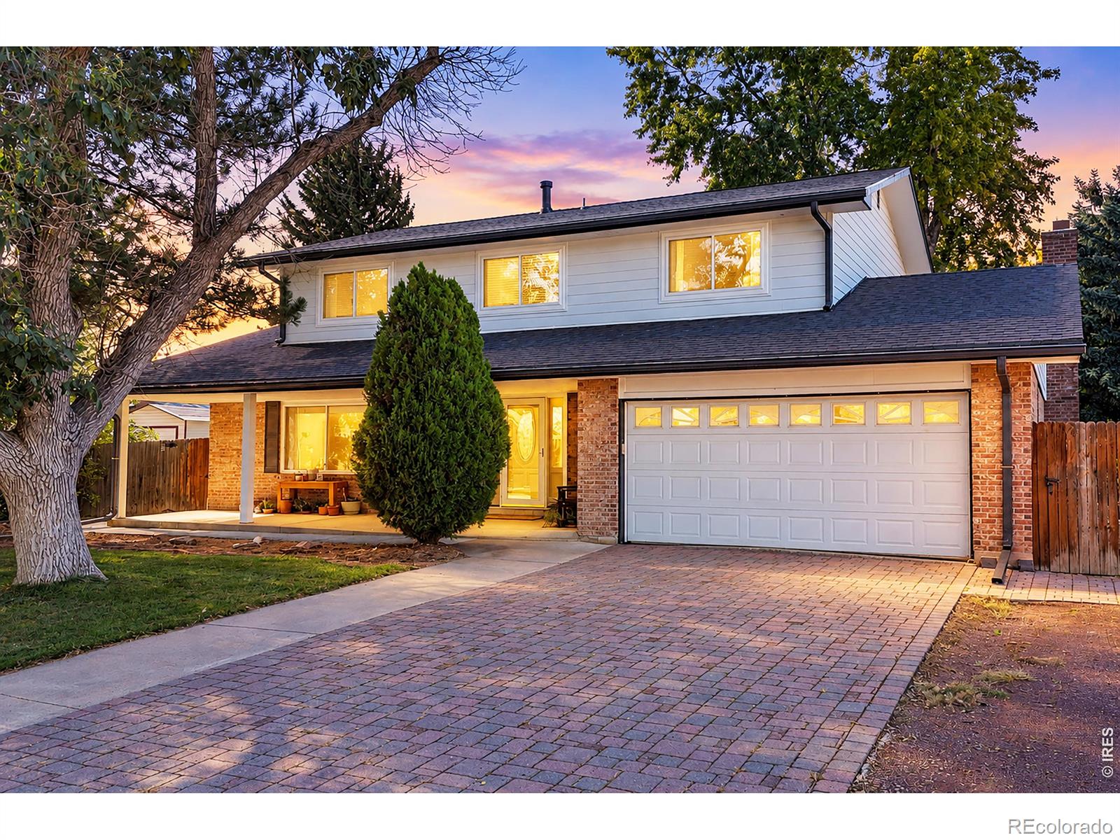
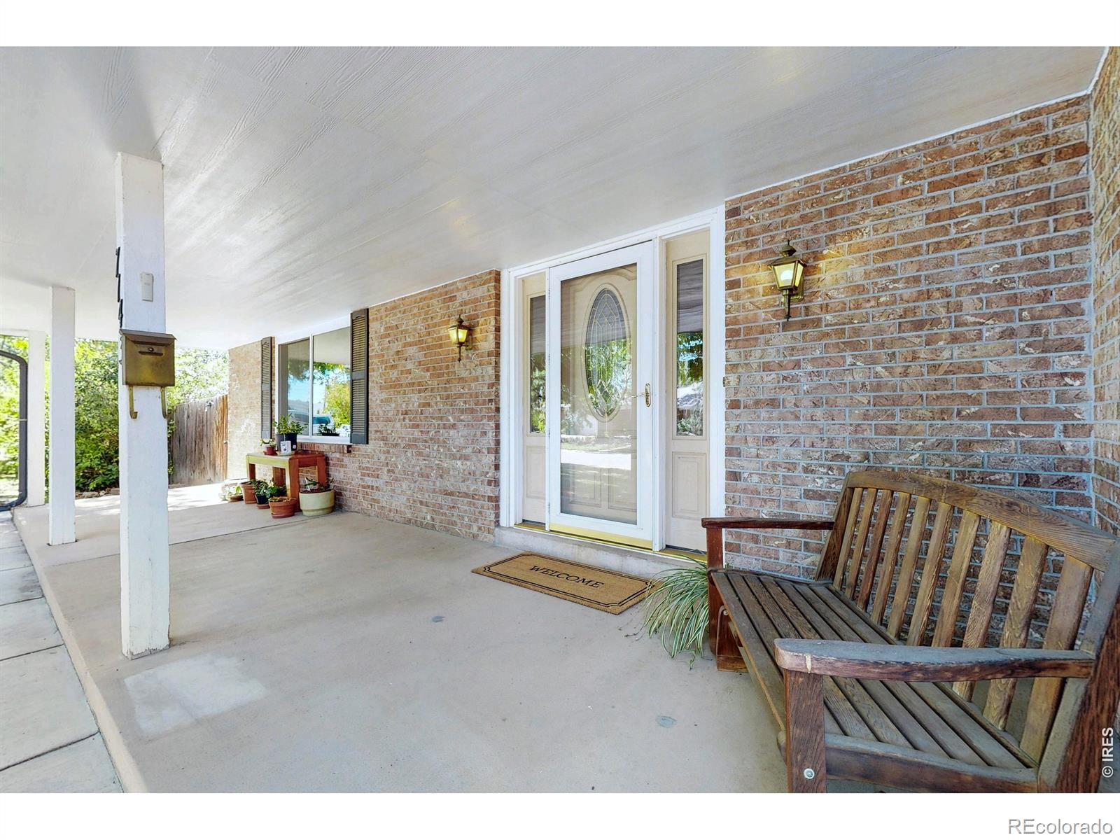
A rare opportunity to get into highly desirable Columbine Manor with the space, lot and major improvements already in place. Situated on a large corner lot with mature trees, this 4-bedroom, 3-bath home offers nearly 3,000 finished square feet and plenty of room to make it your own. The big-ticket items have already been addressed with a new roof, newer windows and siding, a new water softener and updated electric, giving the next owner a strong starting point for future updates. The home offers multiple living spaces, a wood-burning fireplace, finished basement, enclosed sunroom and excellent storage throughout. The expansive yard provides space that is increasingly hard to find, with plenty of opportunity for outdoor living, gardening or entertaining. Bring your RV or boat, too, with convenient side-of-the-house storage. Well cared for by the same owner for decades, the home is ready for its next chapter. Move in and update over time or bring your renovation plans and take advantage of the potential. Located in one of Littleton's most sought-after established neighborhoods, this is a chance to get into Columbine Manor and make the home exactly what you've been looking for!

Save
Ask
Tour
Hide
Share
Listing Snapshot
Price 
$670,000
Days On Site 
0 Days
Bedrooms 
4
Inside Area (SqFt) 
2,939 sqft
Total Baths 
3
Full Baths 
1
Partial Baths 
2
Lot Size 
0.37 Acres
Year Built 
1969
MLS® Number 
IR1070089
Status 
Coming Soon
Property Tax 
$4,467
HOA/Condo/Coop Fees 
N/A
Sq Ft Source 
Assessor
Friends & Family
Recent Activity
4 hours agoListing updated with changes from the MLS®
5 hours agoListing first seen on site
General Features
Acres 
0.37
Additional Property Use 
Residential
Attached Garage 
Yes
Garage 
Yes
Garage Spaces 
2
Levels 
Two
Parking 
RV Access/ParkingAttached
Parking Spaces 
2
Property Sub Type 
Single Family Residence
Security 
Smoke Detector(s)
Sewer 
Public Sewer
SqFt Above 
2130
SqFt Below 
809
SqFt Total 
3029
Utilities 
Electricity AvailableNatural Gas Available
Water Source 
Public
Zoning 
SFR
Interior Features
Appliances 
DishwasherDisposalDryerOvenRefrigeratorWasherWater Softener
Cooling 
Ceiling Fan(s)Central Air
Fireplace Features 
Living Room
Heating 
Forced Air
Interior 
Eat-in KitchenWalk-In Closet(s)
Laundry Features 
In Unit
Spa 
Yes
Window Features 
Skylight(s)Window Coverings
Bathroom Full 
Level - Upper
Bathroom Half 
Level - Main
Bathroom Three Quarter 
Level - Upper
Bedroom 
Dimensions - 13 x 10Level - UpperDescription - Carpet
Dining Room 
Dimensions - 12 x 12Level - MainDescription - Carpet
Family Room 
Dimensions - 18 x 12Level - MainDescription - Carpet
Game Room 
Dimensions - 32 x 24Level - BasementDescription - Carpet
Kitchen 
Dimensions - 11 x 10Level - MainDescription - Luxury Vinyl
Laundry 
Dimensions - 17 x 13Level - BasementDescription - Concrete
Living Room 
Dimensions - 19 x 13Level - MainDescription - Carpet
Save
Ask
Tour
Hide
Share
Exterior Features
Construction Details 
BrickFrame
Lot Features 
Corner LotSprinklers In Front
Patio And Porch 
Patio
Roof 
Composition
Spa 
Yes
Windows/Doors 
Skylight(s)Window Coverings
Community Features
School District 
Littleton 6
Financing Terms Available 
CashConventionalFHAVA Loan
Roads 
Paved
Schools
School District
Littleton 6
Elementary School
Wilder
Middle School
Goddard
High School
Heritage
Listing courtesy of Hops & Homes [email protected]


The content relating to real estate for sale in this Web site comes in part from the Internet Data eXchange ("IDX") program of METROLIST, INC., DBA RECOLORADO real estate listings held by brokers other than Hops & Homes are marked with the IDX Logo. This information is being provided for the consumers' personal, non-commercial use and may not be used for any other purpose. All information subject to change and should be independently verified.

Neighborhood & Commute
Source: Walkscore
Save
Ask
Tour
Hide
Share