Save
Ask
Tour
Hide
Share
$2,125,000
New Listing

4453 Grand Park Drive
Timnath, CO 80547

For Sale|Single Family Residence|Active
5
Beds
5
Total Baths
3
Full Baths
2
Partial Baths
4,862
SqFt
$437
/SqFt
2021
Built
Subdivision:
Harmony Club
County:
Larimer

Due to the health concerns created by Coronavirus we are offering personal 1-1 online video walkthough tours where possible.

Call Now: 303-547-4561
Is this the listing for you? We can help make it yours.
303-547-4561
Upcoming Open Houses
Due to COVID-19, we recommend you verify Open Houses before attending.
Sat, Oct 10, 11:00 AM - 1:00 PM
4453 Grand Park Drive4453 Grand Park Drive4453 Grand Park Drive4453 Grand Park Drive
Save
Ask
Tour
Hide
Share

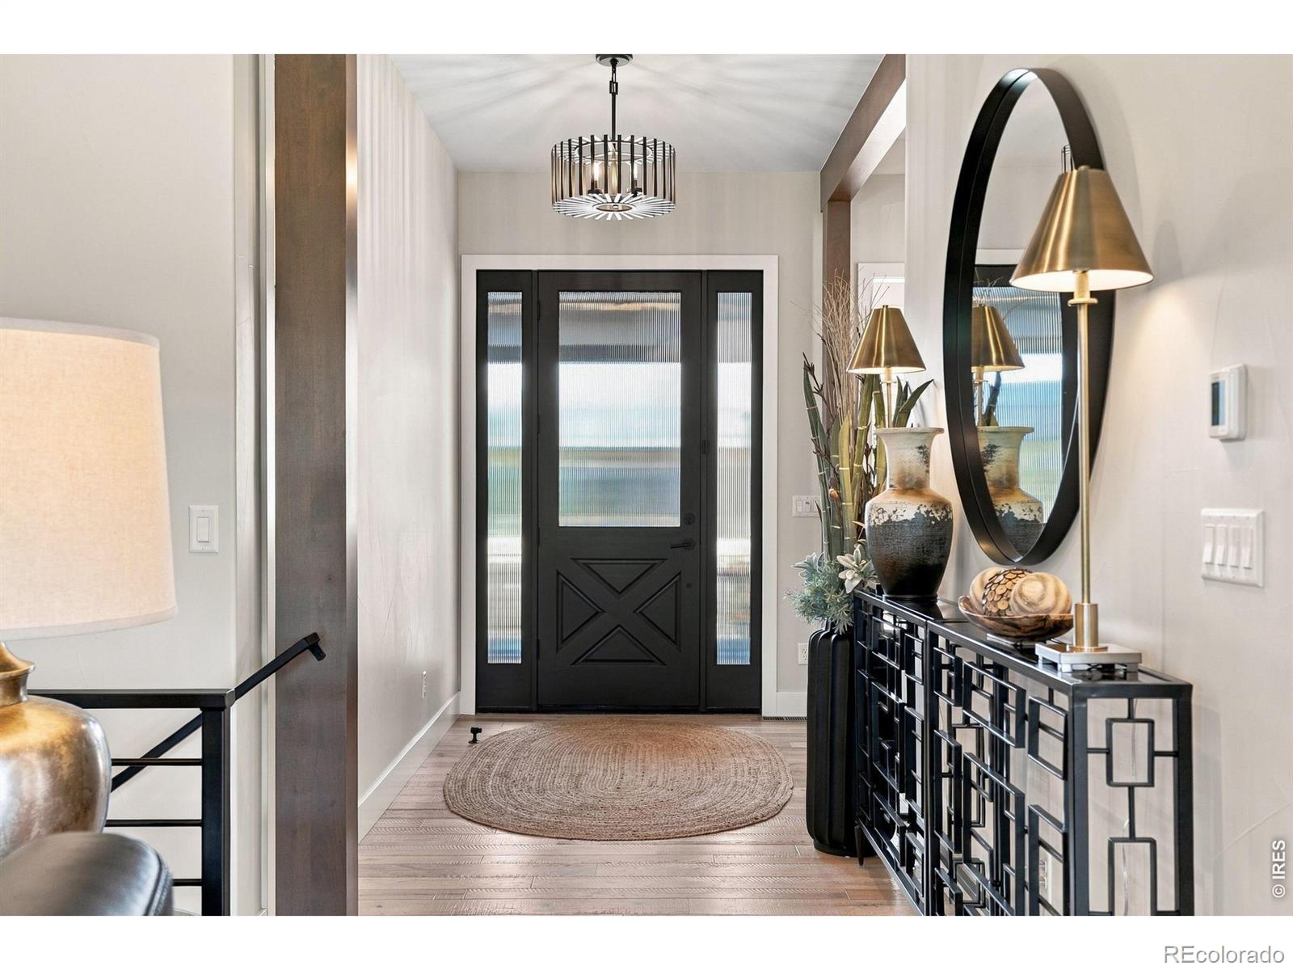
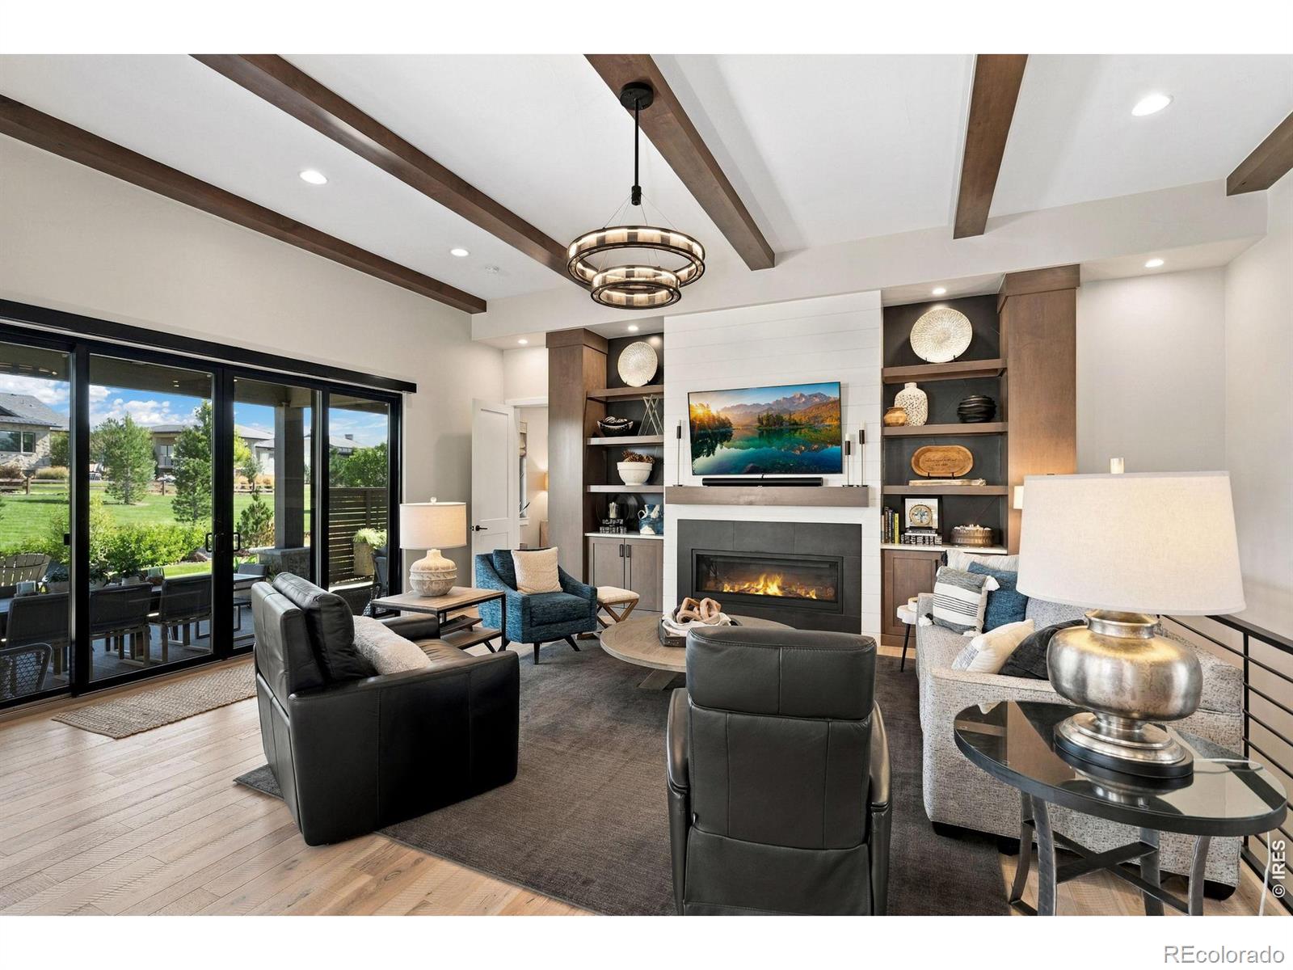
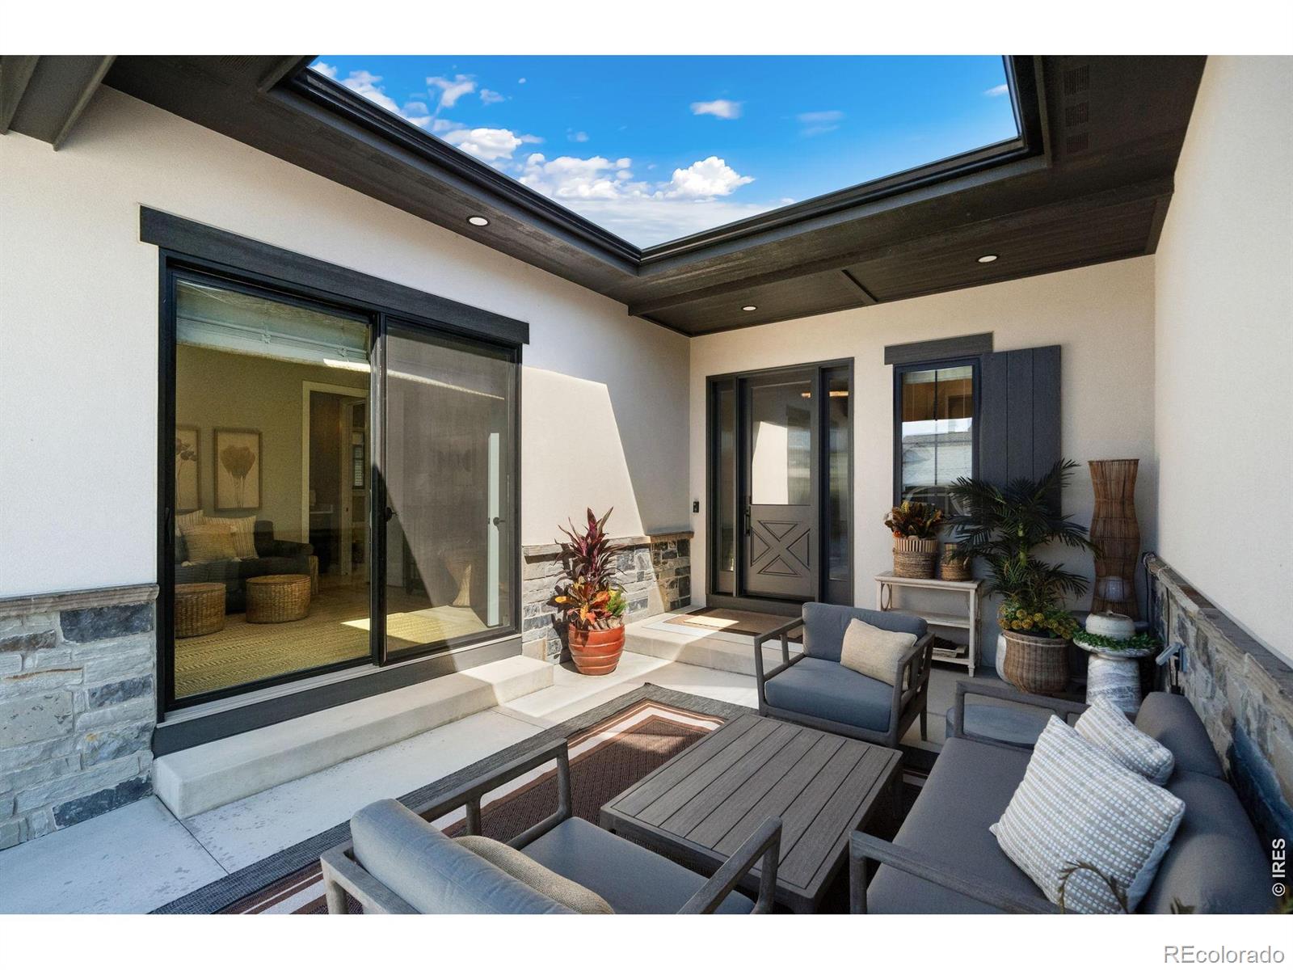
If you've been waiting for that immaculate place to call home, look no further! This exquisite property in the coveted Harmony Club neighborhood is simply stunning. Custom-built by Luxury Homes of Northern Colorado, this home will surprise you with its many unique design features, all fit into a highly functional layout made to fit your Colorado lifestyle. Beautiful main level living areas include a dream kitchen featuring top-of-the-line appliances, a large pantry, and custom cabinets with soft-close drawers. These spaces open out to a peaceful back patio that features a custom built-in fire pit, a private sitting area, and a built-in gas grill, all surrounded by a stunning landscape design. The primary bedroom and laundry room areas are totally private and self-contained. Downstairs is an entertainer's dream, offering a full bar area, two large living areas, a guest powder room, and a full bathroom with two sinks accompanying the two large guest bedrooms. Lastly, the garage is large enough for 3 cars plus a golf cart and includes custom, built-in storage. Homes like this don't come along often. You must see this residence in person to truly appreciate the perfection. Take a look today - you will not be disappointed.

Save
Ask
Tour
Hide
Share
Listing Snapshot
Price 
$2,125,000
Days On Site 
0 Days
Bedrooms 
5
Inside Area (SqFt) 
4,862 sqft
Total Baths 
5
Full Baths 
3
Partial Baths 
2
Lot Size 
0.29 Acres
Year Built 
2021
MLS® Number 
IR1070161
Status 
Active
Property Tax 
$11,649
HOA/Condo/Coop Fees 
$332.5 monthly
Sq Ft Source 
Other
Friends & Family
Recent Activity
2 hours agoListing updated with changes from the MLS®
3 hours agoListing first seen on site
General Features
Acres 
0.29
Additional Property Use 
Residential
Attached Garage 
Yes
Garage 
Yes
Garage Spaces 
3
Levels 
One
Parking 
OversizedAttached
Parking Spaces 
3
Property Sub Type 
Single Family Residence
Sewer 
Public Sewer
SqFt Above 
2581
SqFt Below 
2281
SqFt Total 
4970
Utilities 
Electricity AvailableNatural Gas Available
Water Source 
Public
Zoning 
SFR
Interior Features
Appliances 
Bar FridgeDishwasherDryerHumidifierMicrowaveOvenRefrigeratorWasher
Basement 
Full
Cooling 
Central Air
Fireplace Features 
GasLiving Room
Flooring 
TileWood
Heating 
Forced Air
Interior 
Eat-in KitchenKitchen IslandOpen FloorplanPantryWalk-In Closet(s)
Laundry Features 
In Unit
Main Level Bedrooms 
3
Window Features 
Double Pane WindowsWindow Coverings
Bathroom Full 
Level - Basement
Bathroom Half 
Level - Basement
Bedroom 
Dimensions - 14 x 13Level - BasementDescription - Carpet
Dining Room 
Dimensions - 16 x 11Level - MainDescription - Wood
Family Room 
Dimensions - 24 x 24Level - BasementDescription - Wood
Game Room 
Dimensions - 23 x 22Level - BasementDescription - Wood
Kitchen 
Dimensions - 18 x 13Level - MainDescription - Wood
Laundry 
Dimensions - 12 x 7Level - MainDescription - Tile
Living Room 
Dimensions - 20 x 24Level - MainDescription - Wood
Office 
Dimensions - 12 x 14Level - MainDescription - Wood
Save
Ask
Tour
Hide
Share
Exterior Features
Construction Details 
Frame
Exterior 
Gas Grill
Lot Features 
LevelSprinklers In Front
Patio And Porch 
Patio
Roof 
Composition
View 
Mountain(s)
Waterview 
Mountain(s)
Windows/Doors 
Double Pane WindowsWindow Coverings
Community Features
Association Amenities 
ClubhouseFitness CenterPoolSpa/Hot TubTennis Court(s)
Association Fee 
$270.0
Association Fee Frequency 
Annually
Additional Association Fee 
$310.0
Additional Association Fee Frequency 
Monthly
School District 
Poudre R-1
Financing Terms Available 
CashConventional
Roads 
Paved
Schools
School District
Poudre R-1
Elementary School
Timnath
Middle School
Preston
High School
Fossil Ridge
Listing courtesy of NOCO Modern Real Estate [email protected]


The content relating to real estate for sale in this Web site comes in part from the Internet Data eXchange ("IDX") program of METROLIST, INC., DBA RECOLORADO real estate listings held by brokers other than NOCO Modern Real Estate are marked with the IDX Logo. This information is being provided for the consumers' personal, non-commercial use and may not be used for any other purpose. All information subject to change and should be independently verified.

Neighborhood & Commute
Source: Walkscore
Save
Ask
Tour
Hide
Share