Save
Ask
Tour
Hide
Share
$550,000
1 Day On Site

1433 Antero Drive
Loveland, CO 80538

For Sale|Single Family Residence|Active
4
Beds
3
Total Baths
1
Full Bath
2
Partial Baths
2,719
SqFt
$202
/SqFt
1970
Built
Subdivision:
Country Club
County:
Larimer

Due to the health concerns created by Coronavirus we are offering personal 1-1 online video walkthough tours where possible.
Call Now: 303-547-4561
Is this the listing for you? We can help make it yours.
303-547-4561
1433 Antero Drive1433 Antero Drive1433 Antero Drive1433 Antero Drive
Save
Ask
Tour
Hide
Share

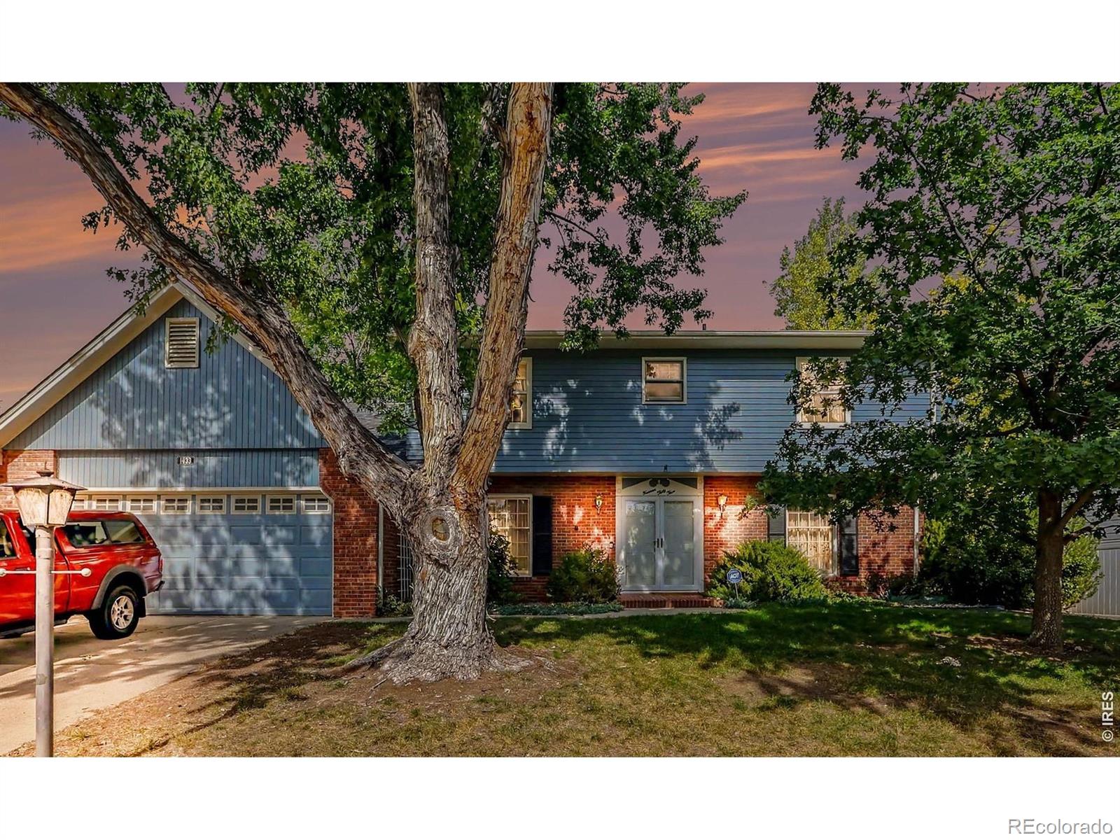
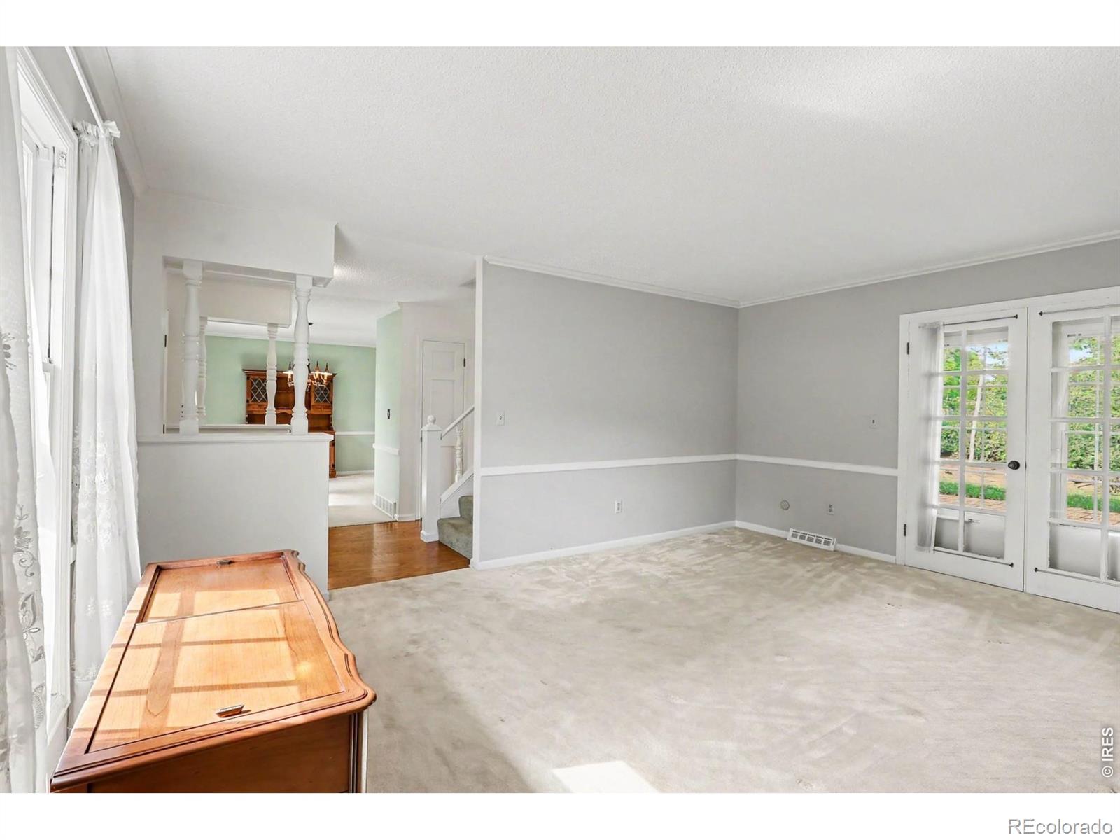
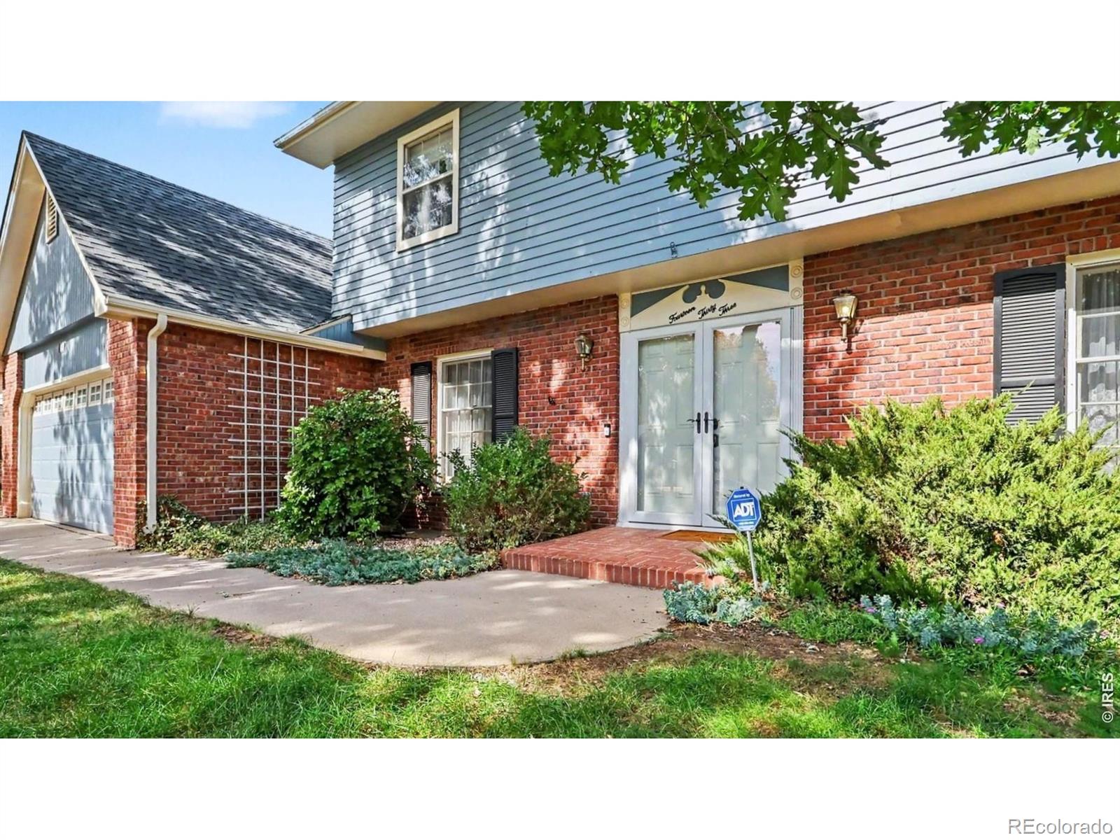
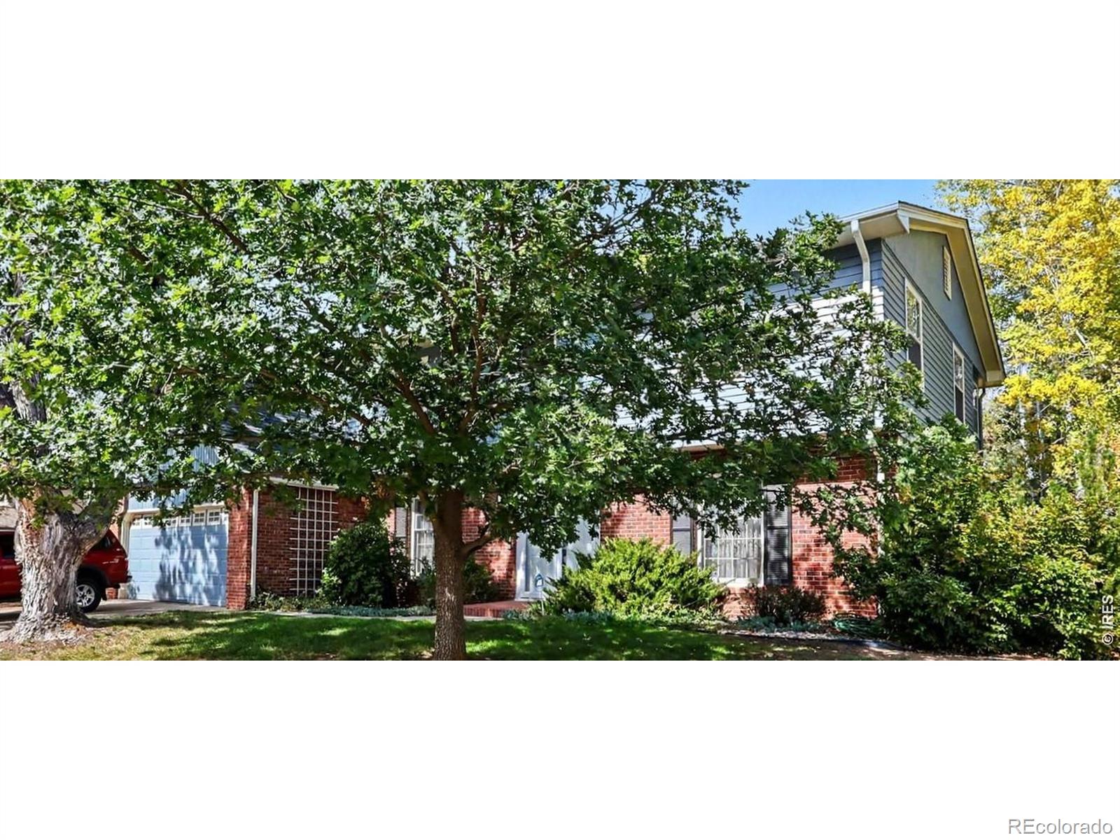
Wonderful home in highly sough-after Country Club! Situated on a 10,893 sq ft lot on a quiet street close to The Olde Golf Course and renowned Benson Sculpture Gardens. New roof in 2025! The formal living and dining room greet you as you enter. Plenty of cabinet and counter space in the kitchen with a double oven, breakfast nook, and pantry. The cozy family room has wood floors and a fireplace. Large light and bright bonus room off of the family room with vaulted ceilings and French doors leading to the outdoor patio. Don't miss the storage area behind the bonus room! Main level laundry. Upstairs you'll find 4 large bedrooms. The spacious primary suite boasts a 3/4 bath with double sinks, walk-in closet, and a 91 sq ft 3-seasons room that overlooks the backyard. Plenty of storage and workshop space in the basement. The outdoor living space is amazing! Enjoy evenings from the huge patio in the fully fenced, private yard with mature landscaping. There is a shed, clothesline, and RV parking. Newer exterior paint, some newer windows on the main level, 2 year old furnace, and 1 year old water heater. Not in a Metro District and no HOA! Neighborhood Centennial Pool and tennis/ pickleball courts are available for use with a membership. This awesome house is just waiting for your personal touches! Make this great home yours TODAY!

Save
Ask
Tour
Hide
Share
Listing Snapshot
Price 
$550,000
Days On Site 
1 Day
Bedrooms 
4
Inside Area (SqFt) 
2,719 sqft
Total Baths 
3
Full Baths 
1
Partial Baths 
2
Lot Size 
0.25 Acres
Year Built 
1970
MLS® Number 
IR1070366
Status 
Active
Property Tax 
$2,485
HOA/Condo/Coop Fees 
N/A
Sq Ft Source 
Assessor
Friends & Family
Recent Activity
22 hours agoListing updated with changes from the MLS®
yesterdayListing first seen on site
General Features
Acres 
0.25
Additional Property Use 
Residential
Attached Garage 
Yes
Direction Faces 
South
Garage 
Yes
Garage Spaces 
2
Levels 
Two
Parking 
OversizedRV Access/ParkingAttached
Parking Spaces 
2
Property Sub Type 
Single Family Residence
Security 
Smoke Detector(s)Fire Alarm
Sewer 
Public Sewer
SqFt Above 
2719
SqFt Total 
3335
Utilities 
Electricity AvailableNatural Gas Available
Water Source 
Public
Zoning 
R1e
Interior Features
Appliances 
DishwasherDisposalDouble OvenDryerOvenRefrigeratorWasher
Basement 
PartialUnfinished
Cooling 
Ceiling Fan(s)
Fireplace Features 
Family Room
Flooring 
Wood
Heating 
Forced Air
Interior 
Eat-in KitchenPantryWalk-In Closet(s)
Laundry Features 
In Unit
Window Features 
Window Coverings
Bathroom Full 
Level - Upper
Bathroom Half 
Level - Main
Bathroom Three Quarter 
Level - Upper
Bedroom 
Dimensions - 16 x 13Level - UpperDescription - Carpet
Dining Room 
Dimensions - 14 x 11Level - MainDescription - Carpet
Family Room 
Dimensions - 22 x 16Level - MainDescription - Wood
Game Room 
Dimensions - 19 x 19Level - MainDescription - Carpet
Kitchen 
Dimensions - 15 x 11Level - MainDescription - Vinyl
Laundry 
Dimensions - 7 x 6Level - MainDescription - Other
Living Room 
Dimensions - 18 x 14Level - MainDescription - Carpet
Save
Ask
Tour
Hide
Share
Exterior Features
Construction Details 
Frame
Fencing 
Fenced
Lot Features 
WoodedLevelSprinklers In Front
Patio And Porch 
Patio
Roof 
Composition
Windows/Doors 
Window Coverings
Community Features
Association Amenities 
Golf Course
School District 
Thompson R2-J
Financing Terms Available 
CashConventionalFHAVA Loan
Roads 
Paved
Schools
School District
Thompson R2-J
Elementary School
Centennial
Middle School
Lucile Erwin
High School
Loveland
Listing courtesy of RE/MAX Alliance-Loveland [email protected]


The content relating to real estate for sale in this Web site comes in part from the Internet Data eXchange ("IDX") program of METROLIST, INC., DBA RECOLORADO real estate listings held by brokers other than RE/MAX Alliance-Loveland are marked with the IDX Logo. This information is being provided for the consumers' personal, non-commercial use and may not be used for any other purpose. All information subject to change and should be independently verified.

Neighborhood & Commute
Source: Walkscore
Save
Ask
Tour
Hide
Share