Save
Ask
Tour
Hide
Share
$1,425,000
-1 Days On Site

722 Peregoy Farms Way
Fort Collins, CO 80521

Single Family Residence|Coming Soon
3
Beds
3
Total Baths
1
Full Bath
2
Partial Baths
2,018
SqFt
$706
/SqFt
2023
Built
Subdivision:
Pateros Creek
County:
Larimer

Due to the health concerns created by Coronavirus we are offering personal 1-1 online video walkthough tours where possible.
Call Now: 303-547-4561
Is this the listing for you? We can help make it yours.
303-547-4561
722 Peregoy Farms Way722 Peregoy Farms Way722 Peregoy Farms Way722 Peregoy Farms Way
Save
Ask
Tour
Hide
Share

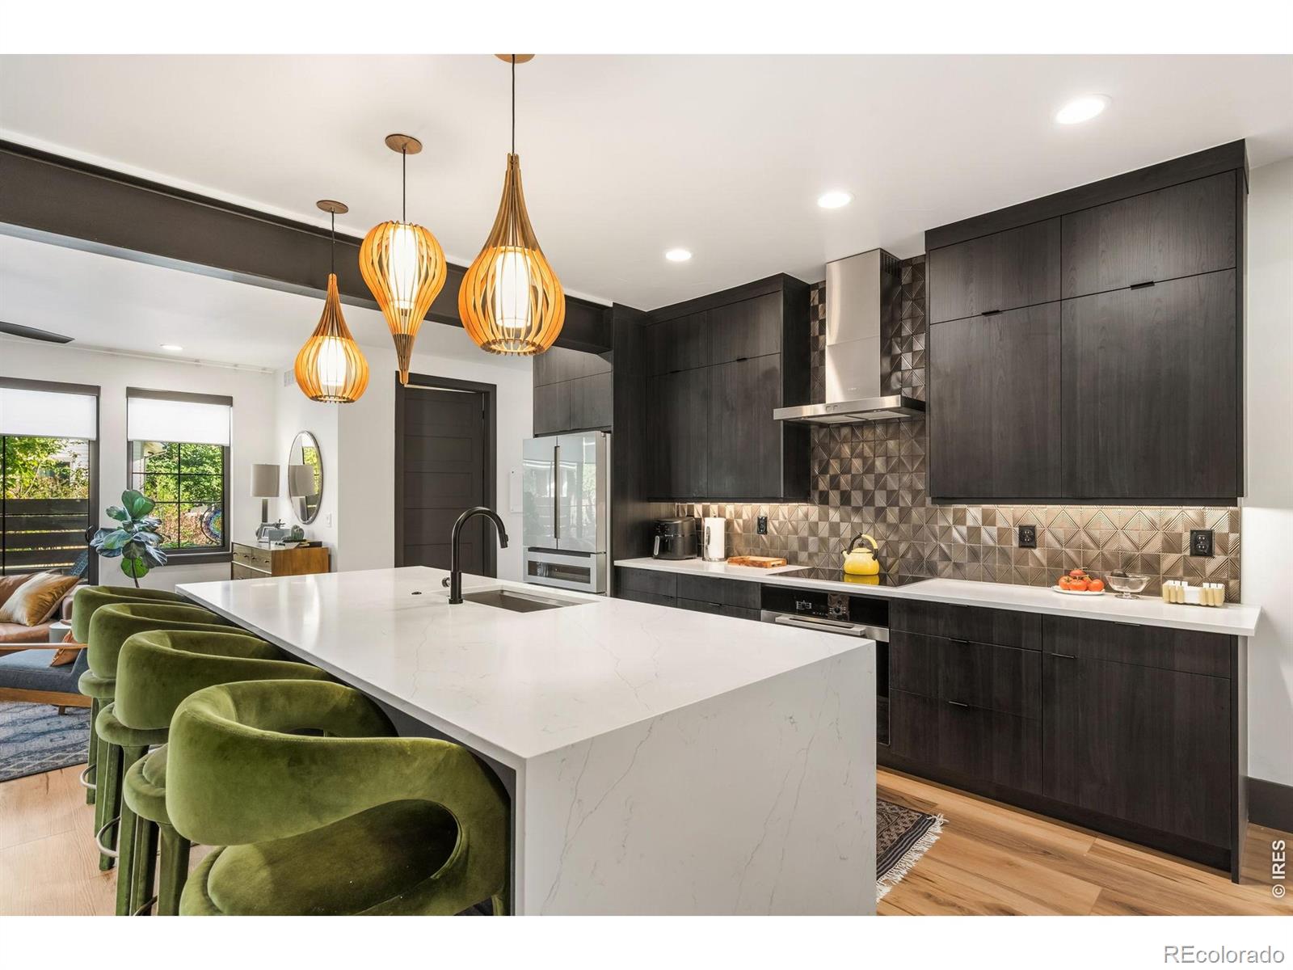
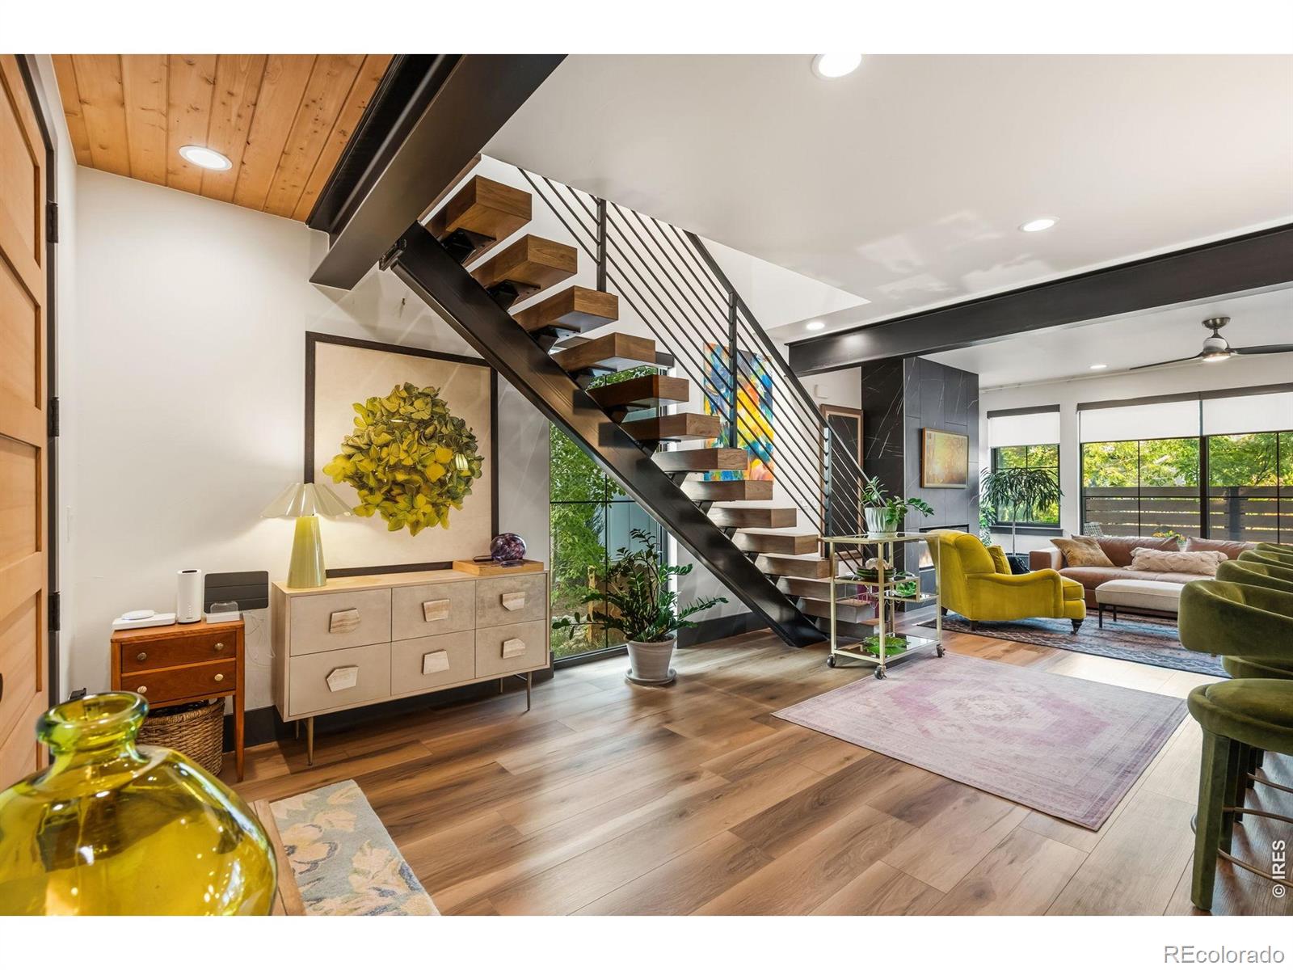
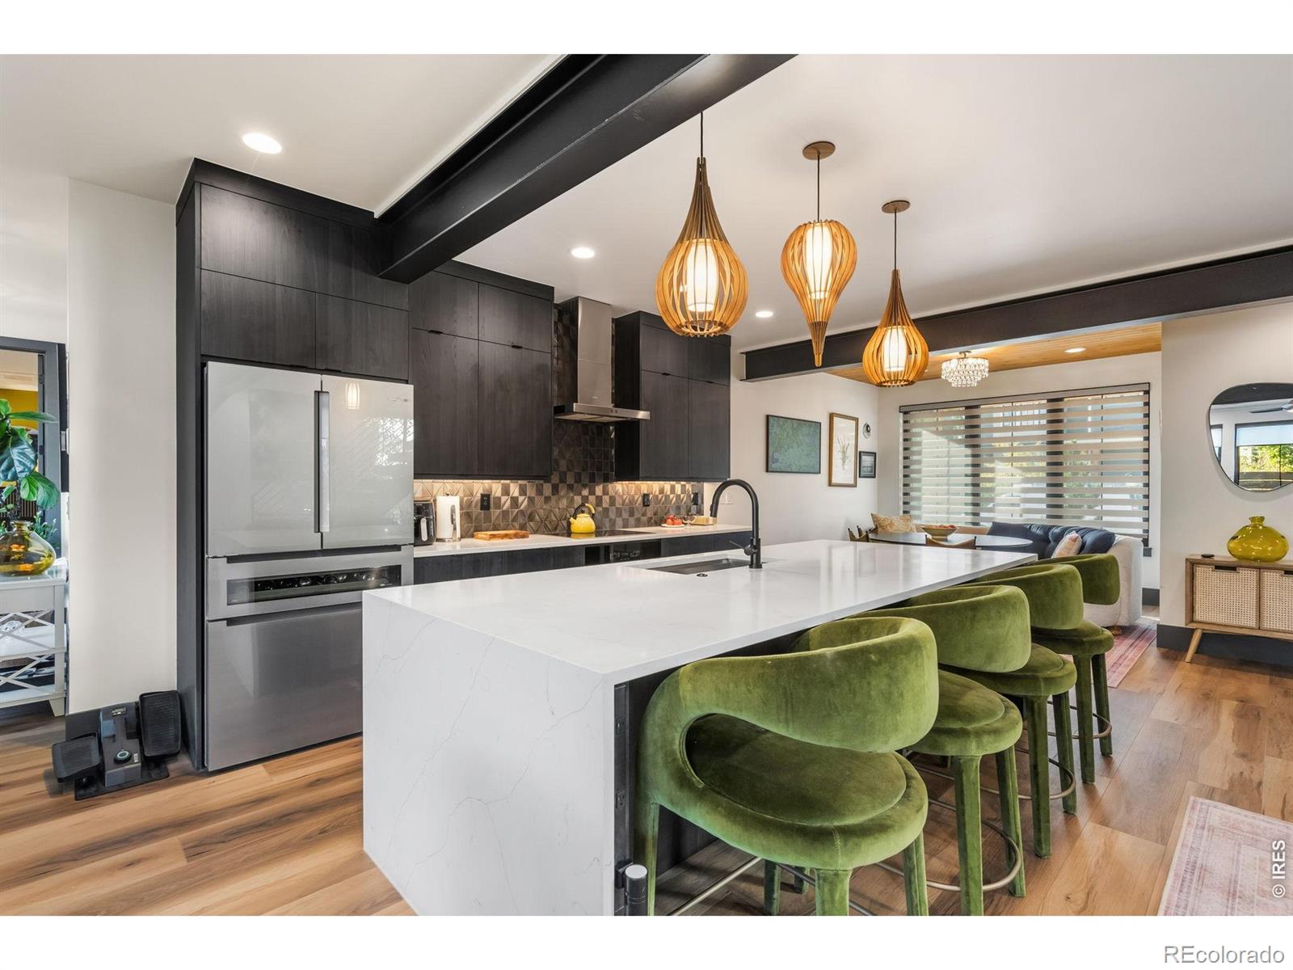
Tucked into Pateros Creek, one of Old Town Fort Collins' most distinctive neighborhoods, this three-year-old custom-built home combines contemporary architecture with an extraordinary natural setting. Surrounded by a private nature preserve with a community garden and situated along the Poudre River Trail, Pateros Creek is a collection of individually designed homes set among beautifully landscaped grounds.Thoughtfully designed with an emphasis on quality, comfort, and contemporary style, this home features a striking floating staircase, two fireplaces, custom cabinetry, stainless steel appliances, and carefully selected finishes throughout. Custom windows and blinds, two separate laundry areas, and a spacious two-car garage add convenience to the home's distinctive design.Offering three bedrooms and three bathrooms, the flexible floor plan includes an upper-level studio that can also serve as a third bedroom or home office, with access to a private balcony.A newly added back deck overlooks a beautifully landscaped, park-like common area, creating a peaceful setting for relaxing or entertaining. Attractive, easy-care ornamental landscaping adds beauty without the demands of extensive yard maintenance.With the Poudre River and trail system just steps away and the restaurants, shops, and cultural attractions of Old Town nearby, this exceptional property offers a distinctive blend of custom contemporary living, natural beauty, and an enviable Fort Collins location.

Save
Ask
Tour
Hide
Share
Listing Snapshot
Price 
$1,425,000
Days On Site 
-1 Days
Bedrooms 
3
Inside Area (SqFt) 
2,018 sqft
Total Baths 
3
Full Baths 
1
Partial Baths 
2
Lot Size 
0.08 Acres
Year Built 
2023
MLS® Number 
IR1070548
Status 
Coming Soon
Property Tax 
$7,719
HOA/Condo/Coop Fees 
$150 monthly
Sq Ft Source 
Assessor
Friends & Family
Recent Activity
just nowListing first seen on site
7 hours agoListing updated with changes from the MLS®
General Features
Acres 
0.08
Additional Property Use 
Residential
Attached Garage 
Yes
Direction Faces 
South
Garage 
Yes
Garage Spaces 
2
Levels 
Two
Parking 
OversizedAttached
Parking Spaces 
2
Property Sub Type 
Single Family Residence
Sewer 
Public Sewer
SqFt Above 
2018
SqFt Total 
2018
Style 
Contemporary
Utilities 
Cable AvailableElectricity AvailableNatural Gas Available
Water Source 
Public
Zoning 
RES
Interior Features
Appliances 
DishwasherDryerMicrowaveOvenRefrigeratorWasher
Basement 
Crawl Space
Cooling 
Central Air
Fireplace Features 
Master BedroomLiving Room
Flooring 
Wood
Heating 
Forced Air
Interior 
Eat-in KitchenKitchen IslandOpen FloorplanPantryVaulted Ceiling(s)Walk-In Closet(s)
Laundry Features 
In Unit
Window Features 
Double Pane WindowsWindow Coverings
Bathroom Full 
Level - Upper
Bathroom Half 
Level - Main
Bathroom Three Quarter 
Level - Upper
Bedroom 
Dimensions - 12 x 11Level - UpperDescription - Luxury Vinyl
Dining Room 
Dimensions - 13 x 11Level - MainDescription - Luxury Vinyl
Kitchen 
Dimensions - 18 x 14Level - MainDescription - Luxury Vinyl
Laundry 
Dimensions - 10 x 7Level - MainDescription - Luxury Vinyl
Living Room 
Dimensions - 16 x 15Level - MainDescription - Luxury Vinyl
Save
Ask
Tour
Hide
Share
Exterior Features
Construction Details 
StoneFrame
Exterior 
Balcony
Fencing 
Partial
Lot Features 
LevelSprinklers In Front
Patio And Porch 
DeckPatio
Roof 
Fiberglass
Windows/Doors 
Double Pane WindowsWindow Coverings
Community Features
Association Amenities 
ParkTrail(s)
Association Fee 
$150.0
Association Fee Frequency 
Monthly
School District 
Poudre R-1
Financing Terms Available 
CashConventionalFHAVA Loan
Roads 
Paved
Schools
School District
Poudre R-1
Elementary School
Putnam
Middle School
Lincoln
High School
Poudre
Listing courtesy of CENTURY 21 Elevated [email protected]


The content relating to real estate for sale in this Web site comes in part from the Internet Data eXchange ("IDX") program of METROLIST, INC., DBA RECOLORADO real estate listings held by brokers other than CENTURY 21 Elevated are marked with the IDX Logo. This information is being provided for the consumers' personal, non-commercial use and may not be used for any other purpose. All information subject to change and should be independently verified.

Neighborhood & Commute
Source: Walkscore
Save
Ask
Tour
Hide
Share