Save
Ask
Tour
Hide
Share
$575,000
New Listing

967 Wagonwheel Drive
Fort Collins, CO 80526

Single Family Residence|Coming Soon
5
Beds
2
Total Baths
1
Full Bath
1
Partial Bath
2,109
SqFt
$273
/SqFt
1976
Built
Subdivision:
Woodwest
County:
Larimer

Due to the health concerns created by Coronavirus we are offering personal 1-1 online video walkthough tours where possible.
Call Now: 303-547-4561
Is this the listing for you? We can help make it yours.
303-547-4561
967 Wagonwheel Drive967 Wagonwheel Drive967 Wagonwheel Drive967 Wagonwheel Drive
Save
Ask
Tour
Hide
Share

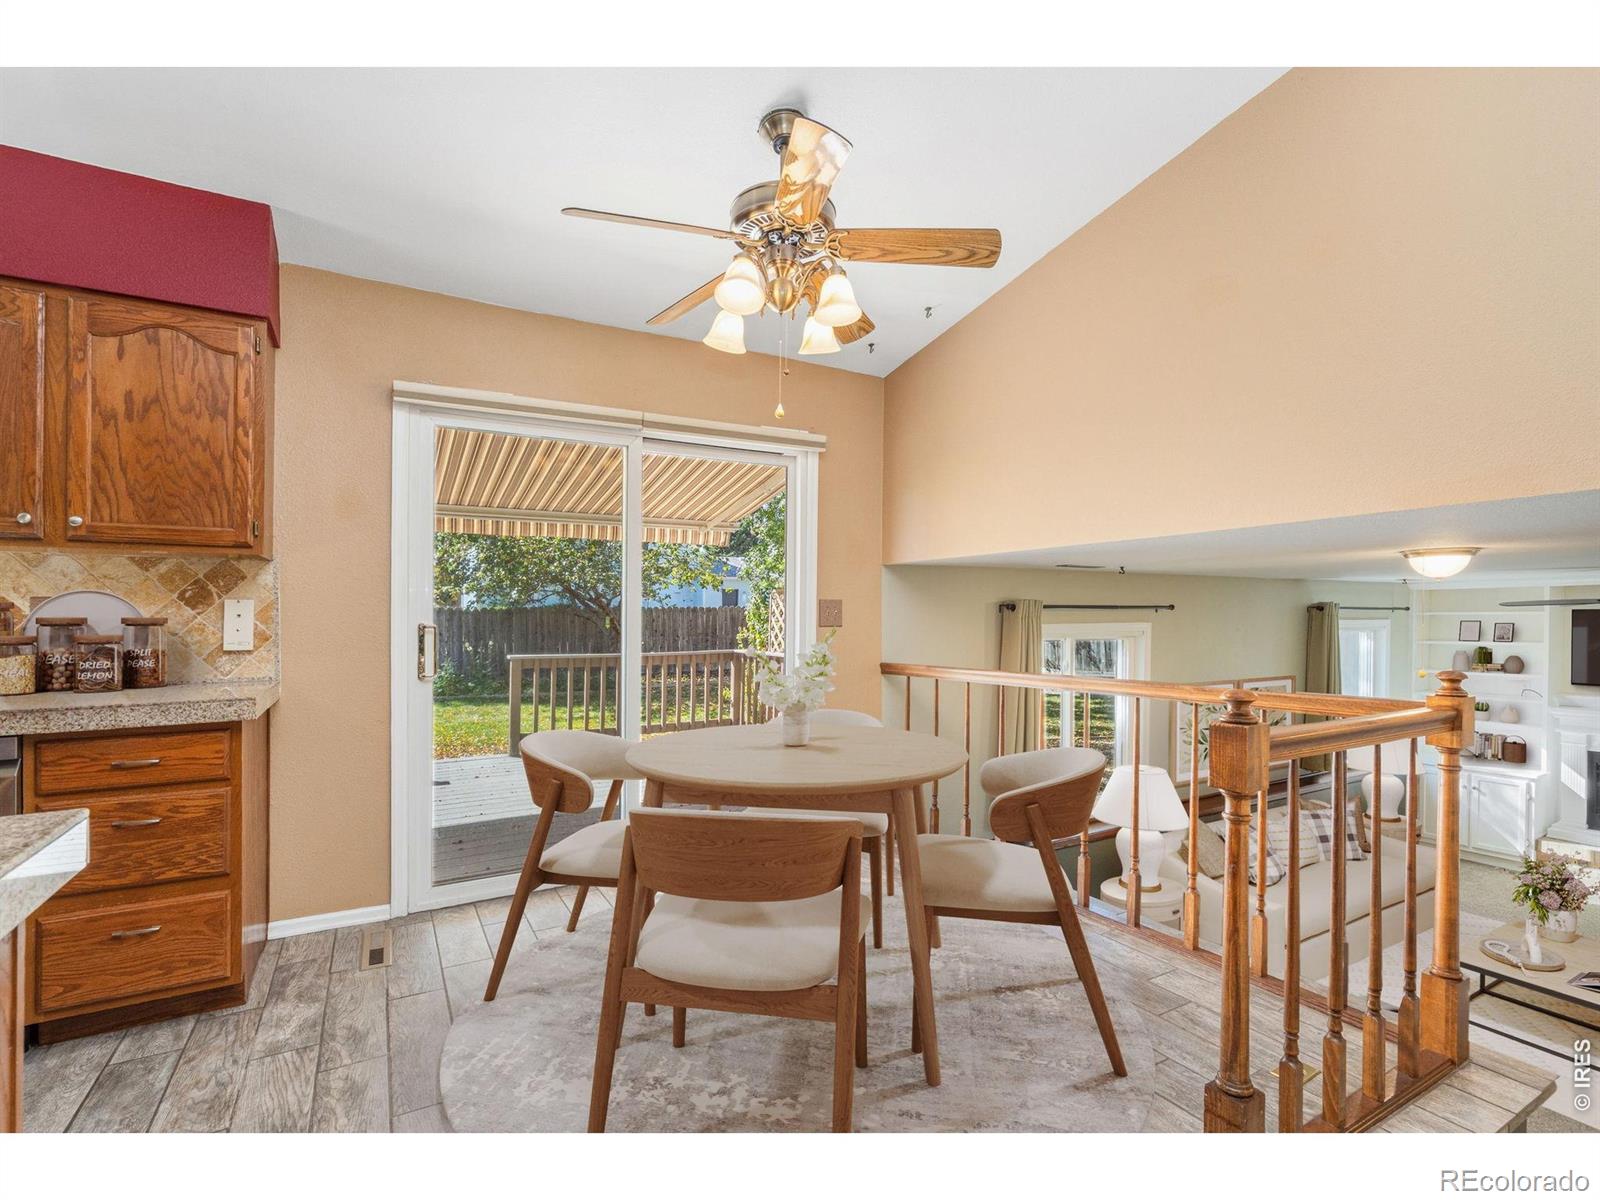
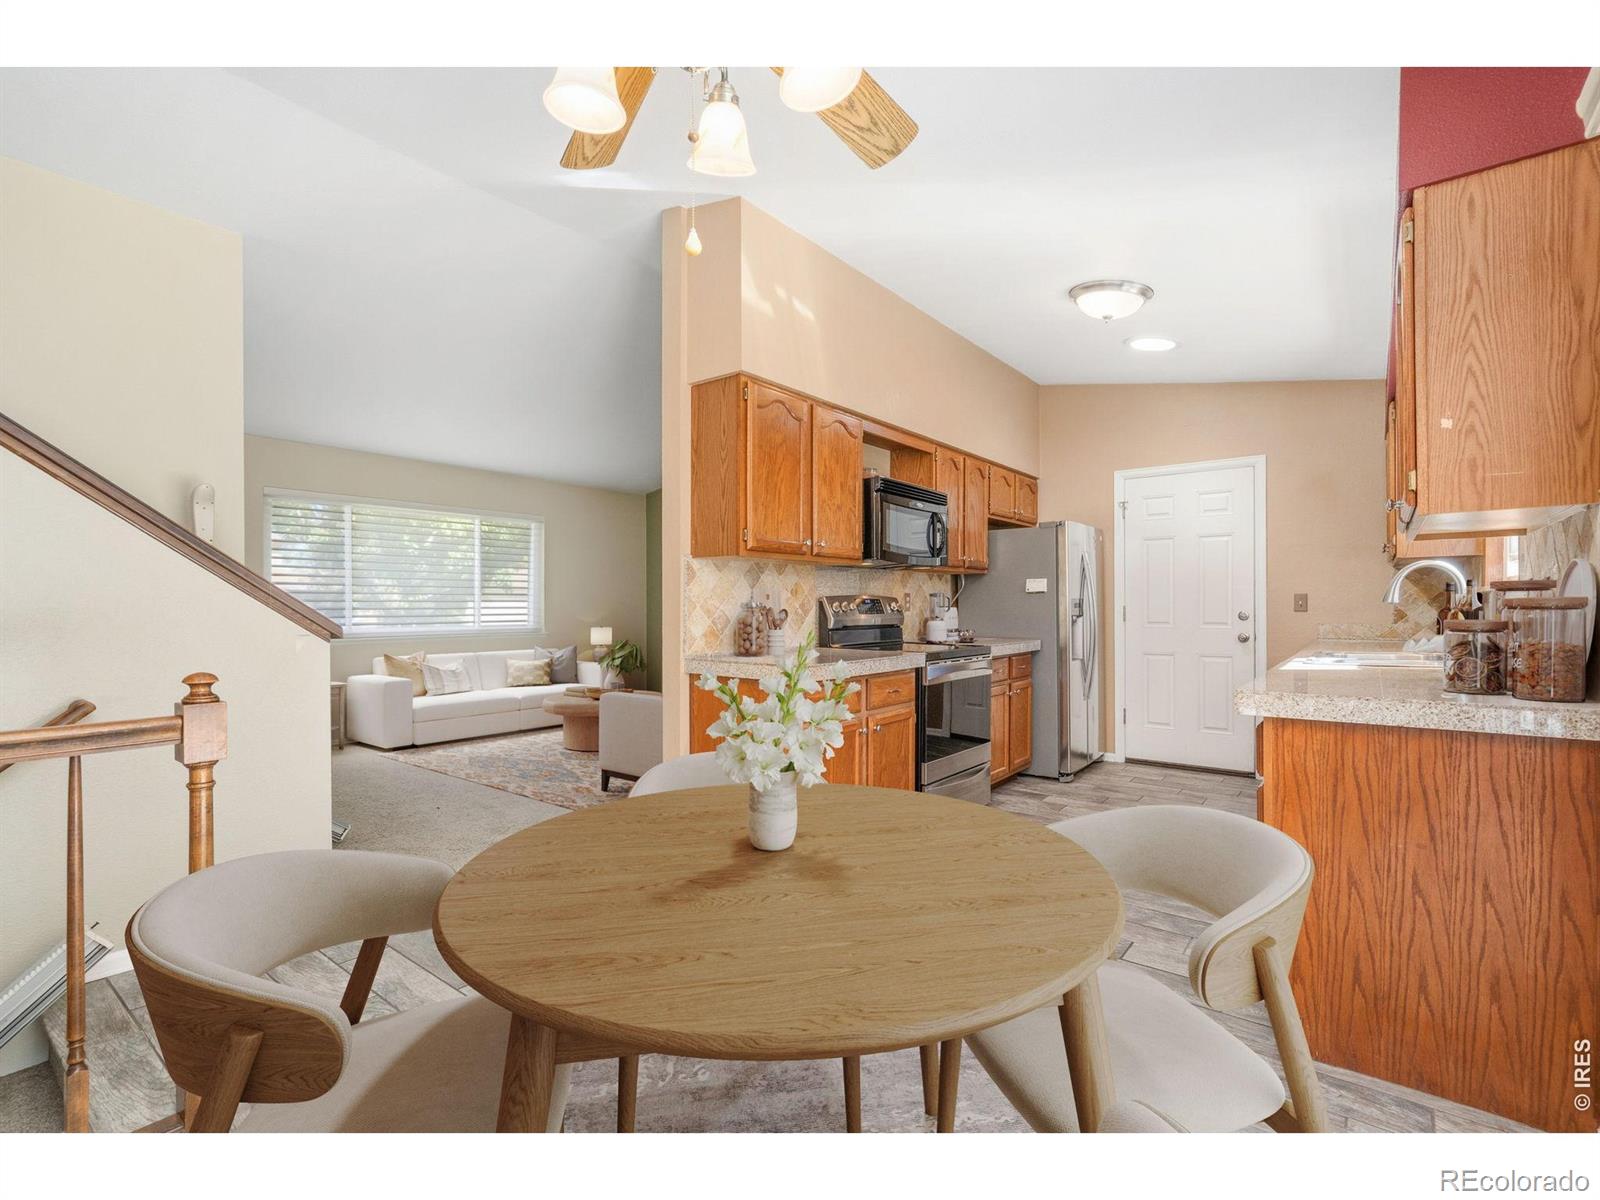
Value is more than a number - it is how a home makes you feel, the memories you create, and the peace of mind it brings. The current owner hopes the next owner will discover the value as her family did. A new roof was installed in 2025, new siding replaced the old, a 95% high efficiency furnace was installed, humidifier, Champion vinyl double pane windows, a walk-in bath tub was installed, new water heater in 2022, SS appliances, granite tile counters, active radon mitigation, Leaf Guard gutter protection system, remote controlled awning by SunSetter, durable polyaspartic epoxy garage floor, replaced garage door, attic fan, ceiling fan in each of the five bedrooms, radiant fireplace in the family room, and replaced sewer run from the house to the street. The landscaping is low maintenance, so more time can be enjoyed on the composite deck rather than working in the yard. Buy with confidence knowing the home has been pre-inspected.

Save
Ask
Tour
Hide
Share
Listing Snapshot
Price 
$575,000
Days On Site 
0 Days
Bedrooms 
5
Inside Area (SqFt) 
2,109 sqft
Total Baths 
2
Full Baths 
1
Partial Baths 
1
Lot Size 
0.22 Acres
Year Built 
1976
MLS® Number 
IR1070591
Status 
Coming Soon
Property Tax 
$3,261.75
HOA/Condo/Coop Fees 
N/A
Sq Ft Source 
Other
Friends & Family
Recent Activity
3 hours agoListing updated with changes from the MLS®
3 hours agoListing first seen on site
General Features
Acres 
0.22
Additional Property Use 
Residential
Attached Garage 
Yes
Garage 
Yes
Garage Spaces 
2
Levels 
Three Or More
Parking 
Attached
Parking Spaces 
2
Property Sub Type 
Single Family Residence
Sewer 
Public Sewer
SqFt Above 
1628
SqFt Below 
481
SqFt Total 
2156
Utilities 
Natural Gas Available
Water Source 
Public
Zoning 
Res
Interior Features
Appliances 
DishwasherDisposalDryerHumidifierMicrowaveOvenRefrigeratorWasher
Basement 
Partial
Cooling 
Attic FanCeiling Fan(s)Central Air
Fireplace Features 
Family Room
Heating 
Forced Air
Window Features 
Double Pane WindowsWindow Coverings
Bathroom Full 
Level - Upper
Bathroom Three Quarter 
Level - Lower
Bedroom 
Dimensions - 11 x 10Level - LowerDescription - Carpet
Dining Room 
Dimensions - 8 x 8Level - MainDescription - Tile
Family Room 
Dimensions - 18 x 11Level - LowerDescription - Carpet
Game Room 
Dimensions - 14 x 11Level - BasementDescription - Carpet
Kitchen 
Dimensions - 11 x 9Level - MainDescription - Tile
Living Room 
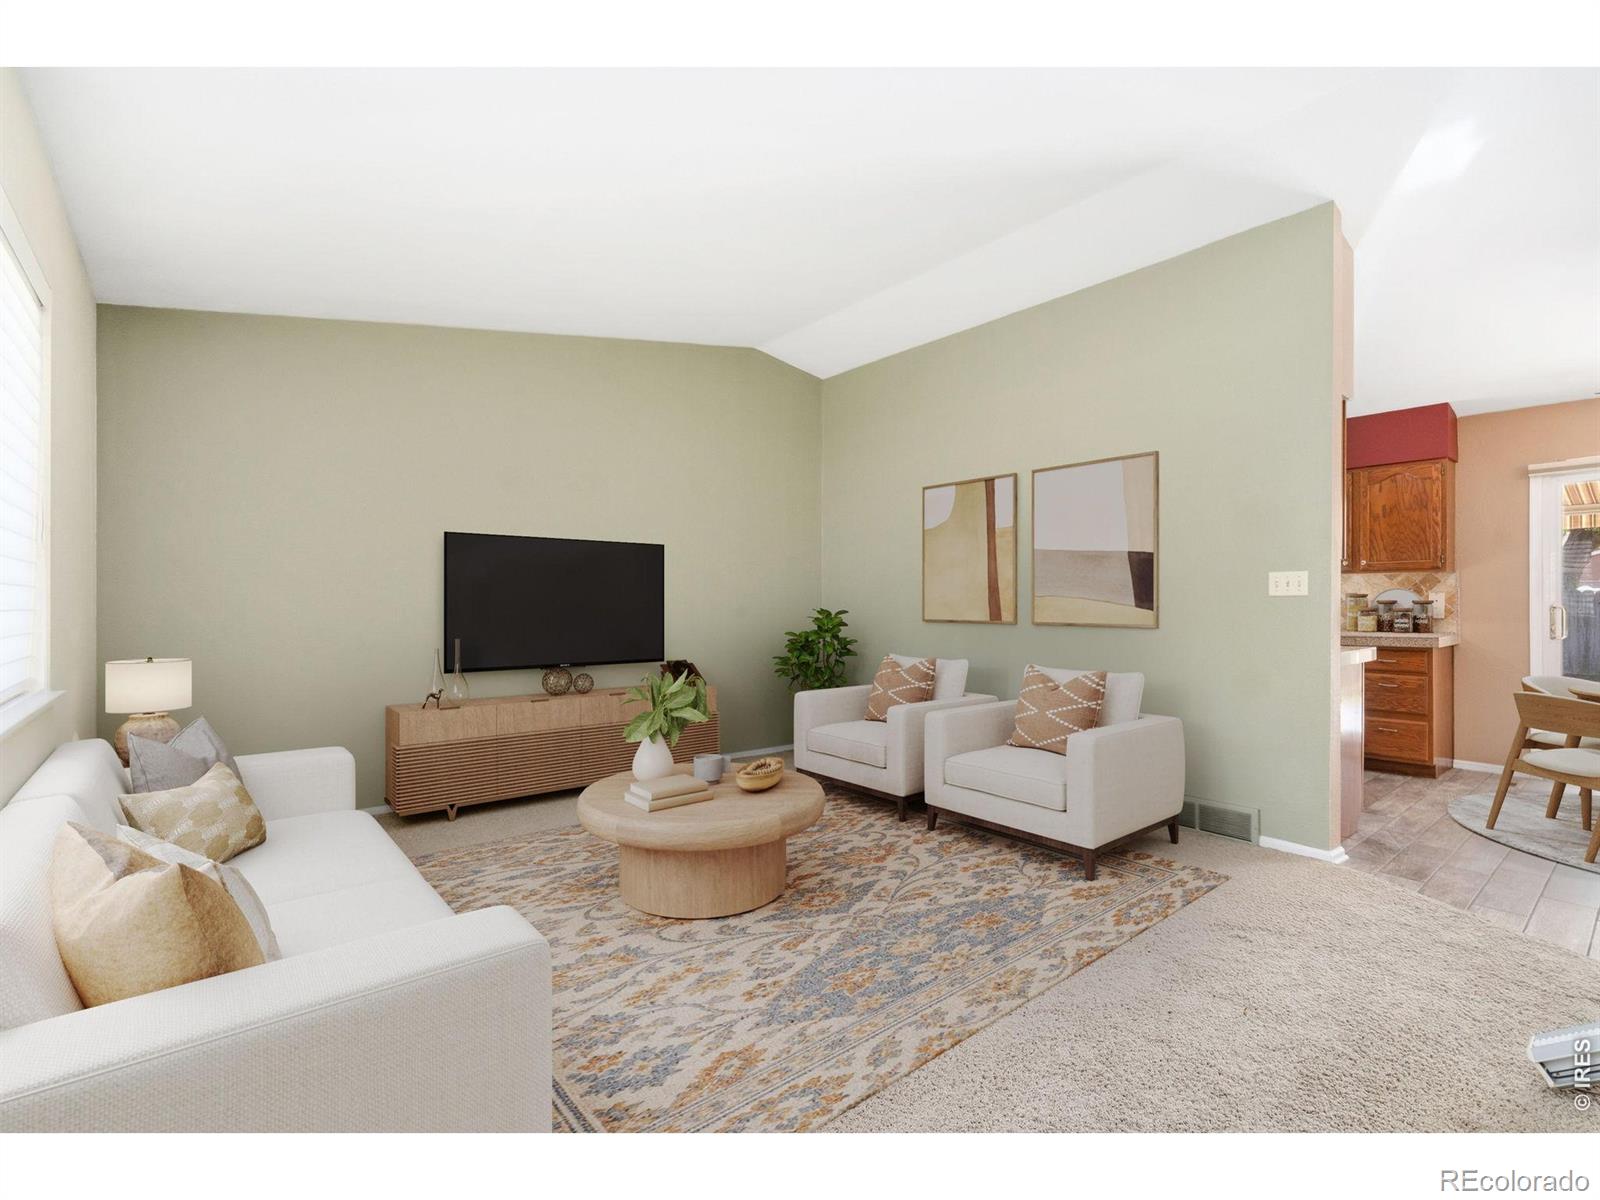
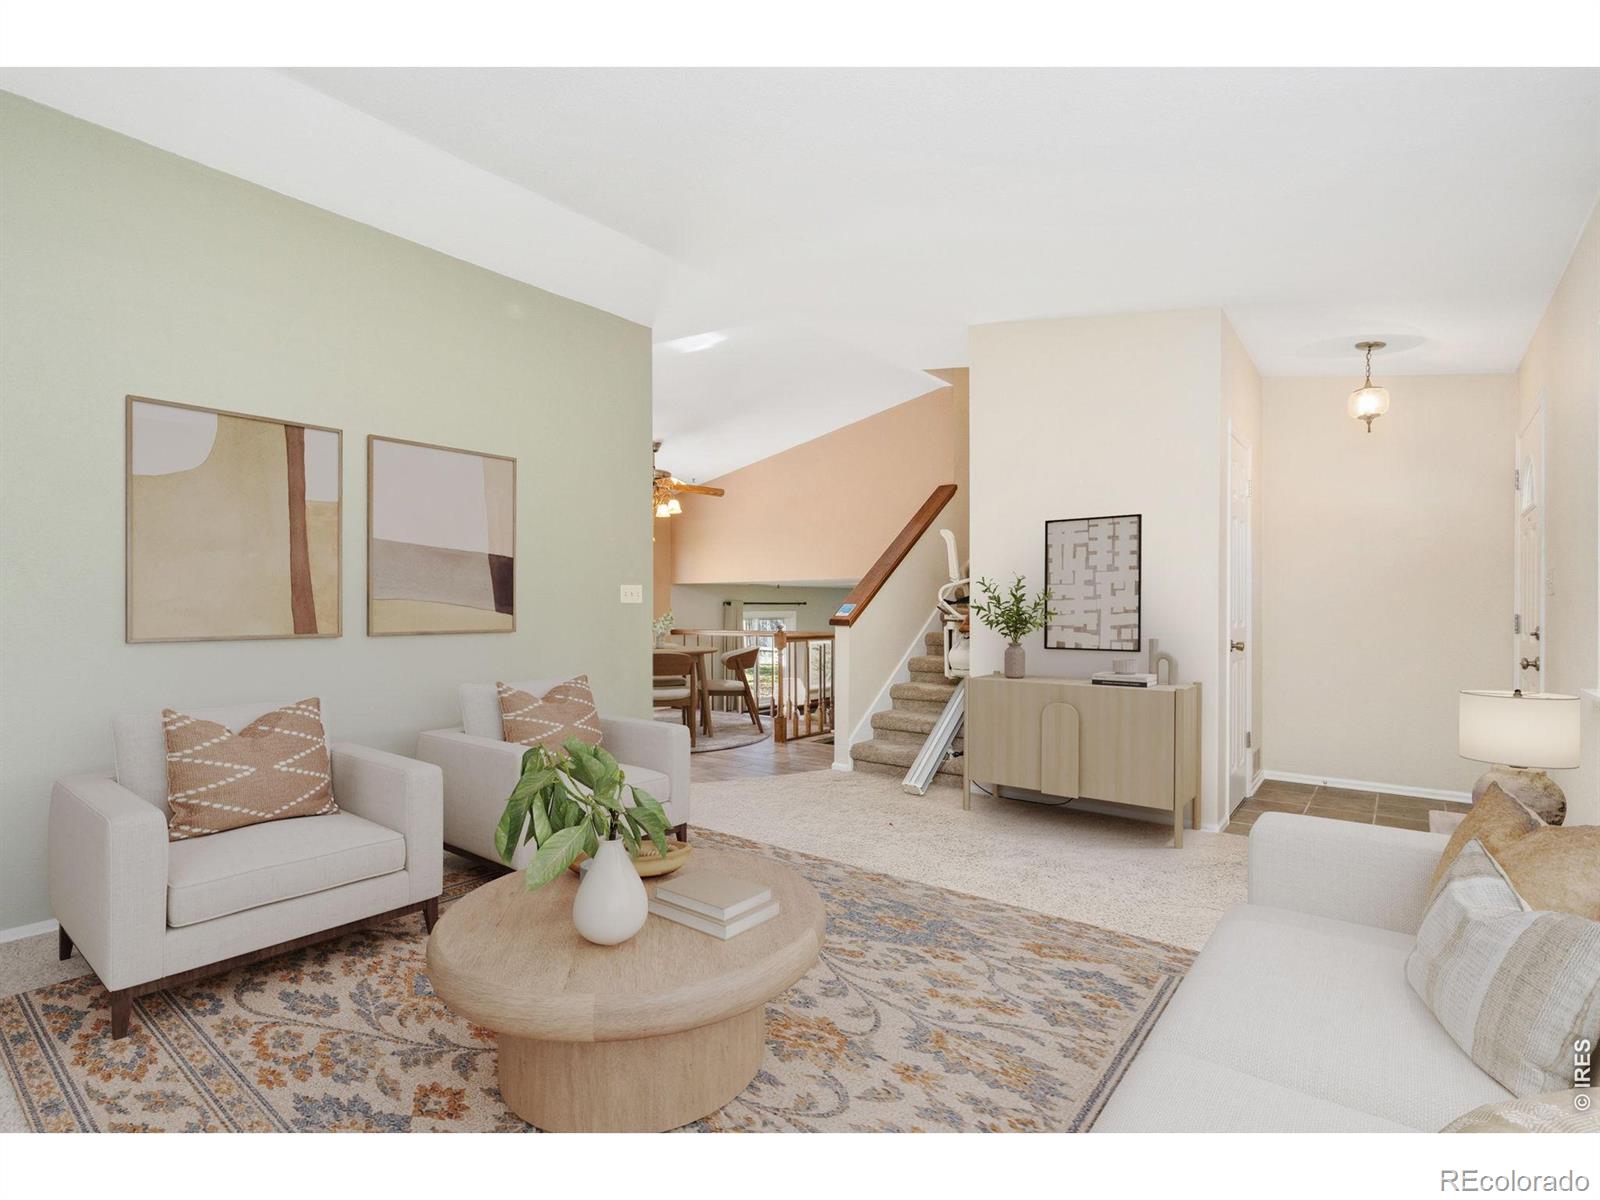
Dimensions - 15 x 14Level - MainDescription - Carpet
Save
Ask
Tour
Hide
Share
Exterior Features
Construction Details 
Frame
Lot Features 
LevelSprinklers In Front
Patio And Porch 
Patio
Roof 
Composition
Windows/Doors 
Double Pane WindowsWindow Coverings
Community Features
School District 
Poudre R-1
Financing Terms Available 
CashConventionalFHAVA Loan
Roads 
Paved
Schools
School District
Poudre R-1
Elementary School
Beattie
Middle School
Blevins
High School
Rocky Mountain
Listing courtesy of Group Harmony [email protected]


The content relating to real estate for sale in this Web site comes in part from the Internet Data eXchange ("IDX") program of METROLIST, INC., DBA RECOLORADO real estate listings held by brokers other than Group Harmony are marked with the IDX Logo. This information is being provided for the consumers' personal, non-commercial use and may not be used for any other purpose. All information subject to change and should be independently verified.

Neighborhood & Commute
Source: Walkscore
Save
Ask
Tour
Hide
Share