

4689 Waltham DriveWindsor, CO 80550
Due to the health concerns created by Coronavirus we are offering personal 1-1 online video walkthough tours where possible.
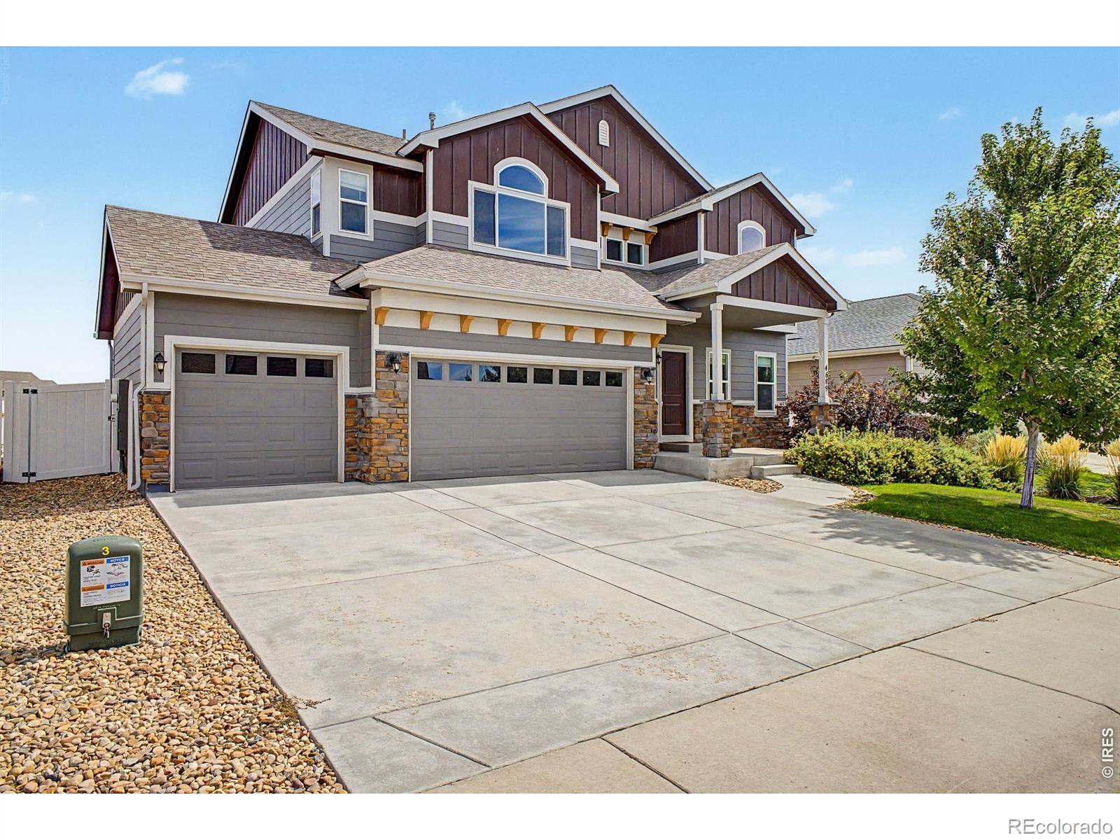
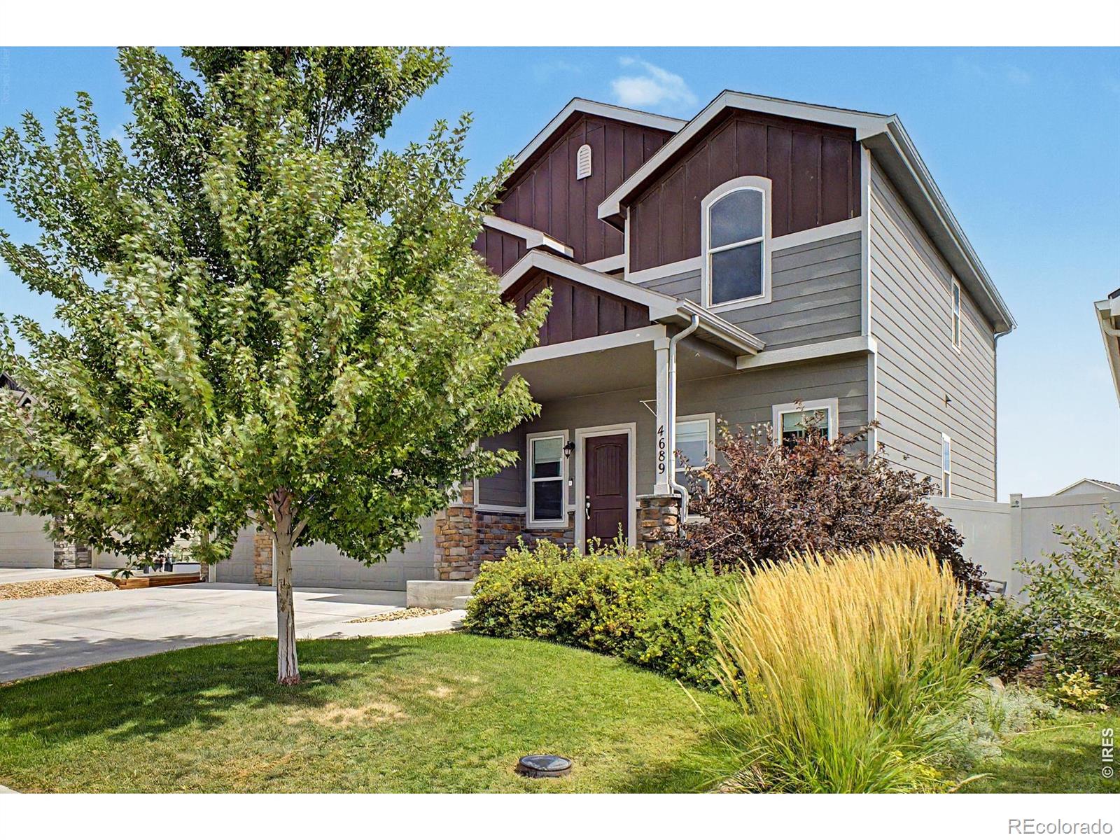
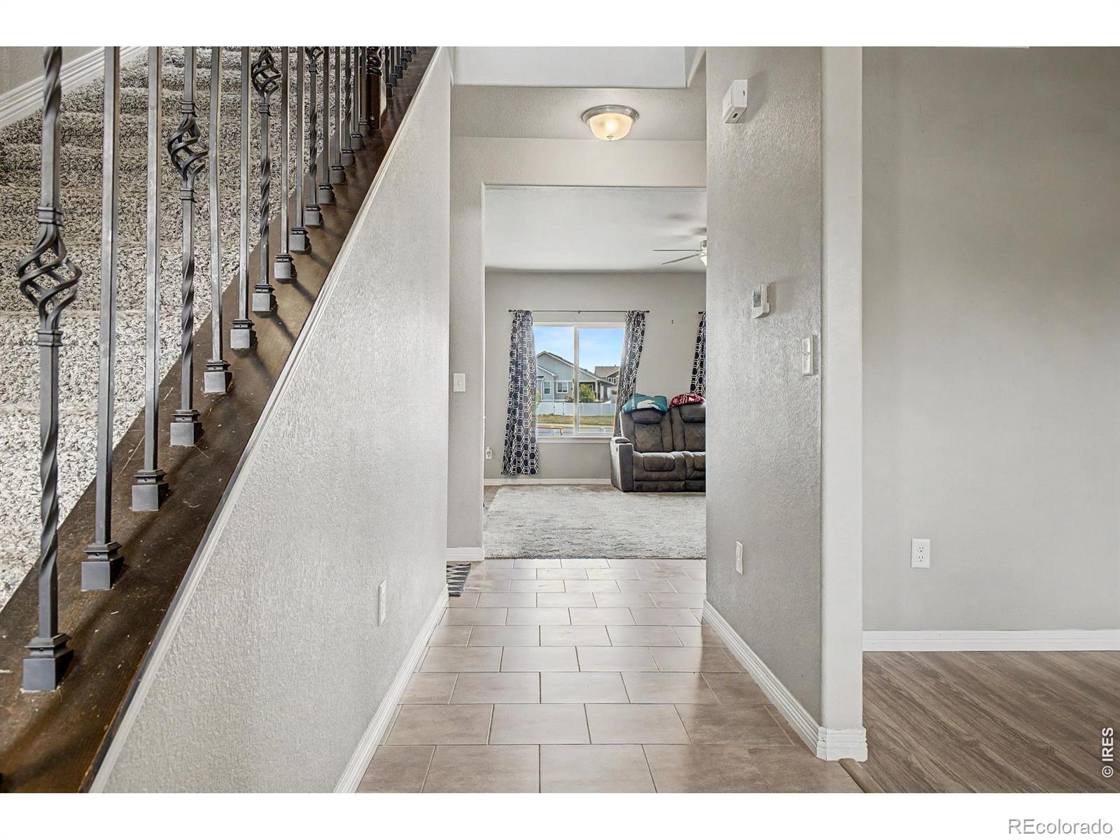
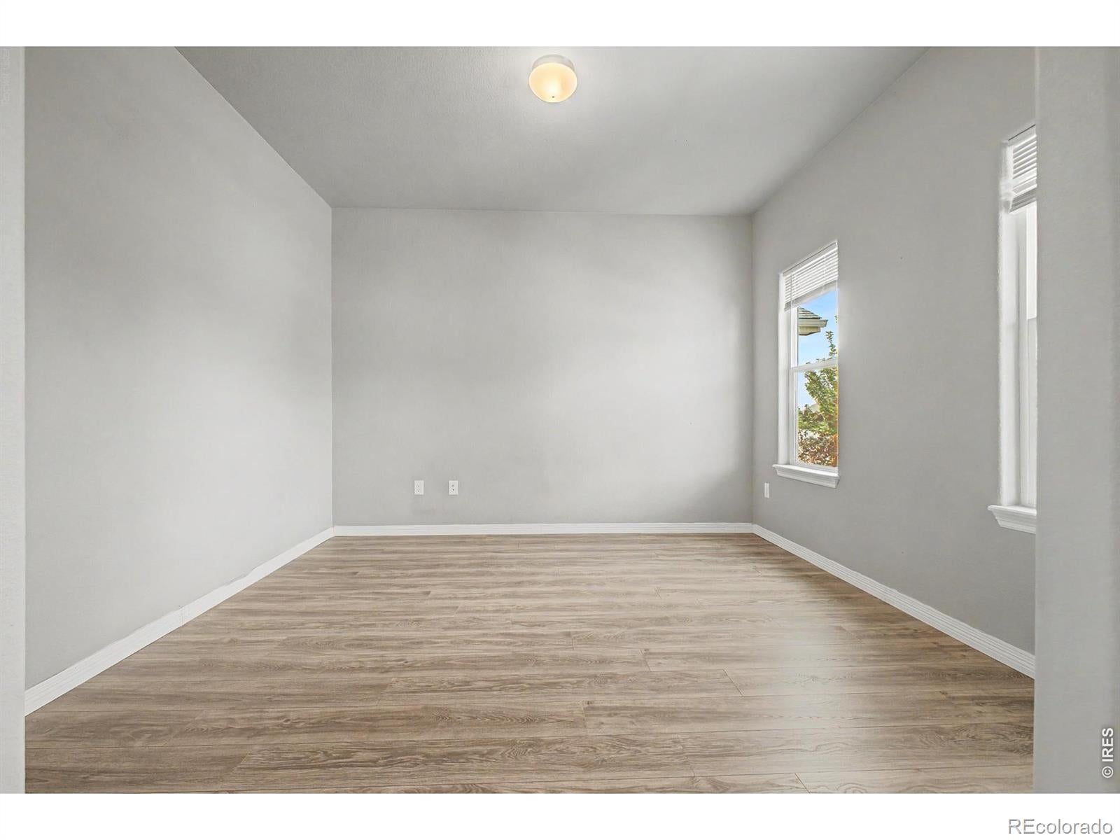
Several Updates Made! This remarkable 6-bedroom, 4-bathroom haven isn't just ahouse-it's where your life's next chapter unfolds. From the moment you pull into the oversized 4-car garage, you'll feel thepossibilities. Room for your vehicles? Check. Space for your hobbies and toys? Absolutely. It's a garage that works as hardas you play. Inside, the heart of the home is the inviting, open floor plan designed for both connection and comfort. Highend Countertops and soft close cabinets line the large, eat-in kitchen, where the oversized island begs for familybreakfasts and late-night chats. The stainless steel appliances is just another added touch. And let's not forget the bonusroom on the main level-a blank canvas for your imagination. Office? Playroom? Zen retreat? The choice is yours.Upstairs,the primary suite is your sanctuary. Imagine unwinding in your sitting area, surrounded by the warmth of your privateretreat. With dual closets and a spa-like 5-piece bathroom, this space was made for indulgence. The second-floor laundryroom makes everyday life seamless, while the additional bedrooms offer room to grow, host, or create.But wait-there'smore. The fully finished basement is your entertainment hub. Movie nights? Game days? Celebrations? The walk-out patioextends the fun outdoors, where mature landscaping and a tranquil water feature transform the backyard into a privateoasis. Picture yourself sipping coffee as the morning light dances on the water or hosting al fresco dinners under thestars.And then there's the location-Windsor, a charming town with a small-town feel but big-time perks. Stroll throughdowntown Windsor's shops, parks, and award-winning schools, or take a quick drive to Fort Collins for its bustling diningscene, craft breweries, and outdoor adventures. From hiking and biking trails to cultural festivals, Northern Colorado offerssomething for everyone.
| just now | Listing first seen on site | |
| an hour ago | Listing updated with changes from the MLS |

The content relating to real estate for sale in this Web site comes in part from the Internet Data eXchange ("IDX") program of METROLIST, INC., DBA RECOLORADO real estate listings held by brokers other than Compass-Denver are marked with the IDX Logo. This information is being provided for the consumers' personal, non-commercial use and may not be used for any other purpose. All information subject to change and should be independently verified.