

665 W Juniper CourtLouisville, CO 80027
Due to the health concerns created by Coronavirus we are offering personal 1-1 online video walkthough tours where possible.
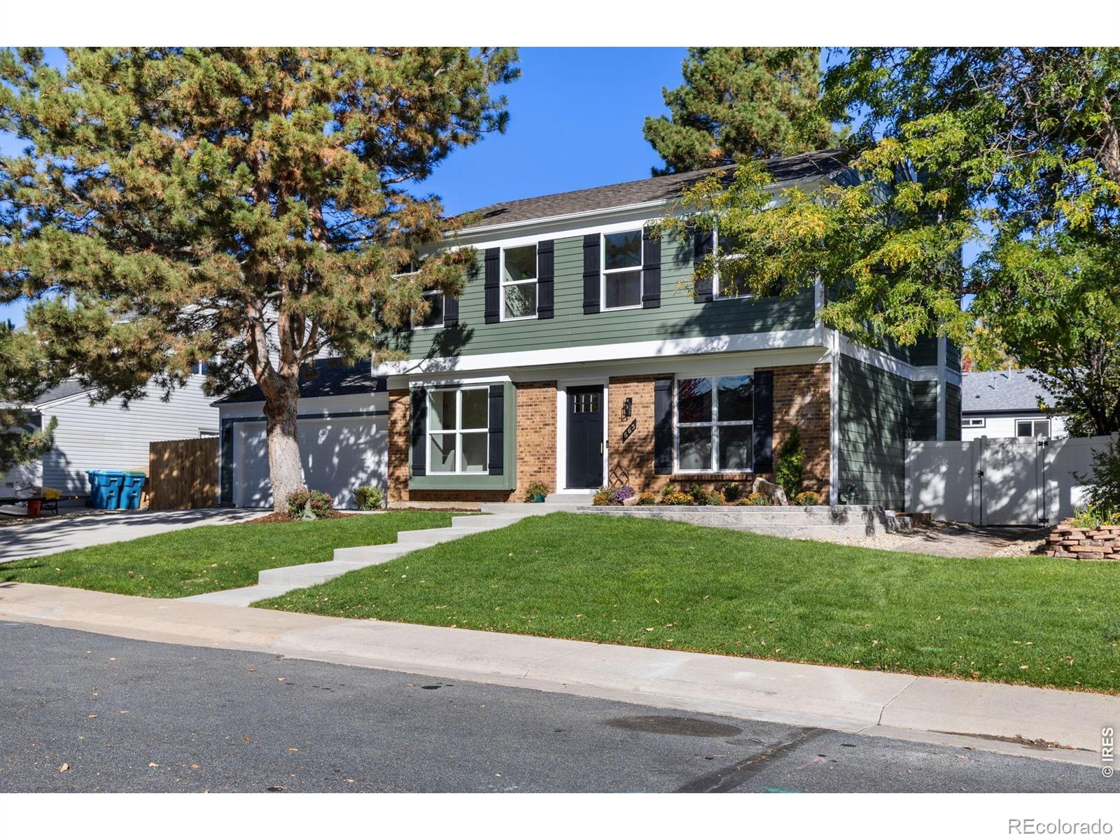
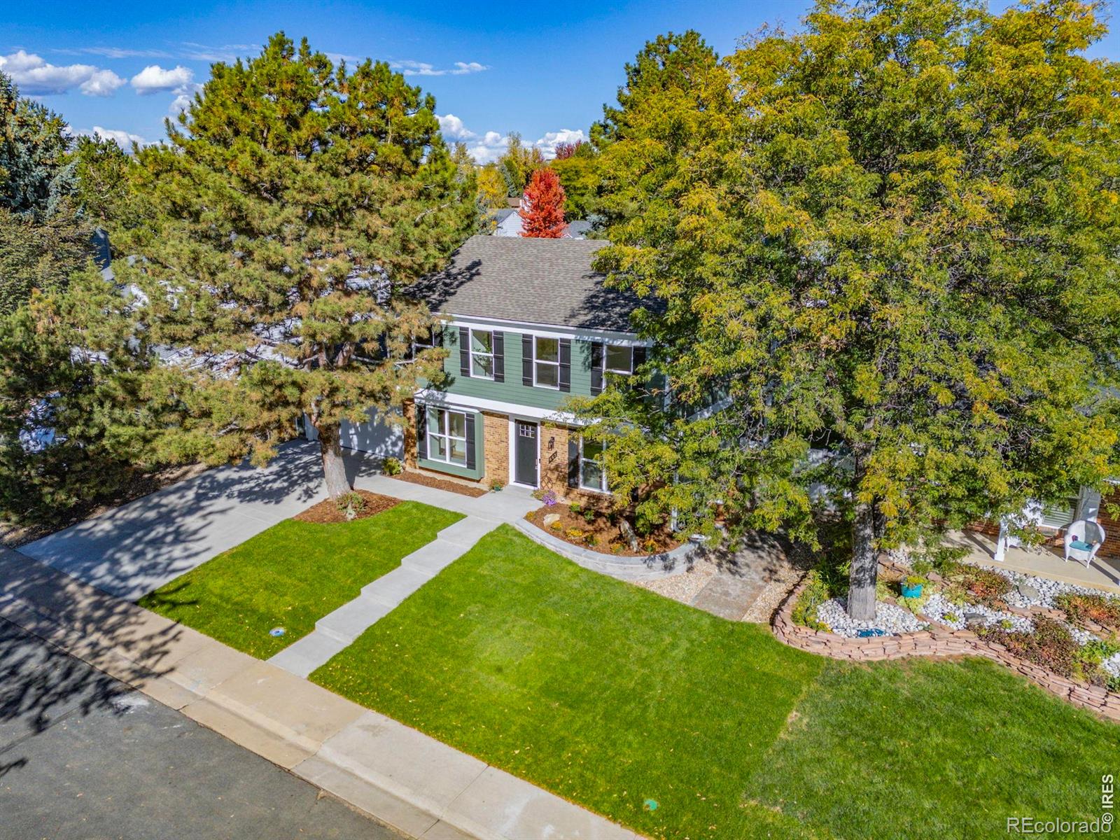
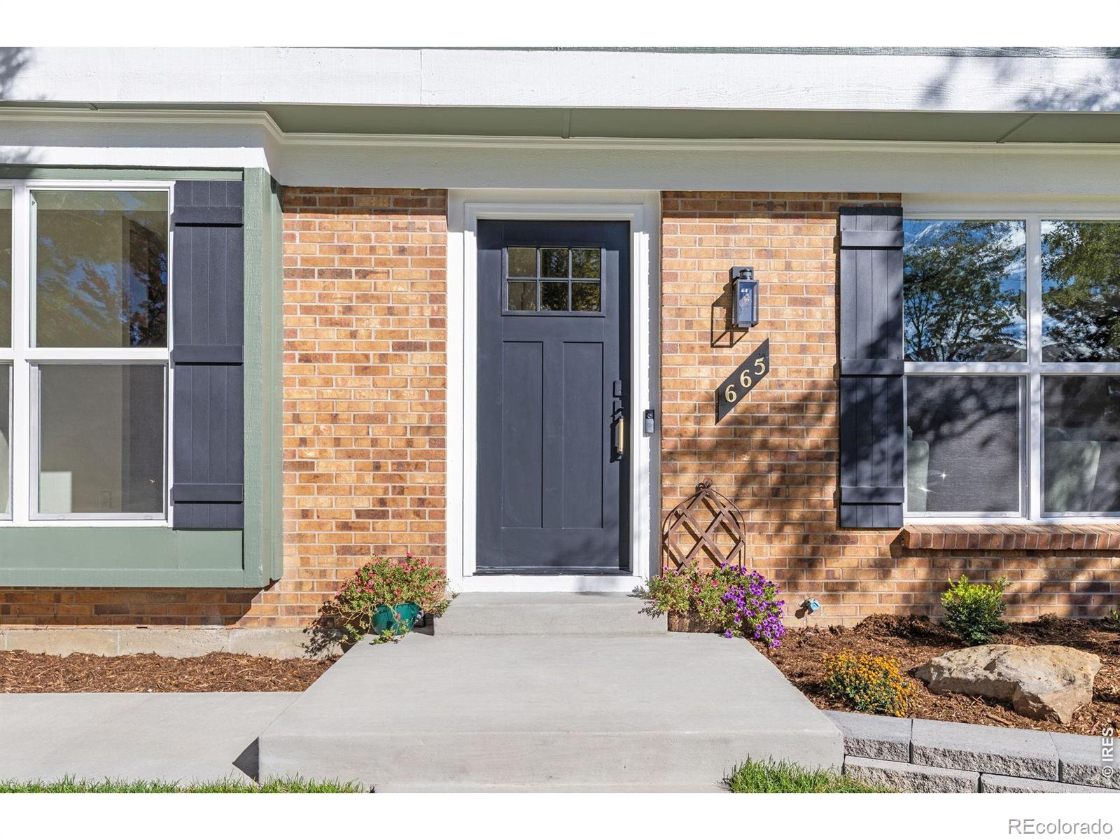
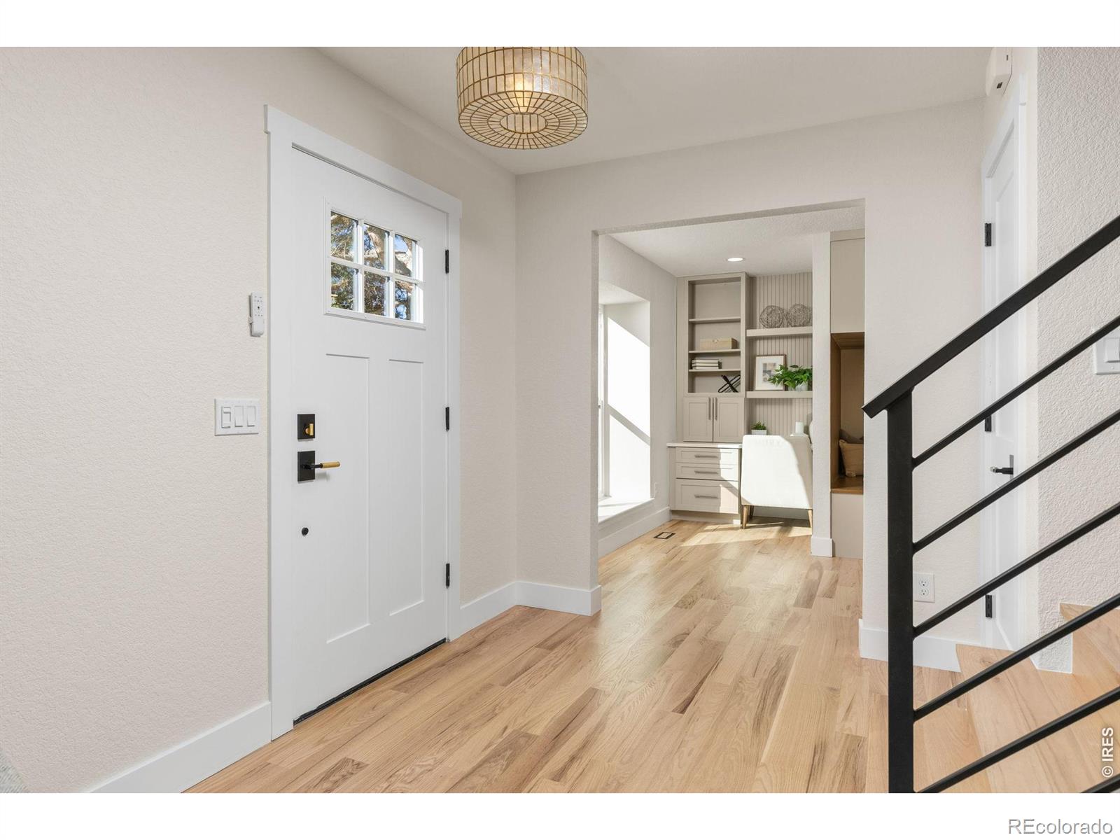
Beautifully remodeled throughout and tucked into a quiet Louisville cul-de-sac, this 4-bed, 4-bath home combines thoughtful design, modern finishes, and a fantastic location. Walk to Fireside Elementary, explore nearby Heritage Park and the trails connecting to Warembourg Open Space, or head to Relish Food Hall for a bite to eat or a game of pickleball. Inside, the main level features all-new hardwood floors that continue upstairs, a comfortable living room, and a beautifully updated kitchen with a center island, pantry cabinetry, built-in drawer microwave, and farmhouse sink overlooking the backyard. The adjoining dining room makes a statement with a wood-burning fireplace, custom cabinetry, and floating shelves set against a warm wood-plank accent wall. Step outside to an expansive deck overlooking the spacious, fully fenced backyard with a sprinkler and drip irrigation system. A cleverly tucked-away pocket office, convenient garage-entry storage for coats and shoes, powder bath, and insulated 2-car garage with epoxy flooring complete the main level. Upstairs, the generous primary suite features a walk-in closet with optional washer/dryer hookups and a private bath with heated tile floors, dual sinks, and a spacious shower. Two additional bedrooms and a full bathroom round out the upper level. The finished basement offers even more flexibility with a spacious family room, 4th bedroom with egress window, 3/4 bathroom, and separate laundry room with utility sink. Additional improvements include a new walkway, driveway, electrical panel, and tankless water heater. A complete remodel, generous outdoor space, and a quiet setting make this home an inviting place to settle into Louisville living.
| just now | Listing first seen on site | |
| 3 hours ago | Listing updated with changes from the MLS |

The content relating to real estate for sale in this Web site comes in part from the Internet Data eXchange ("IDX") program of METROLIST, INC., DBA RECOLORADO real estate listings held by brokers other than RE/MAX Elevate are marked with the IDX Logo. This information is being provided for the consumers' personal, non-commercial use and may not be used for any other purpose. All information subject to change and should be independently verified.
Did you know? You can invite friends and family to your search. They can join your search, rate and discuss listings with you.