Save
Ask
Tour
Hide
Share
$1,295,000
New Listing

2515 Ginny Way
Lafayette, CO 80026

Single Family Residence|Coming Soon
4
Beds
4
Total Baths
3
Full Baths
1
Partial Bath
4,523
SqFt
$286
/SqFt
1993
Built
Subdivision:
Blue Heron Estates Filing 4
County:
Boulder

Due to the health concerns created by Coronavirus we are offering personal 1-1 online video walkthough tours where possible.
Call Now: 303-547-4561
Is this the listing for you? We can help make it yours.
303-547-4561
2515 Ginny Way2515 Ginny Way2515 Ginny Way2515 Ginny Way
Save
Ask
Tour
Hide
Share

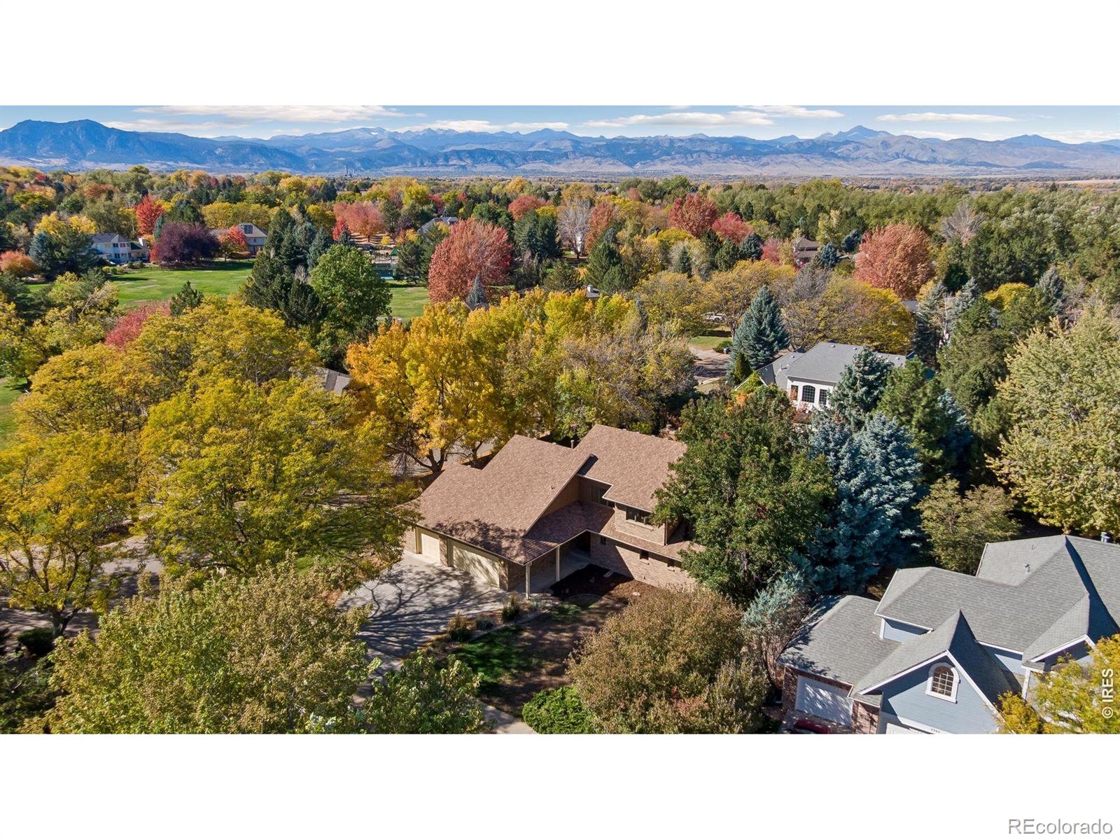
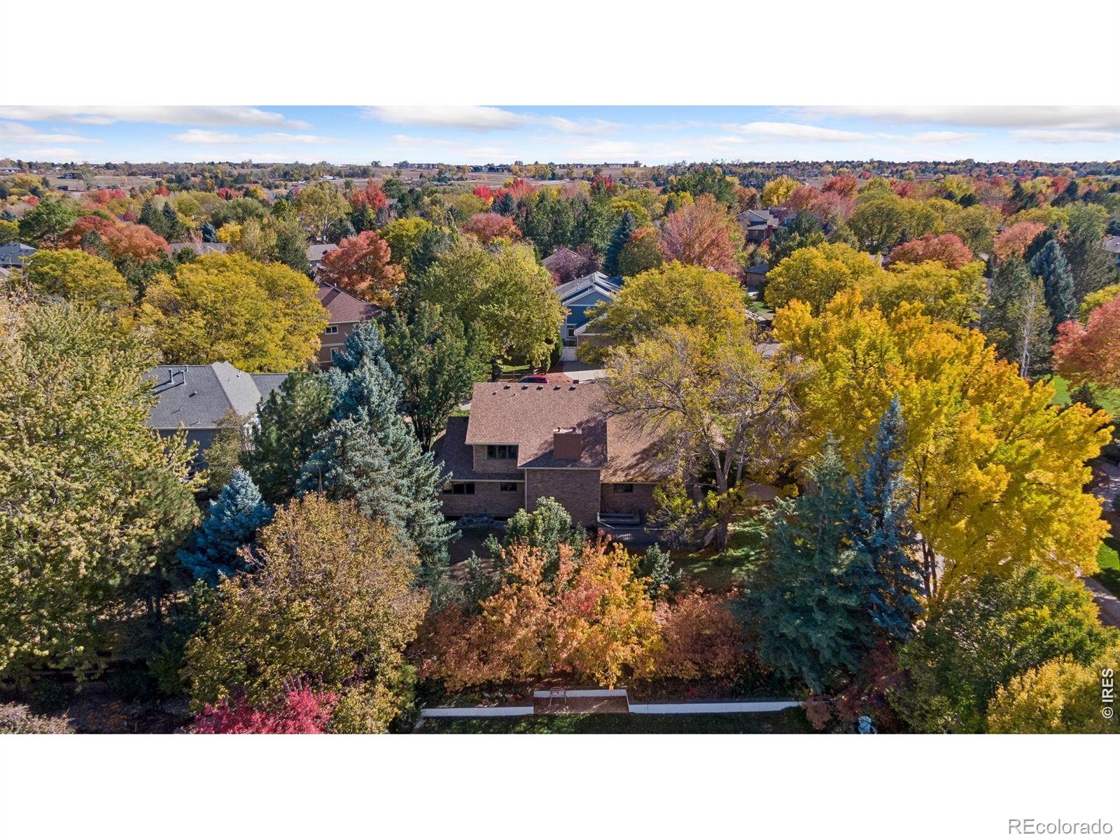
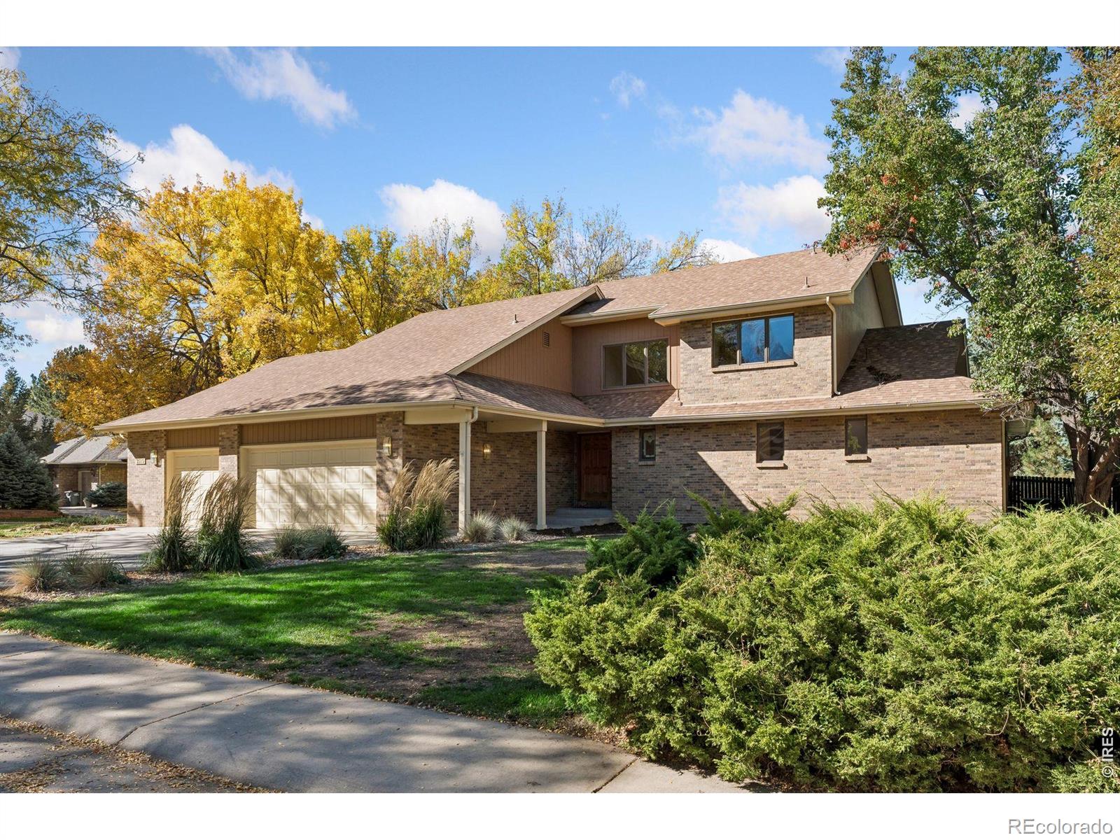
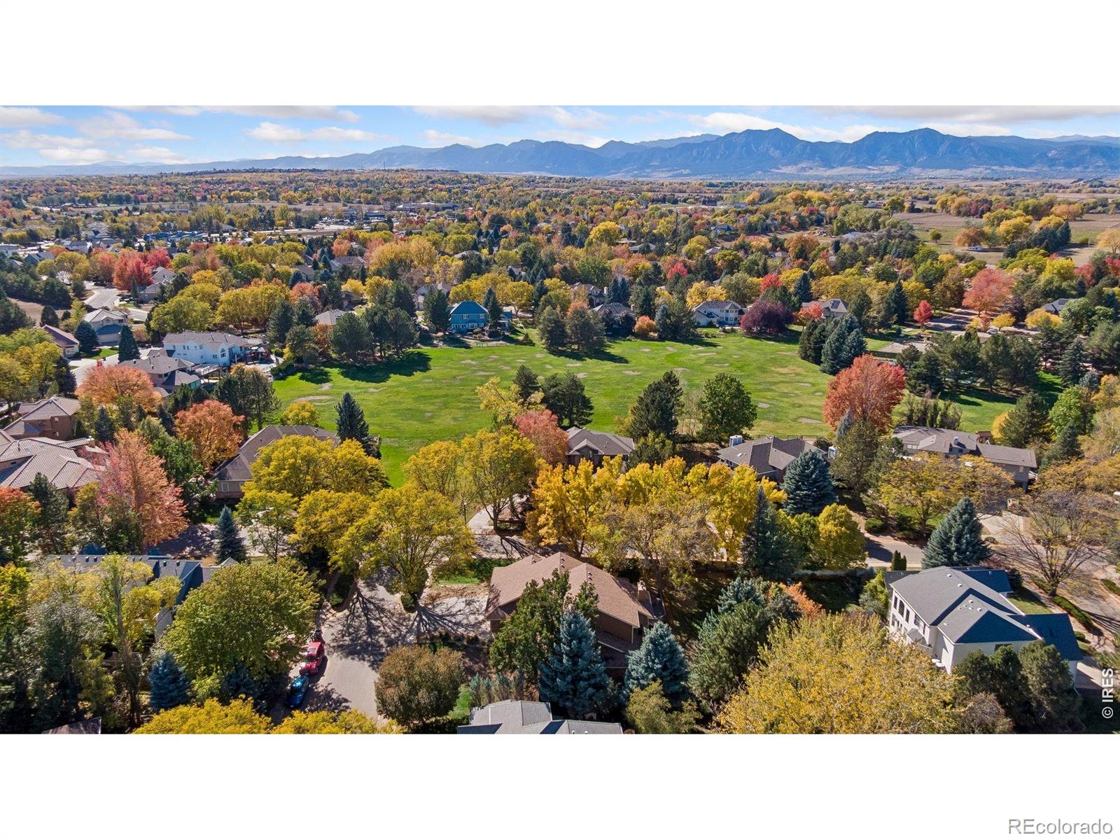
Spectacular setting in the gated community of Blue Heron Estates! This custom all-brick home sits on a large corner lot beside the community park, beneath a canopy of mature trees. True main-level living: the primary suite with dual vanity, walk-in closet, and both a standard and a roll-in shower. As well as main-floor laundry and wide doorways throughout. Vaulted ceilings, exposed beams, and a gas fireplace anchor the sunlit living room. The kitchen offers granite counters, an island cooktop, ample cabinetry, a pantry, and a pass-through to the dining area. A window-wrapped, tiled sunroom showcases the peaceful outdoor living space, including an oversized Trex deck and a fully fenced backyard. Upstairs, two bedrooms share a full bath. The expansive finished basement adds a rec room with a wet bar, a wood-burning fireplace, a bedroom, a bath, a craft room, and generous storage. Let's not forget the spacious 3-car garage, community pool, clubhouse, and tennis/pickleball courts. Seller is offering $30,000 in buyer incentives toward updates or a rate buydown. Minutes to Old Town Lafayette, Louisville, and Boulder. This isn't just a home, it's a lifestyle!

Save
Ask
Tour
Hide
Share
Listing Snapshot
Price 
$1,295,000
Days On Site 
0 Days
Bedrooms 
4
Inside Area (SqFt) 
4,523 sqft
Total Baths 
4
Full Baths 
3
Partial Baths 
1
Lot Size 
0.36 Acres
Year Built 
1993
MLS Number 
IR1071257
Status 
Coming Soon
Property Tax 
$5,685
HOA/Condo/Coop Fees 
$209 monthly
Sq Ft Source 
Other
Friends & Family
Recent Activity
2 hours agoListing first seen on site
8 hours agoListing updated with changes from the MLS
General Features
Acres 
0.36
Additional Property Use 
Residential
Attached Garage 
Yes
Garage 
Yes
Garage Spaces 
3
Levels 
Two
Parking 
OversizedAttached
Parking Spaces 
3
Property Sub Type 
Single Family Residence
SqFt Above 
2915
SqFt Below 
1608
SqFt Total 
4975
Utilities 
Electricity AvailableNatural Gas Available
Water Source 
Public
Zoning 
SFR
Interior Features
Appliances 
DishwasherDryerOvenRefrigeratorWasher
Cooling 
Central Air
Fireplace Features 
Family RoomGasLiving Room
Flooring 
Vinyl
Heating 
Forced Air
Interior 
Eat-in KitchenWet Bar
Main Level Bedrooms 
1
Bathroom Full 
Level - Basement
Bathroom Half 
Level - Main
Bedroom 
Dimensions - 12 x 14Level - UpperDescription - Carpet
Dining Room 
Dimensions - 12 x 11Level - MainDescription - Carpet
Family Room 
Dimensions - 27 x 20Level - LowerDescription - Carpet
Game Room 
Dimensions - 24 x 14Level - BasementDescription - Vinyl
Great Room 
Dimensions - 9 x 11Level - MainDescription - Tile
Kitchen 
Dimensions - 22 x 17Level - MainDescription - Luxury Vinyl
Laundry 
Dimensions - 9 x 14Level - MainDescription - Vinyl
Living Room 
Dimensions - 15 x 21Level - MainDescription - Carpet
Save
Ask
Tour
Hide
Share
Exterior Features
Construction Details 
BrickFrame
Lot Features 
Corner Lot
Roof 
Composition
View 
Mountain(s)
Waterview 
Mountain(s)
Community Features
Association Amenities 
ClubhousePlaygroundPoolTennis Court(s)
Association Fee 
$502.0
Association Fee Frequency 
Quarterly
Additional Association Fee 
$500.0
Additional Association Fee Frequency 
Annually
School District 
Boulder Valley RE 2
Financing Terms Available 
CashConventionalVA Loan
Schools
School District
Boulder Valley RE 2
Elementary School
Lafayette
Middle School
Angevine
High School
Centaurus
Listing courtesy of Living Stone Homes and Estates LLC [email protected]


The content relating to real estate for sale in this Web site comes in part from the Internet Data eXchange ("IDX") program of METROLIST, INC., DBA RECOLORADO real estate listings held by brokers other than Living Stone Homes and Estates LLC are marked with the IDX Logo. This information is being provided for the consumers' personal, non-commercial use and may not be used for any other purpose. All information subject to change and should be independently verified.

Neighborhood & Commute
Source: Walkscore
Save
Ask
Tour
Hide
Share