

2161 E Phillips LaneCentennial, CO 80122
Due to the health concerns created by Coronavirus we are offering personal 1-1 online video walkthough tours where possible.
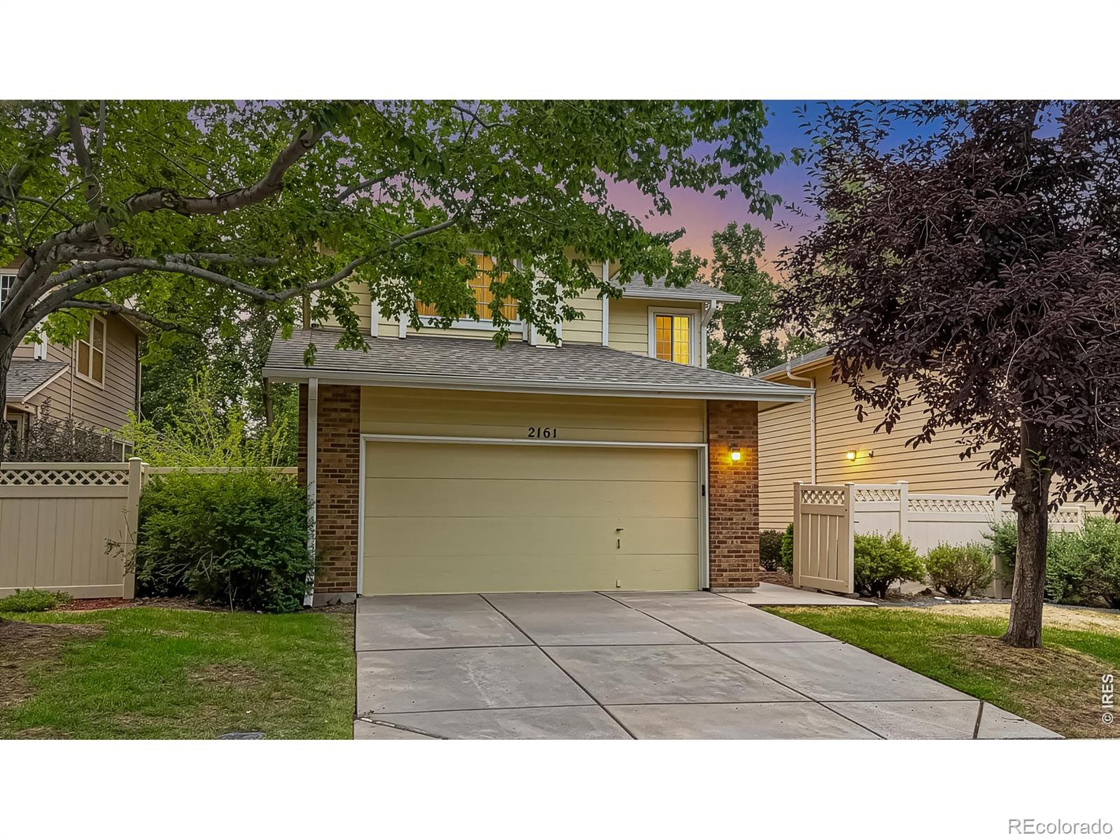
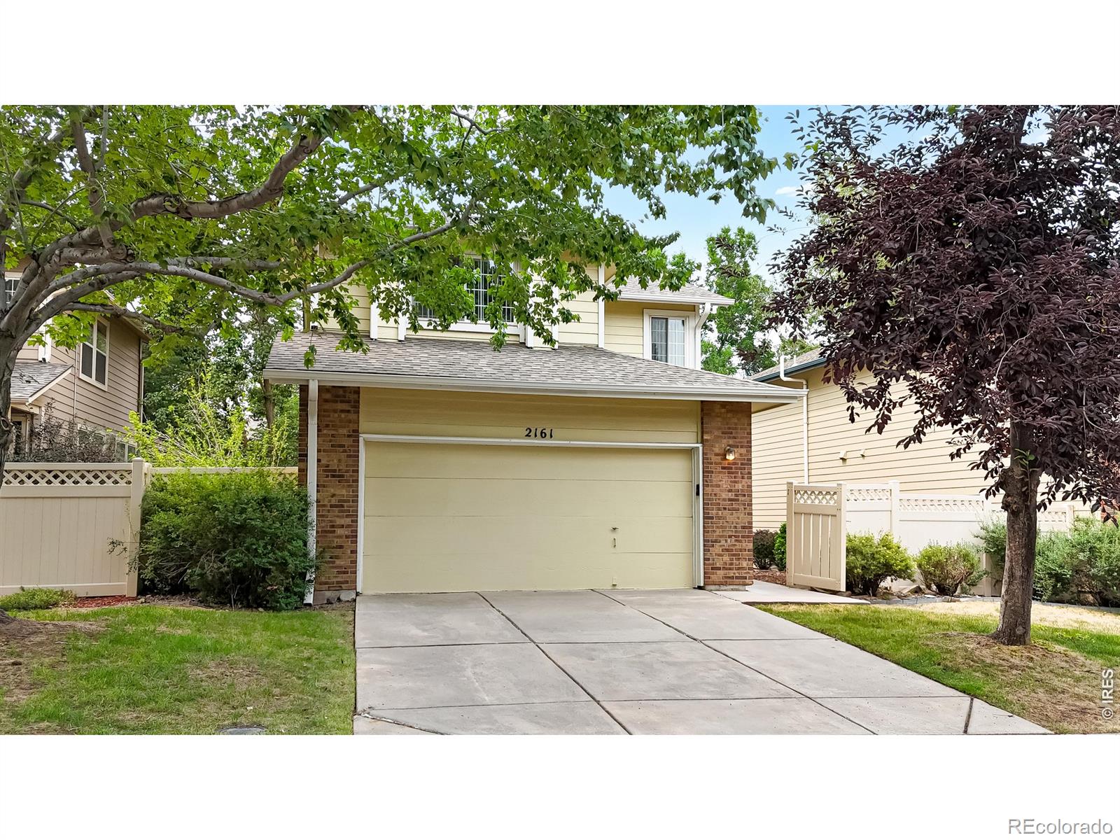
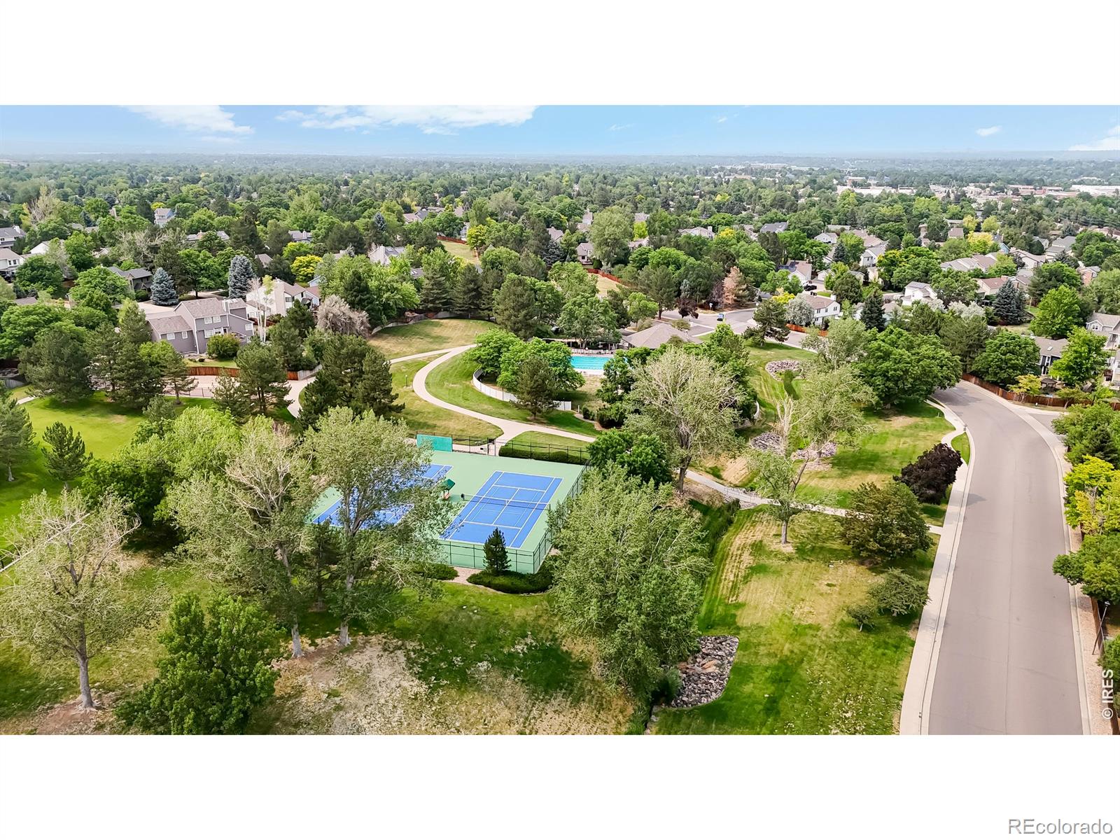
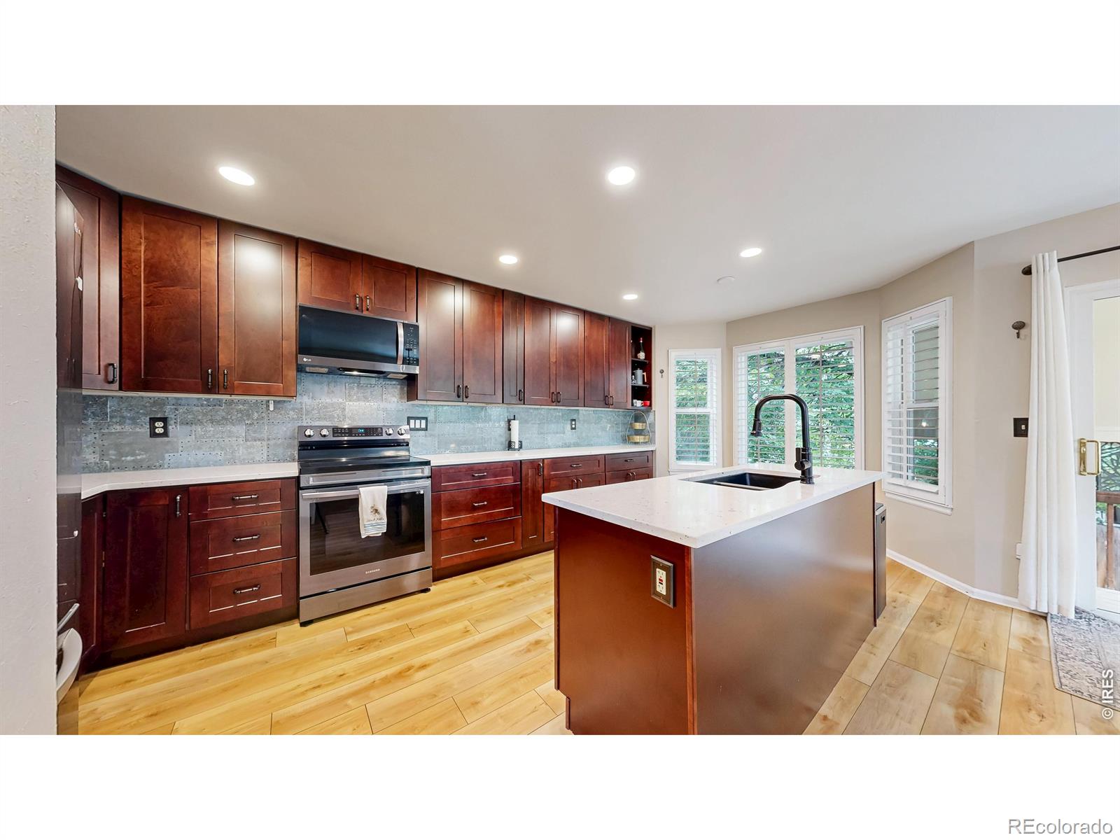
Space You Can Afford: 2,774 SqFt at $216 per SqFt. Larger than most neighboring homes, and priced below them per sqft! 4BD 4BA Cathedral Ceilings-10 Ft Tall Loft 2-Car Garage Finished Bmt. From the moment you step inside, soaring cathedral ceilings set the tone for the grandeur and warmth this home has to offer. Beautifully maintained kitchen, lovely breakfast nook invite you to gather with loved ones for morning coffee. With 4 spacious beds and 4 beautifully appointed baths, there is room for everyone.One of the most charming features of this home is the cozy loft nestled among the beds - Perfect nook for a bedtime story with the little ones or a quiet nightcap under the stars. It's the kind of space that makes memories.Attached 2-car garage offers convenience, security, while the thoughtfully designed layout flows effortlessly from room to room. The true gem of this home lies below - a finished bmt with soaring ceilings and an open-concept design that adapts to your lifestyle. Whether you envision a private suite for a college-bound child returning home, a comfortable in-law retreat, or a guest haven, this versatile space delivers with a kitchenette, generous living area, and a full bath, it offers the independence and privacy your loved ones deserve - all under one roof. Step outside and enjoy the best of Colorado living with both covered and uncovered patios. Steps away, the community pool and clubhouse offer the perfect gathering spot for summer fun, neighborhood connection, and leisure - all within easy walking distance from your front door. This property offers outstanding commuter convenience. RTD bus routes 153 and 169 serve the area, with the nearest stop at S. Tucson Way & Briarwood Ave just a 4-minute walk away. The Dry Creek Light Rail Station is also within a comfortable 25-mts walk - making this location as connected as it is peaceful. The HOA includes house's exterior maintenance, grounds, exterior paint and roof.
| just now | Listing first seen on site | |
| 7 hours ago | Listing updated with changes from the MLS |

The content relating to real estate for sale in this Web site comes in part from the Internet Data eXchange ("IDX") program of METROLIST, INC., DBA RECOLORADO real estate listings held by brokers other than Compass-Denver are marked with the IDX Logo. This information is being provided for the consumers' personal, non-commercial use and may not be used for any other purpose. All information subject to change and should be independently verified.