

314 Judson StreetLongmont, CO 80501
Due to the health concerns created by Coronavirus we are offering personal 1-1 online video walkthough tours where possible.
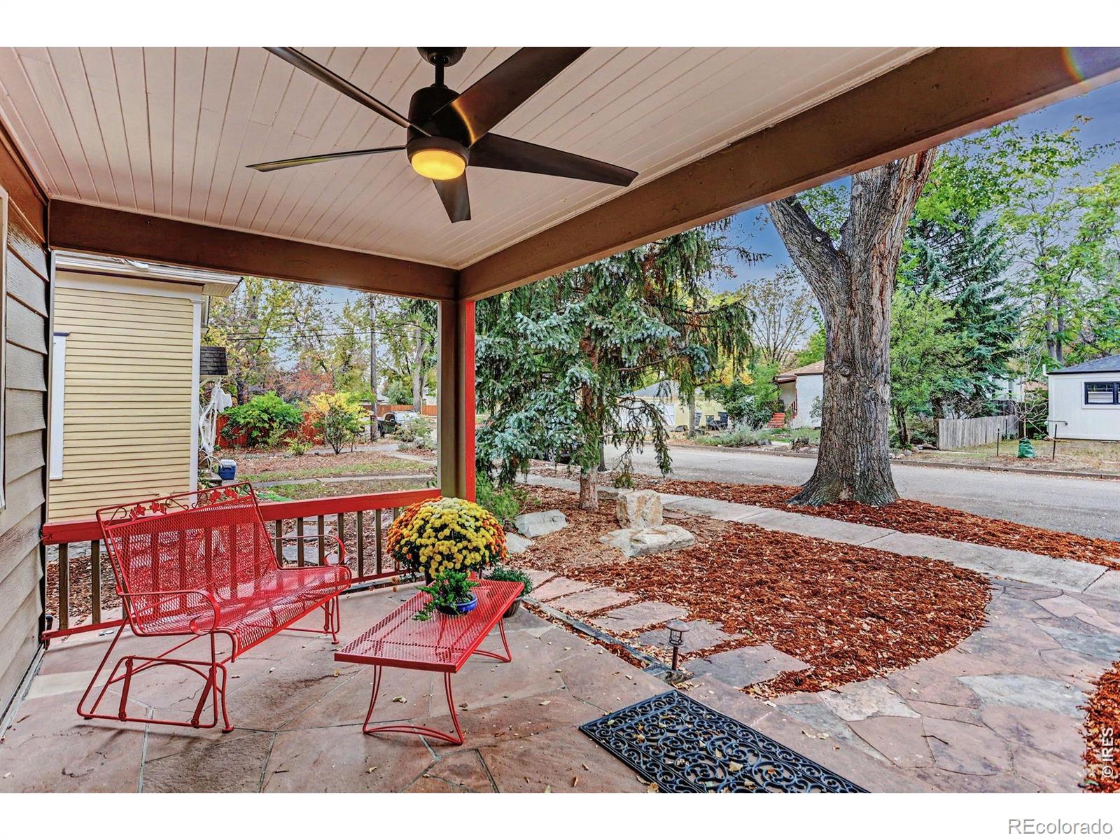
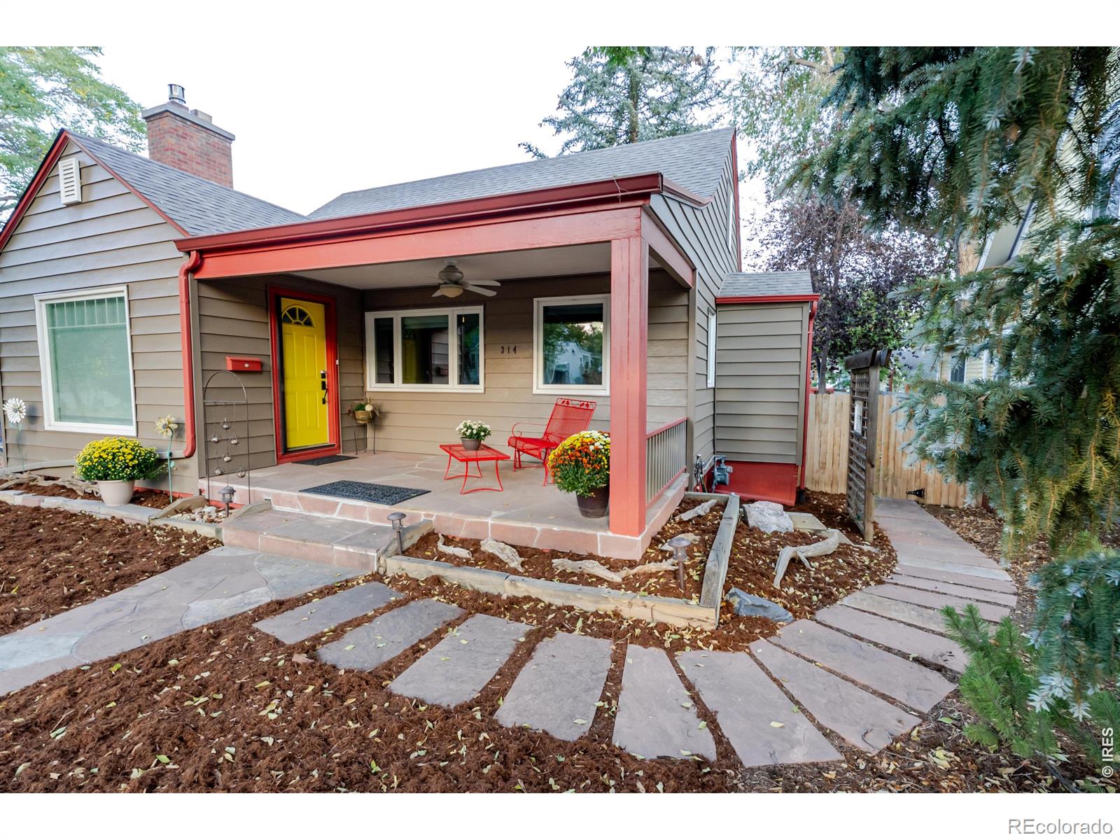
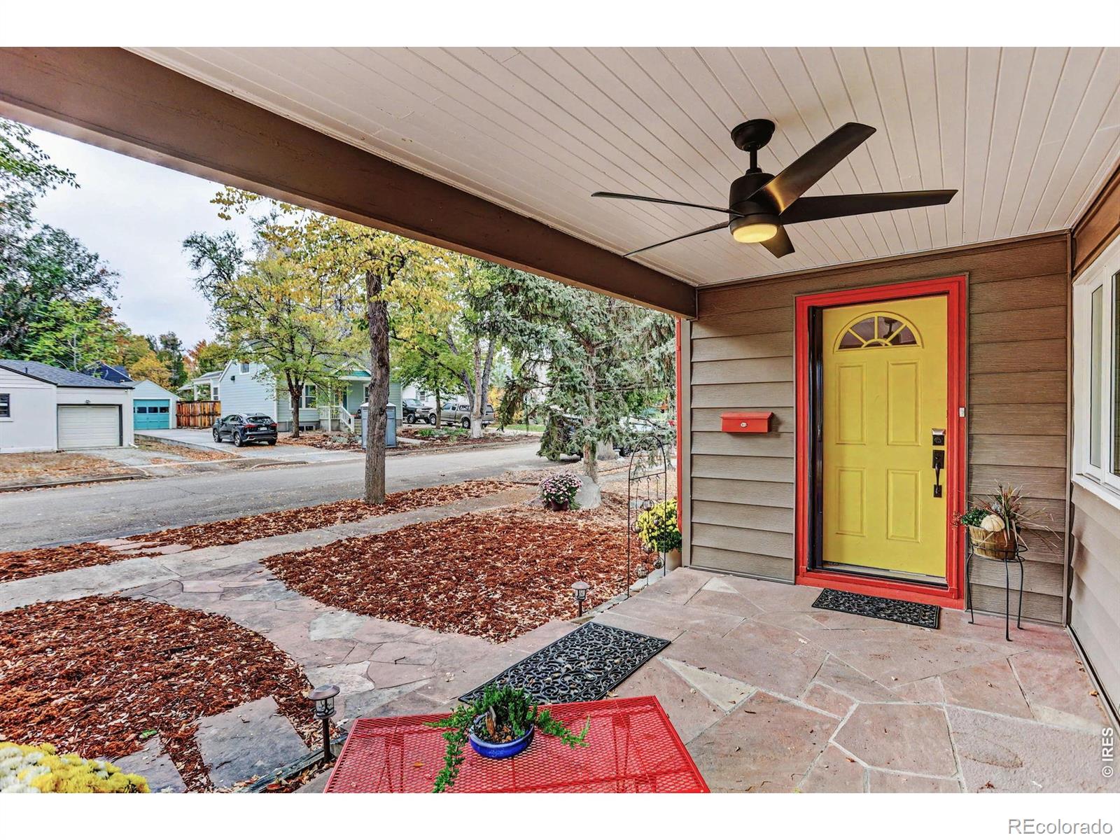
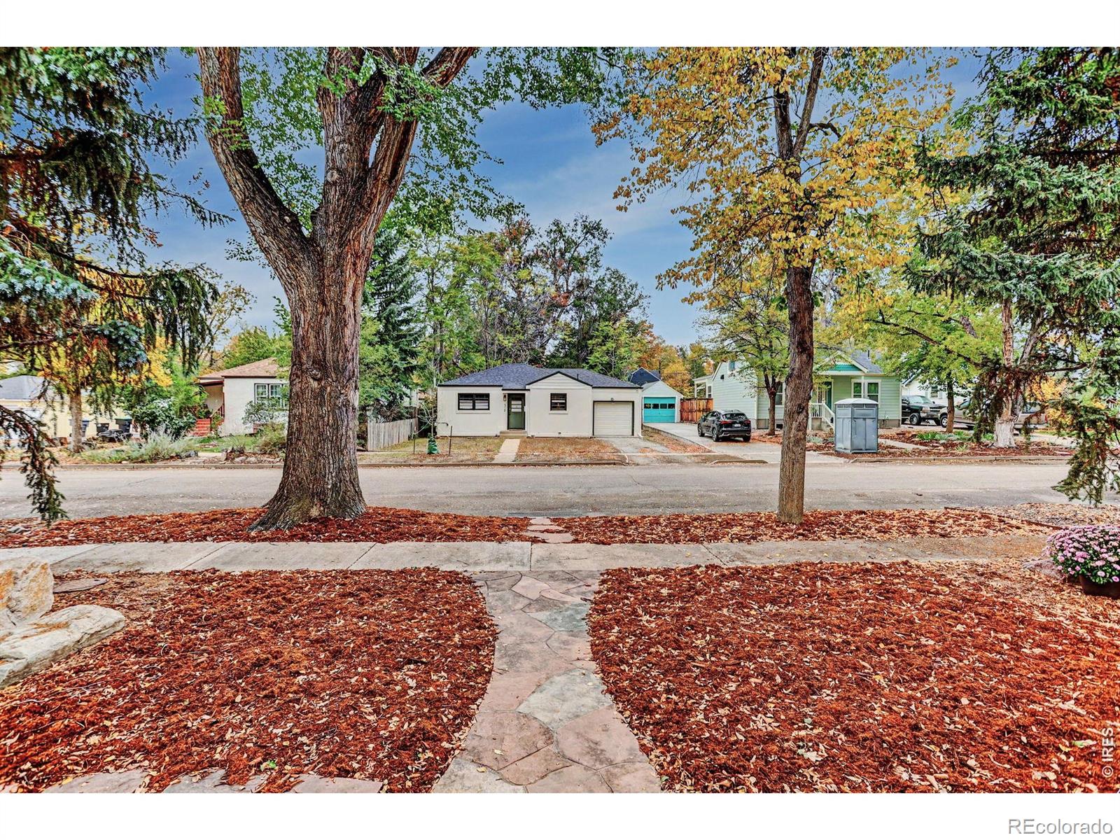
314 Judson has been lovingly cared for and updated to create one of the most charming homes in coveted Old Town, Longmont. Rest assured, with 314 Judson, true character and real hardwood floors will help break the "overwhelming doom cycle of millennial gray" while all of the updates you may be scared of on an older home have already been addressed and updated over the years. Including a new roof in 2024. This 4 bedroom, 2 bathroom home nestled in this quiet neighborhood provides the gentle calmness you are looking for in life. Whether you're laying in your hammock or sitting on the timeless covered front porch, nature thrives all around as you listen to the menagerie of birds and squirrels chattering against the serene background sound of the adorable water feature shaded by established trees about the property. When winter rolls in you can soak in your hot tub and roll right inside to sit next to the fireplace. You can feel yourself shift into a more leisurely pace instead of your "speed walk" as you wander the streets around your new home. The West Side Tavern, Sunset Golf Course, Roosevelt Park, and the Saint Vrain Greenway are all within your "stroll-able" dog walking routes! It's all really nice, so why rush? Your adorable new home isn't going anywhere, and there's nothing you need to fix and toil away on, eating up your precious sparetime. 314 Judson has been pre-inspected, is move-in ready, and is offering a Home Warranty Policy for extra confidence. (Open House on Halloween Morning 10/31/26 from 10am-12pm, so come on by, y'all "Longmonsters!" There's nothing "scary" about this great house!) Come visit and see if this cute house is your next home, we're very confident you'll see why this one is special. Cheers!
| 3 hours ago | Listing updated with changes from the MLS | |
| 4 hours ago | Listing first seen on site |

The content relating to real estate for sale in this Web site comes in part from the Internet Data eXchange ("IDX") program of METROLIST, INC., DBA RECOLORADO real estate listings held by brokers other than Coldwell Banker Realty-Boulder are marked with the IDX Logo. This information is being provided for the consumers' personal, non-commercial use and may not be used for any other purpose. All information subject to change and should be independently verified.