

809 E Pitkin StreetFort Collins, CO 80524
Due to the health concerns created by Coronavirus we are offering personal 1-1 online video walkthough tours where possible.
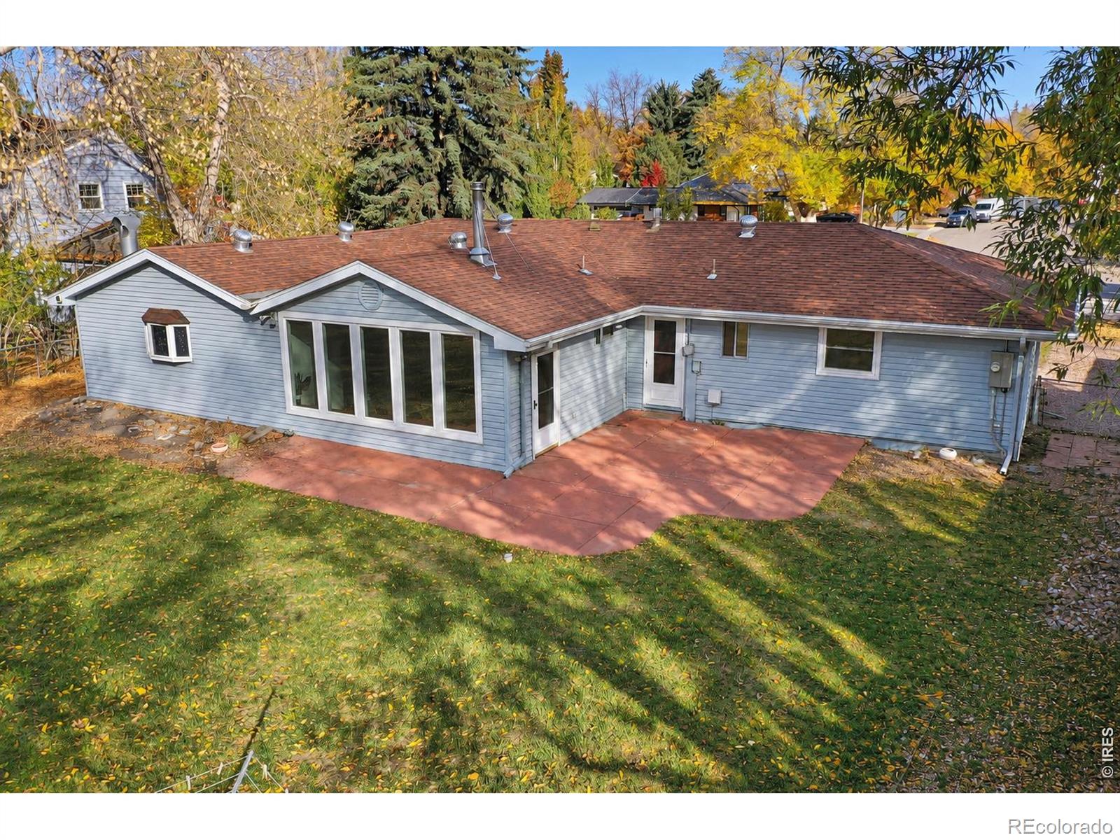
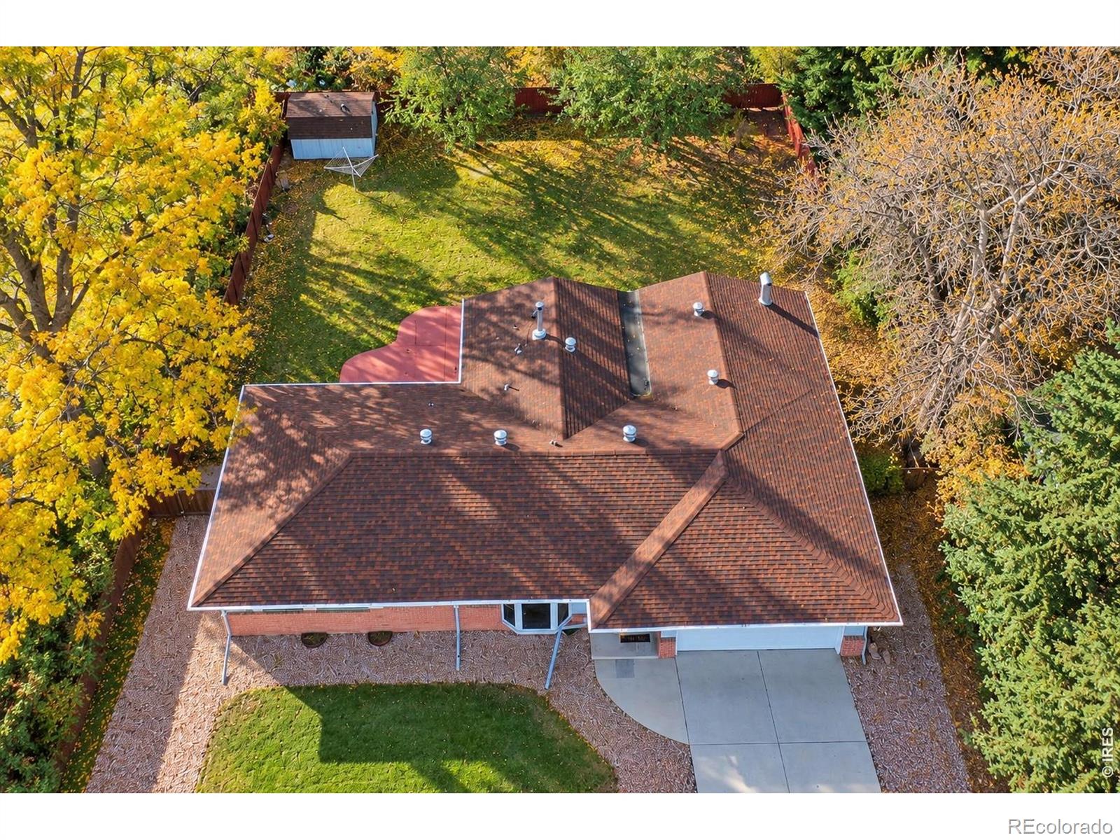
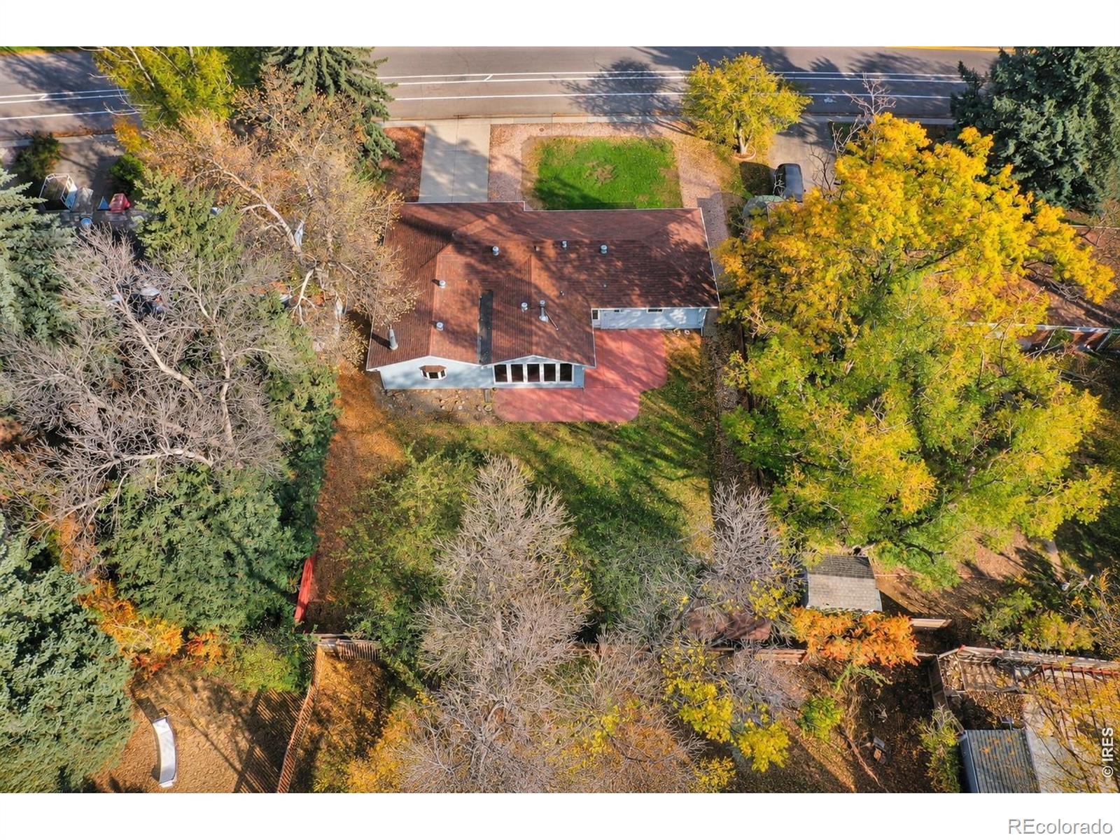
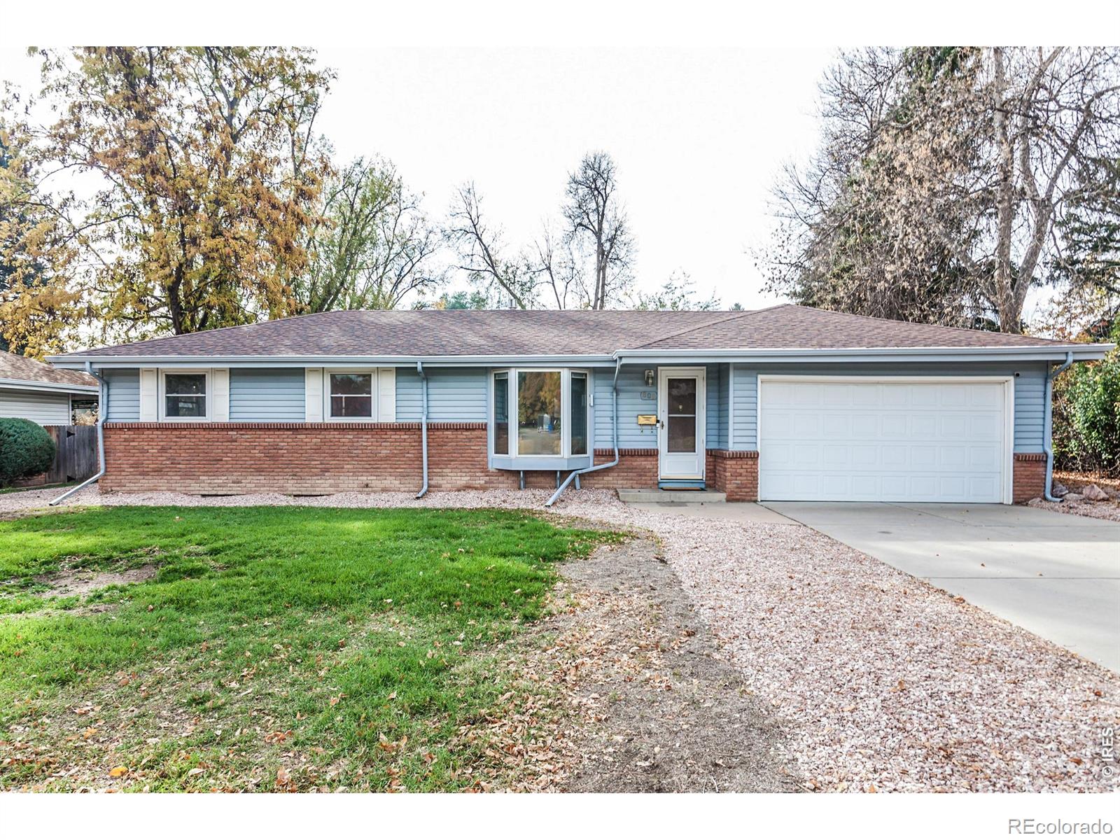
Vintage charm, fresh updates, and a premium location! Don't miss this refreshed 5-bedroom ranch home in one of Fort Collins' most established and sought-after neighborhoods, University Acres. New carpet/flooring, new interior paint, and multiple new light fixtures bring new life to this classic home. Additional improvements include a newer furnace (2019), water heater (2022), replaced sewer line, roof (2013), and numerous newer energy-efficient windows. The main level offers nearly 1,650 square feet of living space, plus an additional 280-square-foot sunroom. The existing carpet has been removed to reveal original hardwood floors in the living room and all three main-level bedrooms. The kitchen features brand-new retro-inspired vinyl flooring and opens to an expansive 20' x 24' family room and formal dining area, creating an outstanding space for entertaining. A corner wood-burning fireplace with its original tile surround adds to the home's timeless character. Just off the family room, the bright three-season sunroom is the perfect place to relax while overlooking the private and large backyard, with direct access to the patio. A second exterior door off the kitchen provides convenient access to the backyard and the handy oversized storage shed. The basement, which also features a separate entrance, offers a cozy and spacious third living area, two additional bedrooms (non-conforming), a bathroom with a walk-in shower, and a large utility/laundry/storage room. This flexible space is ideal for guests, hobbies, or a home office. All situated on a beautiful, shady quarter-acre lot with mature trees and established landscaping. University Acres residents enjoy quiet streets, excellent walking and biking opportunities, and convenient access to Colorado State University, Spring Creek Trail, Poudre Valley Hospital, and Old Town. Owner occupied for last 59 years!
| 6 hours ago | Listing updated with changes from the MLS | |
| 13 hours ago | Listing first seen on site |

The content relating to real estate for sale in this Web site comes in part from the Internet Data eXchange ("IDX") program of METROLIST, INC., DBA RECOLORADO real estate listings held by brokers other than Grey Rock Realty are marked with the IDX Logo. This information is being provided for the consumers' personal, non-commercial use and may not be used for any other purpose. All information subject to change and should be independently verified.