

1324 28th St RdGreeley, CO 80631
Due to the health concerns created by Coronavirus we are offering personal 1-1 online video walkthough tours where possible.
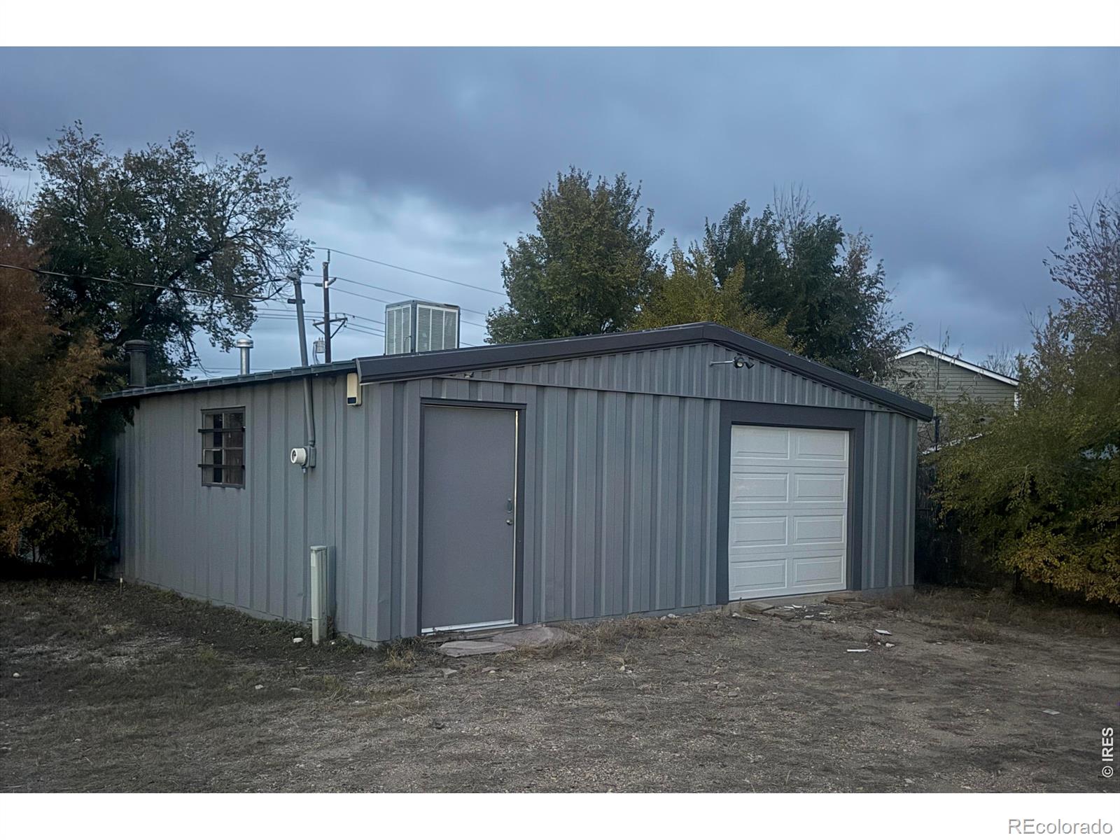
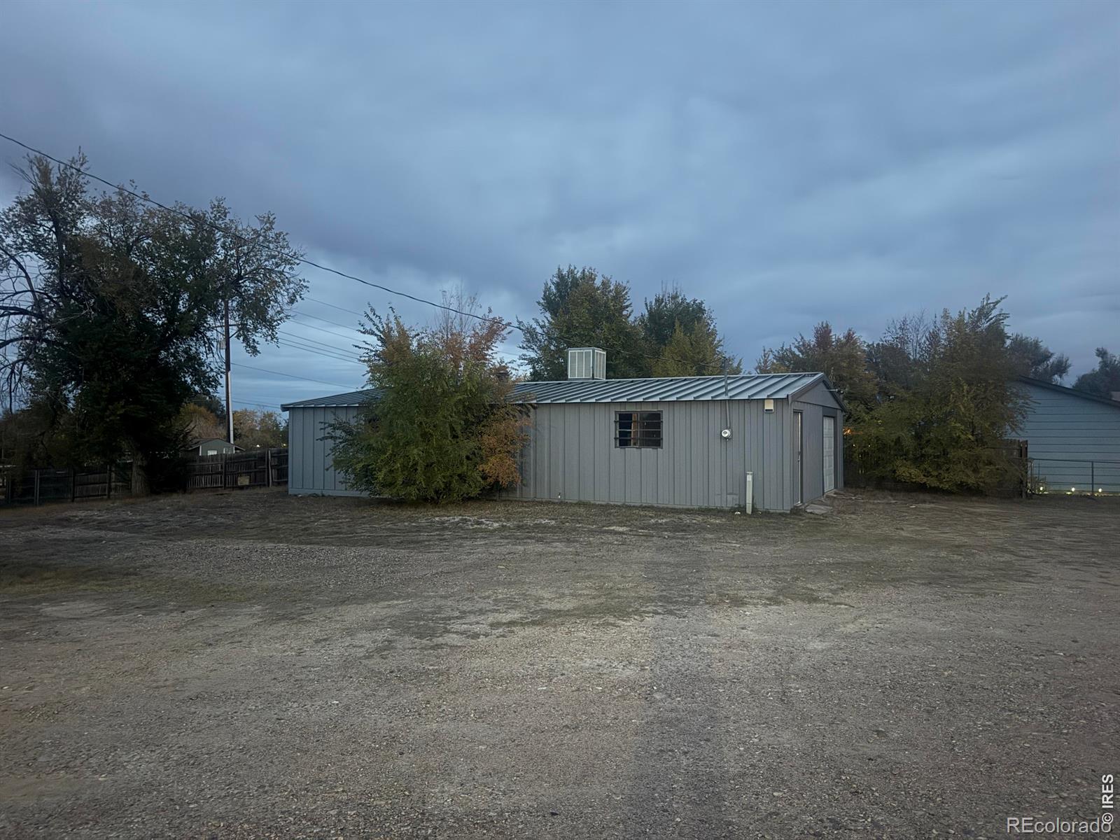
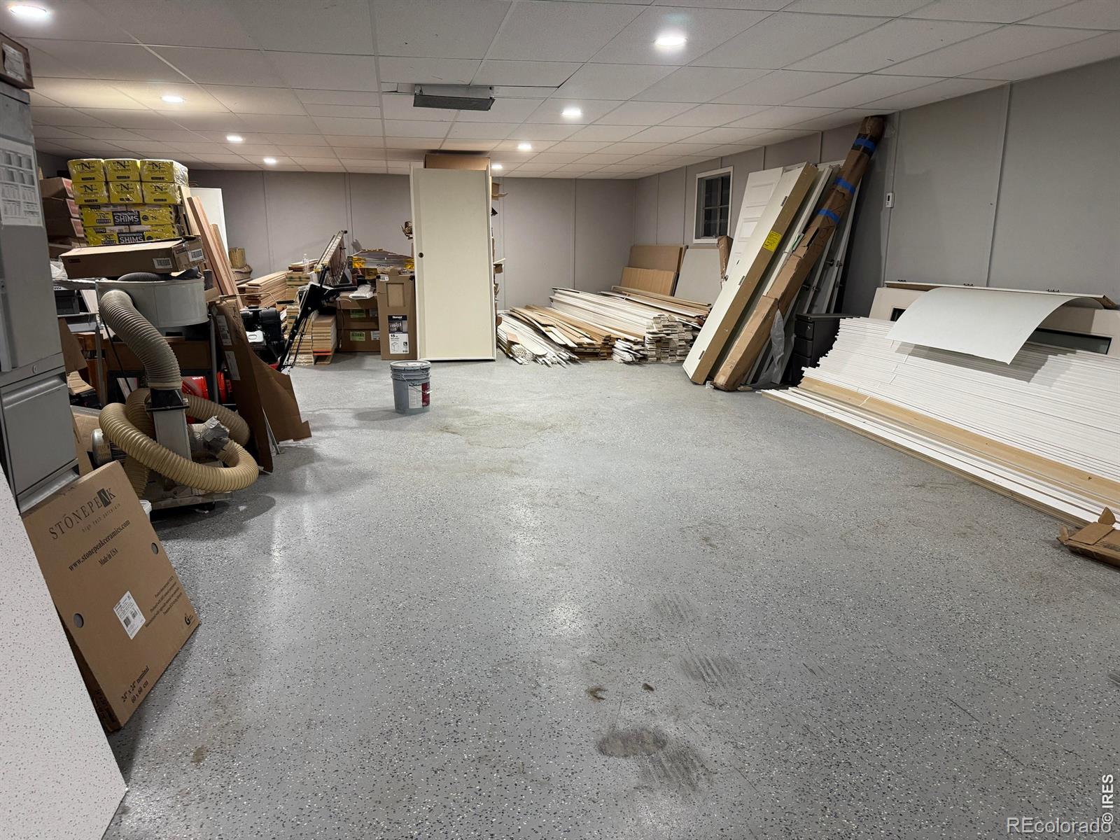
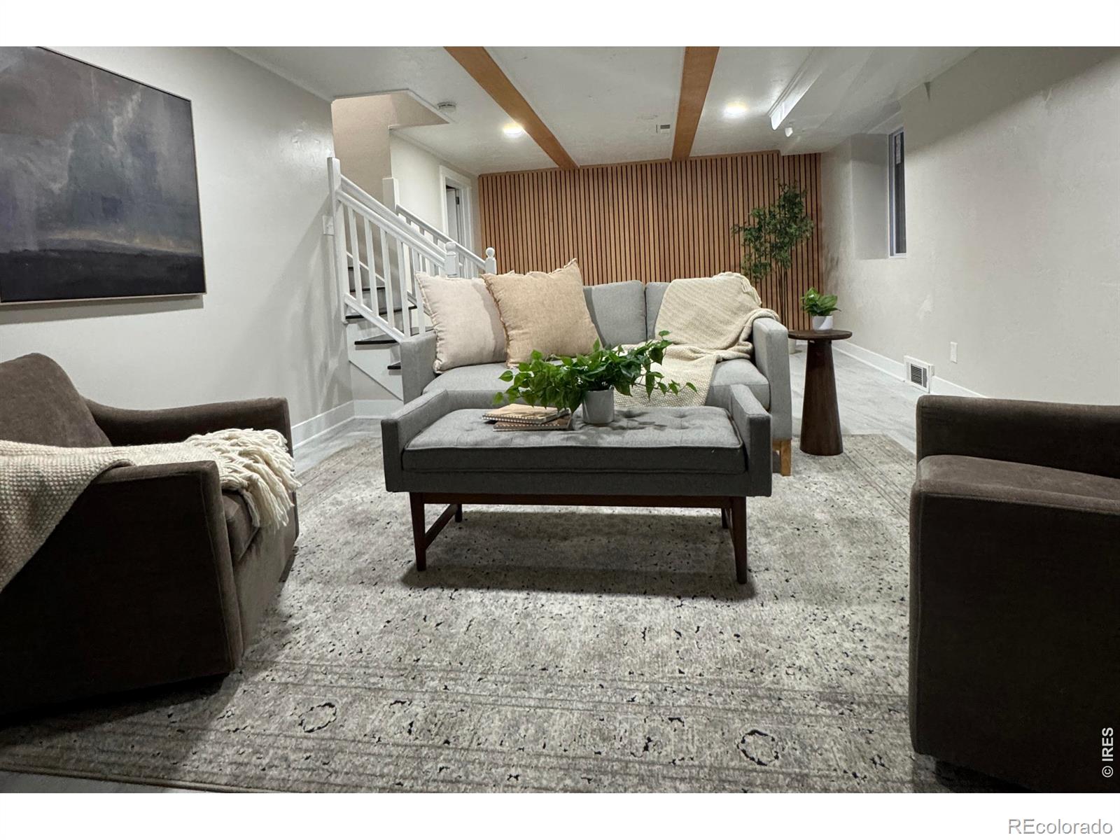
Pro Photos Coming Sat! Beautiful, fully-renovated ranch with a walkout basement on ONE-ACRE, IN-TOWN, with a FINISHED, HEATED 28'x48' SHOP (1,344 sq ft!) & direct HWY 34 access off a side street, so the trailers, toys, tools & trade equipment finally have a home AT YOUR HOME! Toys, trailers, boats, heavy equipment, a car collection? Always wanted a shop right outside the door to your beautiful home? This is your place!! Renovated over the past 4 years with all new finishes, windows, fa ade & a newly finished basement. NEW EVERYTHING! And did I mention the shop's finished & HEATED? Situated on an extremely-rare full-acre inside Greeley with NO HOA. The front is on 28th St Rd, while the back has direct HWY 34 access via a secret side street, so pulling the truck, trailer or equipment in & out is as easy as it gets. No hauling the rig across town to park it. It's already home. Outside: the home boasts fresh new stucco + new windows, plus a huge covered front porch for morning coffee or an evening beverage plus an attached 2-car garage for the daily drivers (so the shop stays all shop). The lot has plenty of room for the RV, boat, trailers, & everything tired of paying to store somewhere else + the shop is finished & HEATED, so projects run ALL YEAR. Wood, metal, engines, a trade business, a studio, you name it! It's a whole ACRE, right in town, with room to turn a rig around & still have yard left over! Inside the home, everything'a been completely renovated & it's already done. The upstairs living, dining & kitchen spaces are beautiful & bright, while the basement boasts a huge remodeled den, perfect for movie nights, a home office, game zone or hangout. You pick! With 4bd & 2.5ba, everybody gets their own space - small people & pets included. This isn't a fixer with potential. The work is DONE & it shows.
| 2 hours ago | Listing updated with changes from the MLS | |
| 3 hours ago | Listing first seen on site |

The content relating to real estate for sale in this Web site comes in part from the Internet Data eXchange ("IDX") program of METROLIST, INC., DBA RECOLORADO real estate listings held by brokers other than KW Realty Downtown, LLC are marked with the IDX Logo. This information is being provided for the consumers' personal, non-commercial use and may not be used for any other purpose. All information subject to change and should be independently verified.