

10055 Telluride StreetLittleton, CO 80125
Due to the health concerns created by Coronavirus we are offering personal 1-1 online video walkthough tours where possible.
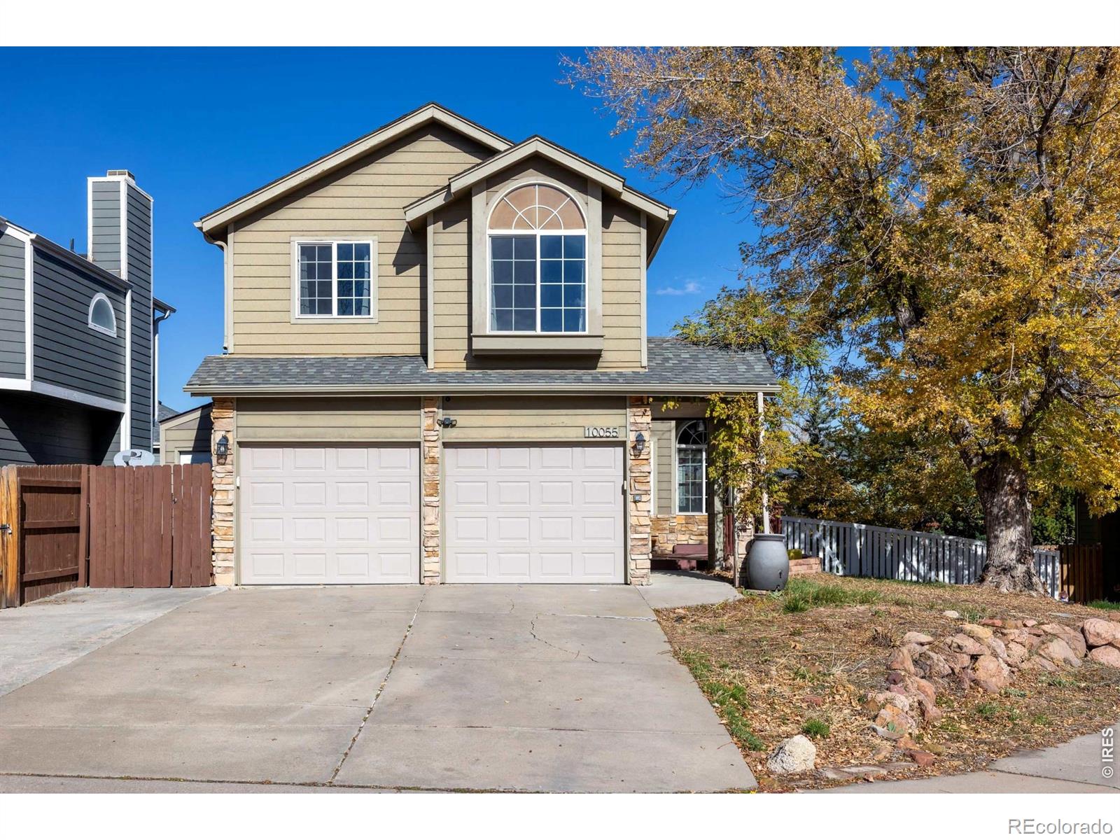
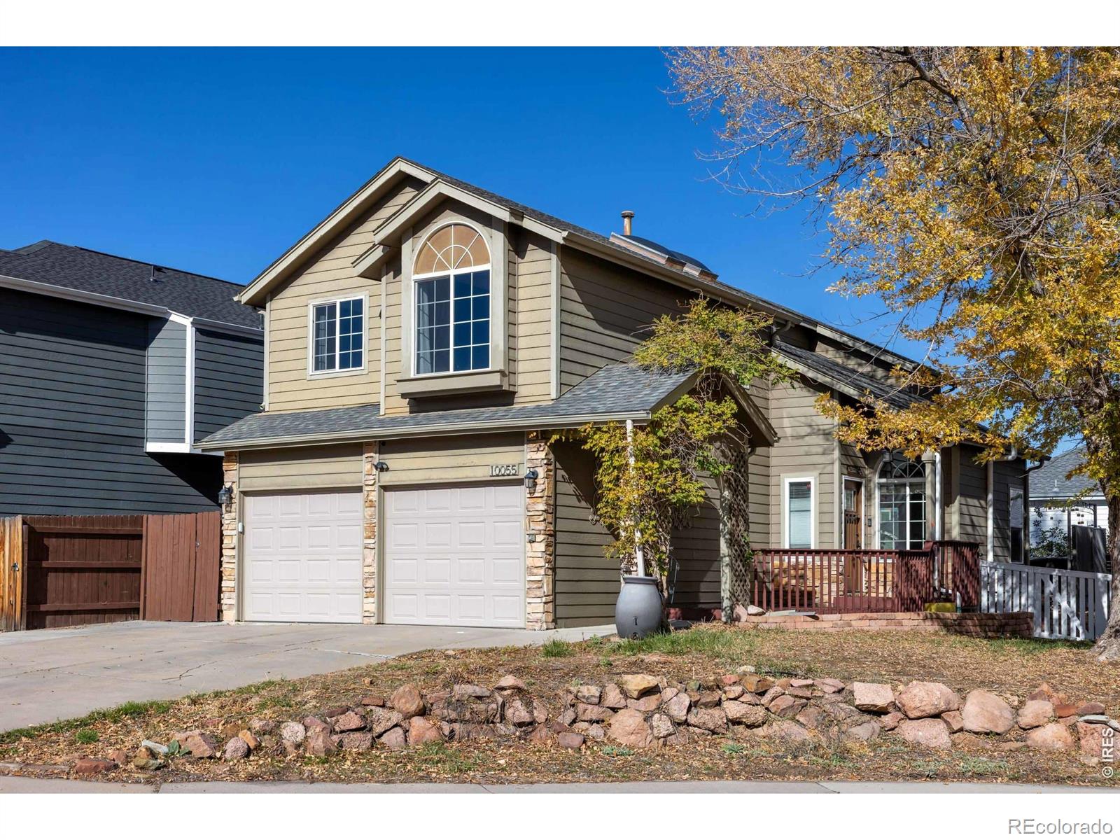
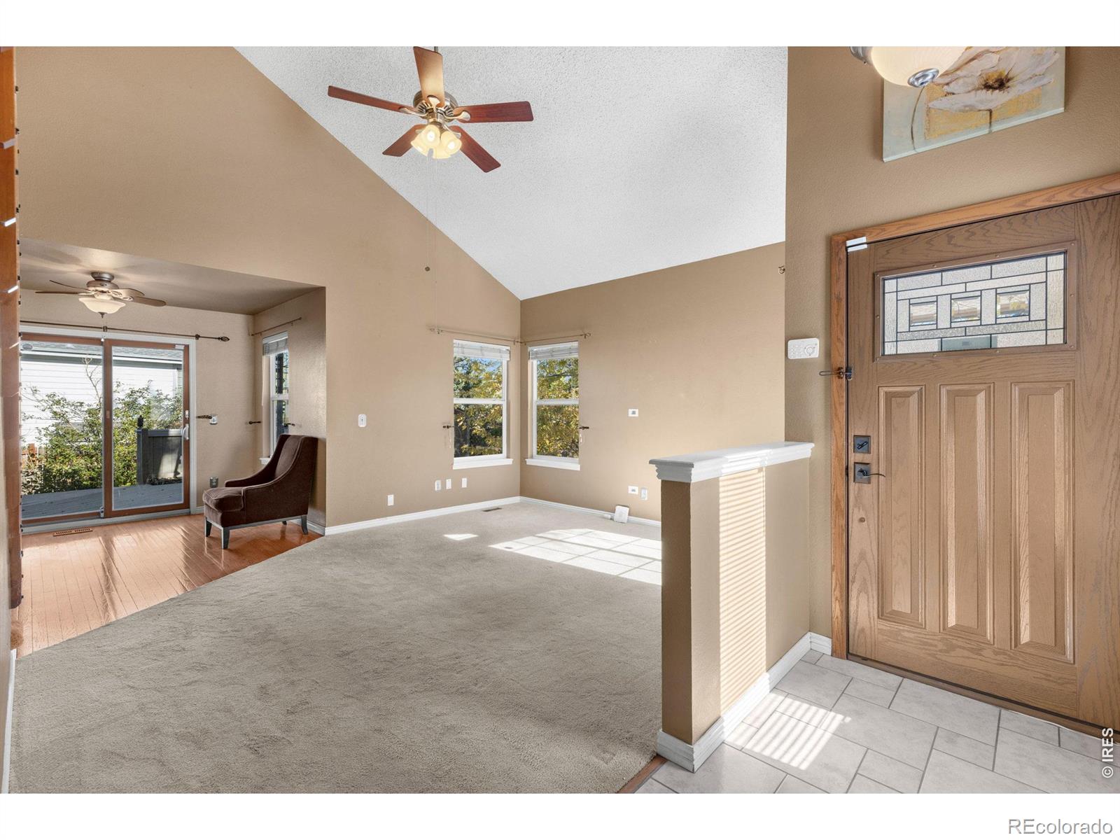
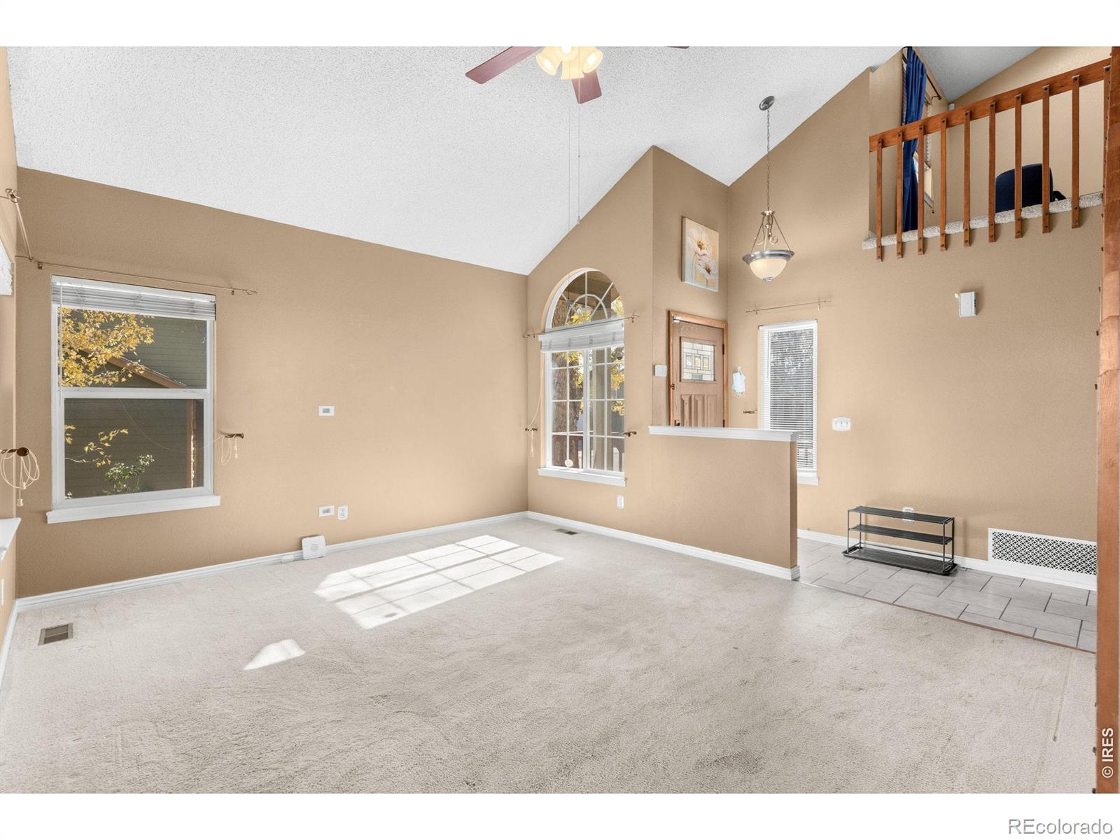
Welcome home to this beautifully maintained property tucked in a quiet cul-de-sac, surrounded by mature trees and established landscaping, just minutes from some of Colorado's best outdoor recreation! Inside, you'll find an inviting floor plan featuring vaulted ceilings, skylights, hardwood floors, and a cozy wood-burning fireplace. You can find 3 bedrooms plus a versatile loft upstairs and 2 full bathrooms. The spacious primary suite features a five-piece ensuite bathroom complete with a double vanity, soaking tub, and separate shower, and a walk in closet. The finished basement offers an additional bedroom, a 3/4 bathroom, and an included five-person Swedish sauna, bringing a spa-like experience right into your own home! Step outside to enjoy the private backyard, complete with a large Trex deck ideal for entertaining, a sprinkler system, and plenty of room for gardening or relaxing. A producing grapevine delivers delicious homegrown grapes, and the garden has been maintained using organic soil. Equipped with a new large storage shed on a concrete foundation, while a second storage shed on the side of the garage offers even more flexibility. This home has been thoughtfully cared for with numerous improvements, including the electrical panel (2021), water heater (2022), refrigerator & dishwasher (August 2025), and a beautifully rebuilt front porch (August 2026). The garage features a 220/240V electrical connection or potential EV Charger. Expansive three-lane driveway space accommodates a boat, trailer, RV, or additional vehicles. Just minutes from Waterton Canyon & Roxborough State Park, you'll have incredible hiking, biking, and outdoor adventures practically at your doorstep. Conveniently located near Lockheed Martin and within easy reach of Ken Caryl, Columbine, Highlands Ranch, and Littleton amenities. This home offers the perfect combination of peaceful surroundings and everyday convenience.
| 10 hours ago | Listing updated with changes from the MLS | |
| 11 hours ago | Listing first seen on site |

The content relating to real estate for sale in this Web site comes in part from the Internet Data eXchange ("IDX") program of METROLIST, INC., DBA RECOLORADO real estate listings held by brokers other than Real Realty Colorado are marked with the IDX Logo. This information is being provided for the consumers' personal, non-commercial use and may not be used for any other purpose. All information subject to change and should be independently verified.