Save
Ask
Tour
Hide
Share
$599,000
New Listing

4443 Shivaree Street
Timnath, CO 80547

For Sale|Single Family Residence|Active
5
Beds
2
Total Baths
2
Full Baths
3,069
SqFt
$195
/SqFt
2024
Built
Subdivision:
Timnath Landing Filing 3
County:
Larimer

Due to the health concerns created by Coronavirus we are offering personal 1-1 online video walkthough tours where possible.
Call Now: 303-547-4561
Is this the listing for you? We can help make it yours.
303-547-4561
4443 Shivaree Street4443 Shivaree Street4443 Shivaree Street4443 Shivaree Street
Save
Ask
Tour
Hide
Share

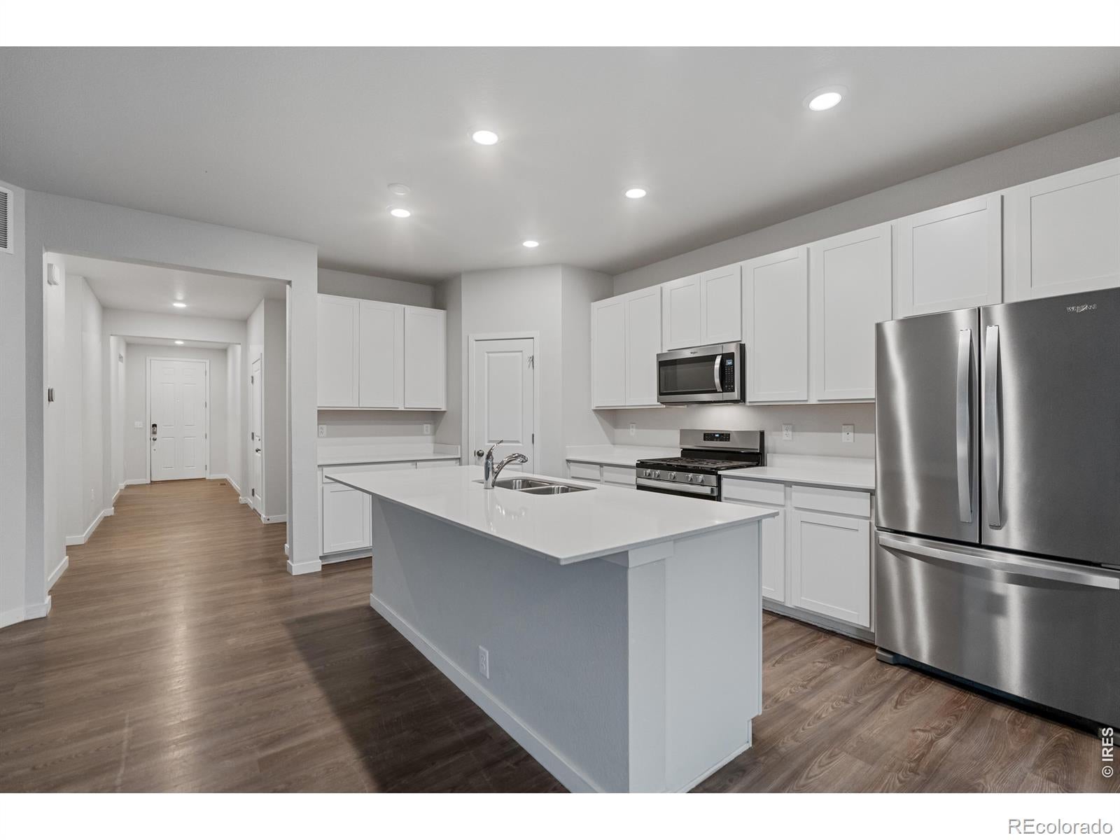
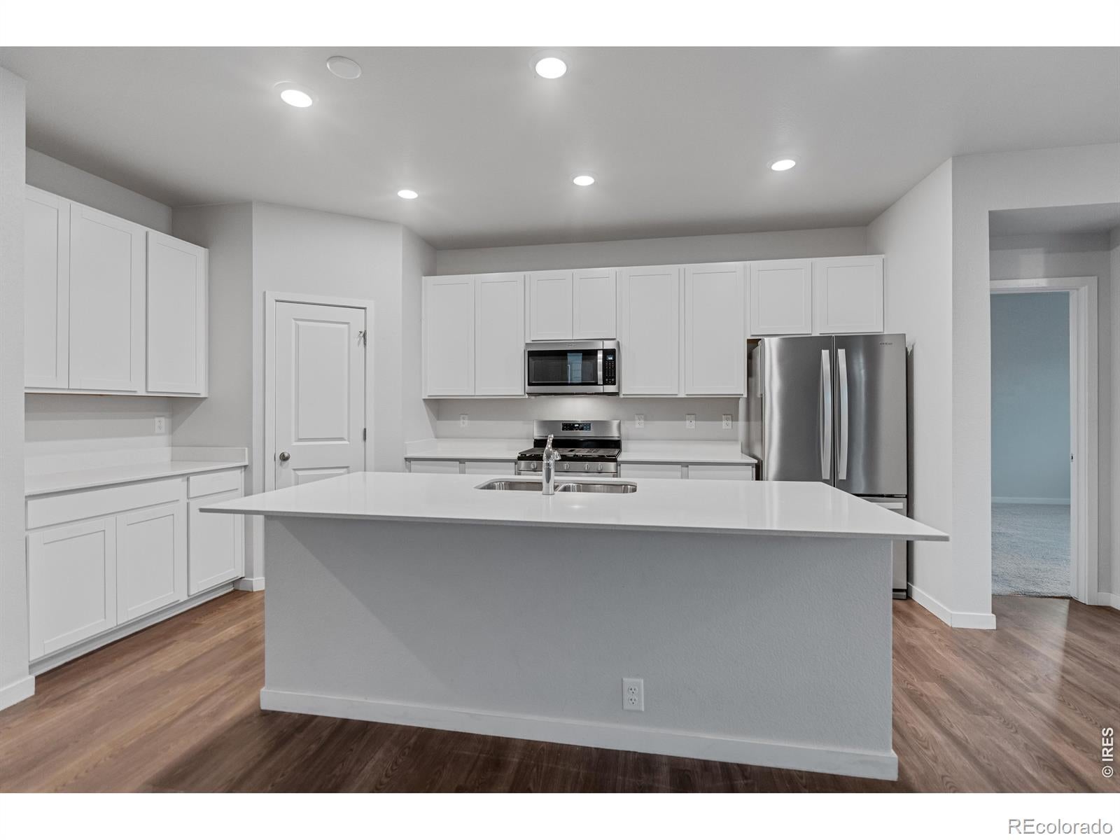
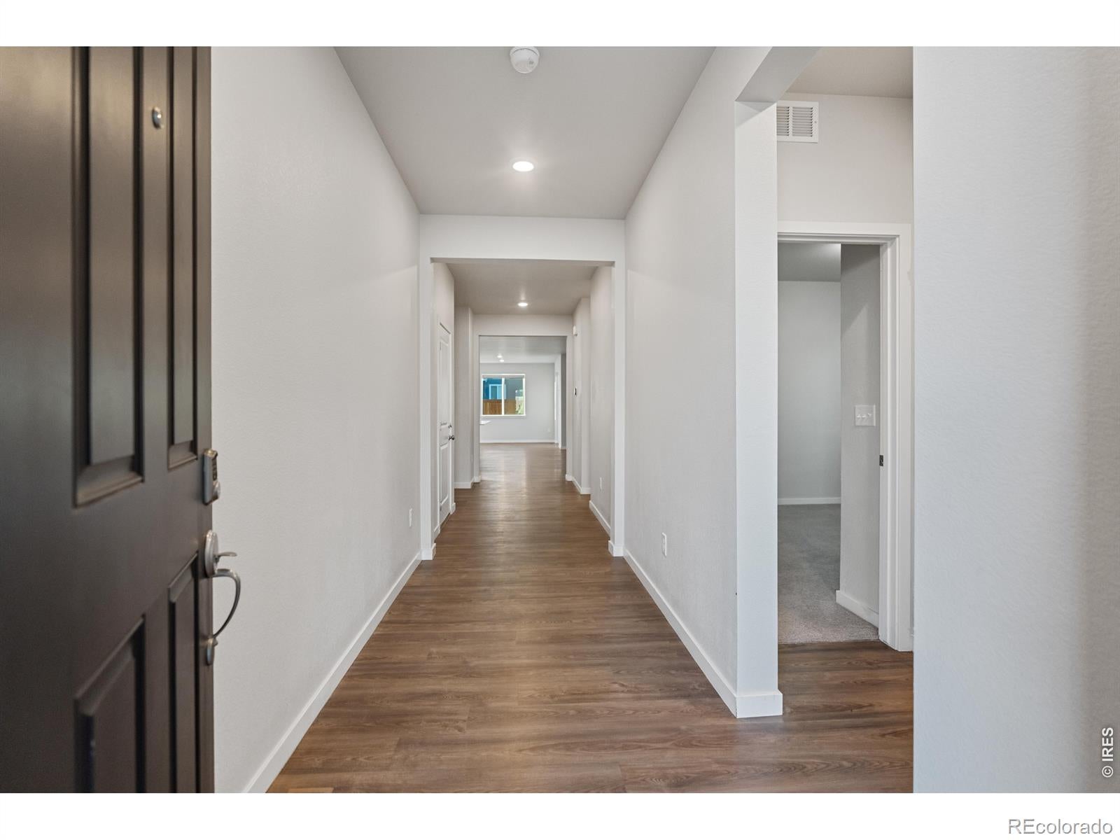
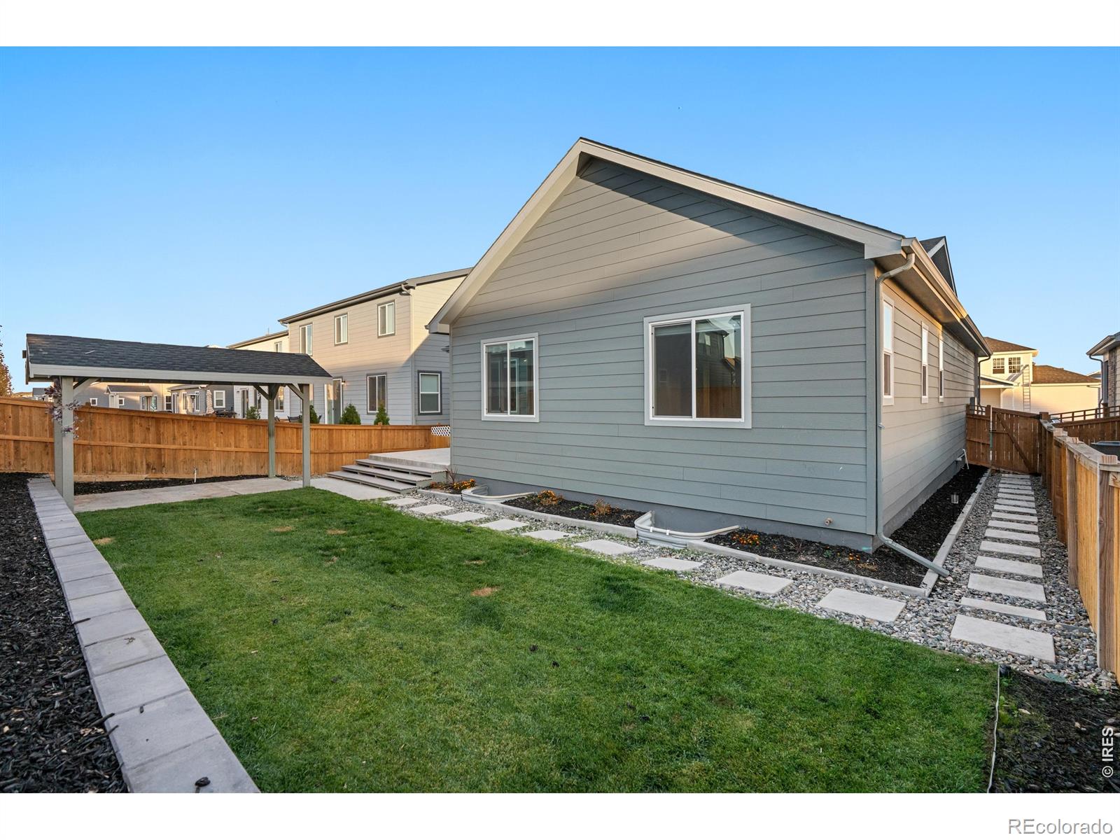
Ranch home with a finished basement. Home features 9-foot ceilings with an open-concept floor plan, making the layout bright and welcoming. The spacious kitchen is the heart of the home, seamlessly connecting to the living room, sun-filled dining area and easy access to the backyard. The kitchen includes all appliances and the layout offers a large pantry with an additional large closet that can serve as a secondary pantry. Timeless white cabinetry, kitchen island. A sliding glass door leads to the private backyard, complete with full privacy-height fencing and a charming pergola, creating the perfect space for relaxing or entertaining. With 5 bedrooms, including 3 on the main level and 2 additional bedrooms in the finished basement, plus a dedicated office/study, there's plenty of room for family, guests, hobbies, and working from home. Offering exceptional value, this is one of the best-priced homes currently available in Timnath. Enjoy the best of Colorado living with easy access to the incredible amenities of Timnath Lakes, a newer master-planned community centered around a stunning lake ideal for paddleboarding, scenic walking paths, open-space views, and outdoor recreation. Conveniently situated just east of Fort Collins off Harmony Road, the location offers quick access to I-25, top-rated Poudre School District schools, shopping at Costco & Walmart, dining, parks, and the Poudre River Trail. Don't miss this opportunity to own a beautiful home in one of Northern Colorado's well-planned communities. Contact us today to schedule your private showing!

Save
Ask
Tour
Hide
Share
Listing Snapshot
Price 
$599,000
Days On Site 
0 Days
Bedrooms 
5
Inside Area (SqFt) 
3,069 sqft
Total Baths 
2
Full Baths 
2
Partial Baths 
N/A
Lot Size 
0.13 Acres
Year Built 
2024
MLS Number 
IR1071827
Status 
Active
Property Tax 
$6,217
HOA/Condo/Coop Fees 
N/A
Sq Ft Source 
Other
Friends & Family
Recent Activity
4 hours agoListing updated with changes from the MLS
11 hours agoListing first seen on site
General Features
Acres 
0.13
Additional Property Use 
Residential
Attached Garage 
Yes
Direction Faces 
West
Garage 
Yes
Garage Spaces 
2
Levels 
One
Parking 
Attached
Parking Spaces 
2
Property Sub Type 
Single Family Residence
Security 
Smoke Detector(s)
Sewer 
Public Sewer
SqFt Above 
3069
SqFt Total 
3382
Style 
Contemporary
Utilities 
Cable AvailableElectricity AvailableNatural Gas Available
Water Source 
Public
Zoning 
RES
Interior Features
Appliances 
DishwasherDisposalMicrowaveOvenRefrigerator
Basement 
Bath/StubbedFullSump Pump
Cooling 
Central Air
Heating 
Forced Air
Interior 
Eat-in KitchenKitchen IslandOpen FloorplanPantryWalk-In Closet(s)
Laundry Features 
In Unit
Main Level Bedrooms 
3
Window Features 
Double Pane WindowsWindow Coverings
Bathroom Full 
Level - Main
Bedroom 
Dimensions - 13 x 10Level - BasementDescription - Carpet
Dining Room 
Dimensions - 12 x 10Level - MainDescription - Luxury Vinyl
Family Room 
Dimensions - 25 x 21Level - BasementDescription - Carpet
Kitchen 
Dimensions - 18 x 10Level - MainDescription - Luxury Vinyl
Laundry 
Dimensions - 9 x 6Level - MainDescription - Luxury Vinyl
Living Room 
Dimensions - 18 x 13Level - MainDescription - Luxury Vinyl
Office 
Dimensions - 12 x 8Level - BasementDescription - Luxury Vinyl
Save
Ask
Tour
Hide
Share
Exterior Features
Construction Details 
BrickFrame
Fencing 
Fenced
Lot Features 
Sprinklers In Front
Patio And Porch 
Patio
Roof 
Composition
Windows/Doors 
Double Pane WindowsWindow Coverings
Community Features
Association Amenities 
ParkPlaygroundTrail(s)
School District 
Poudre R-1
Financing Terms Available 
CashConventionalFHAVA Loan
Roads 
Paved
Schools
School District
Poudre R-1
Elementary School
Timnath
Middle School
Other
High School
Other
Listing courtesy of eXp Realty LLC [email protected]


The content relating to real estate for sale in this Web site comes in part from the Internet Data eXchange ("IDX") program of METROLIST, INC., DBA RECOLORADO real estate listings held by brokers other than eXp Realty LLC are marked with the IDX Logo. This information is being provided for the consumers' personal, non-commercial use and may not be used for any other purpose. All information subject to change and should be independently verified.

Neighborhood & Commute
Source: Walkscore
Save
Ask
Tour
Hide
Share