

Save
Ask
Tour
Hide
$545,000
New Listing
13382 Otter RoadLoveland, CO 80538
For Sale|Single Family Residence|Active
1
Bed
1
Total Bath
1
Full Bath
772
SqFt
$706
/SqFt
1920
Built
Subdivision:
Buckskin Heights
County:
Larimer
Due to the health concerns created by Coronavirus we are offering personal 1-1 online video walkthough tours where possible.
Call Now: 303-547-4561
Is this the listing for you? We can help make it yours.
303-547-4561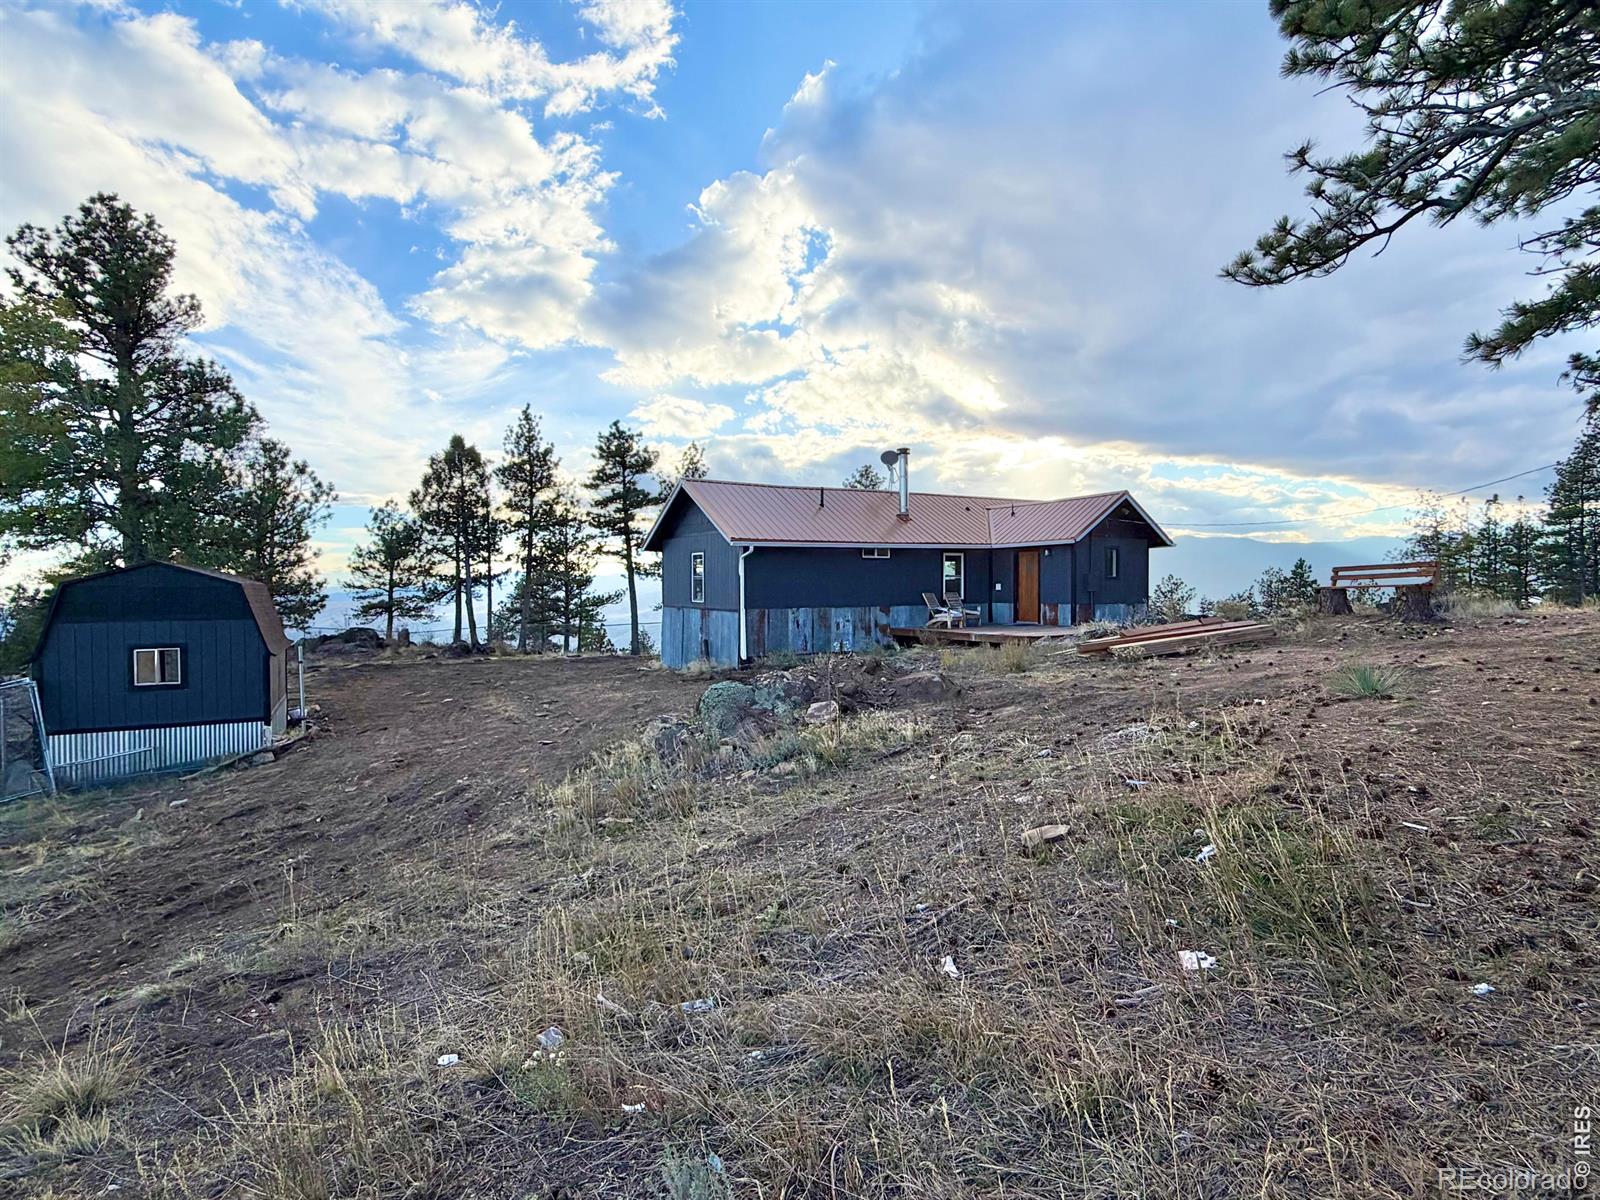
Save
Ask
Tour
Hide
Breathtaking panoramic views! This rare mountaintop retreat offers 8 acres within close driving distance to Fort Collins or the heart of Loveland. Enjoy stunning sunrises over Colorado's beautiful reservoirs and Horsetooth Rock, sunsets behind Longs Peak, and sweeping views of Devil's Backbone. This charming home features tasteful updates, abundant wildlife, RV parking, and room to expand! Stamped plans for home additions included. Near endless outdoor recreation. Experience Colorado mountain living at its finest! No HOA, just a road association!
Save
Ask
Tour
Hide
Listing Snapshot
Price
$545,000
Days On Site
0 Days
Bedrooms
1
Inside Area (SqFt)
772 sqft
Total Baths
1
Full Baths
1
Partial Baths
N/A
Lot Size
8.06 Acres
Year Built
1920
MLS Number
IR1071858
Status
Active
Property Tax
$2,181
HOA/Condo/Coop Fees
$41.67 monthly
Sq Ft Source
Assessor
Friends & Family
Recent Activity
| 6 hours ago | Listing updated with changes from the MLS | |
| 11 hours ago | Listing first seen on site |
General Features
Acres
8.06
Additional Property Use
Residential
Carport
1
Levels
One
Parking Spaces
1
Property Sub Type
Single Family Residence
Sewer
Septic Tank
SqFt Above
772
SqFt Total
772
Utilities
Electricity Available
Water Source
PrivateWell
Zoning
O
Interior Features
Appliances
DishwasherDryerMicrowaveOvenRefrigeratorWasher
Basement
None
Cooling
Ceiling Fan(s)
Flooring
Tile
Heating
BaseboardWall Furnace
Main Level Bedrooms
1
Window Features
Window Coverings
Bathroom Full
Level - Main
Bedroom
Dimensions - 10 x 14Level - MainDescription - Carpet
Kitchen
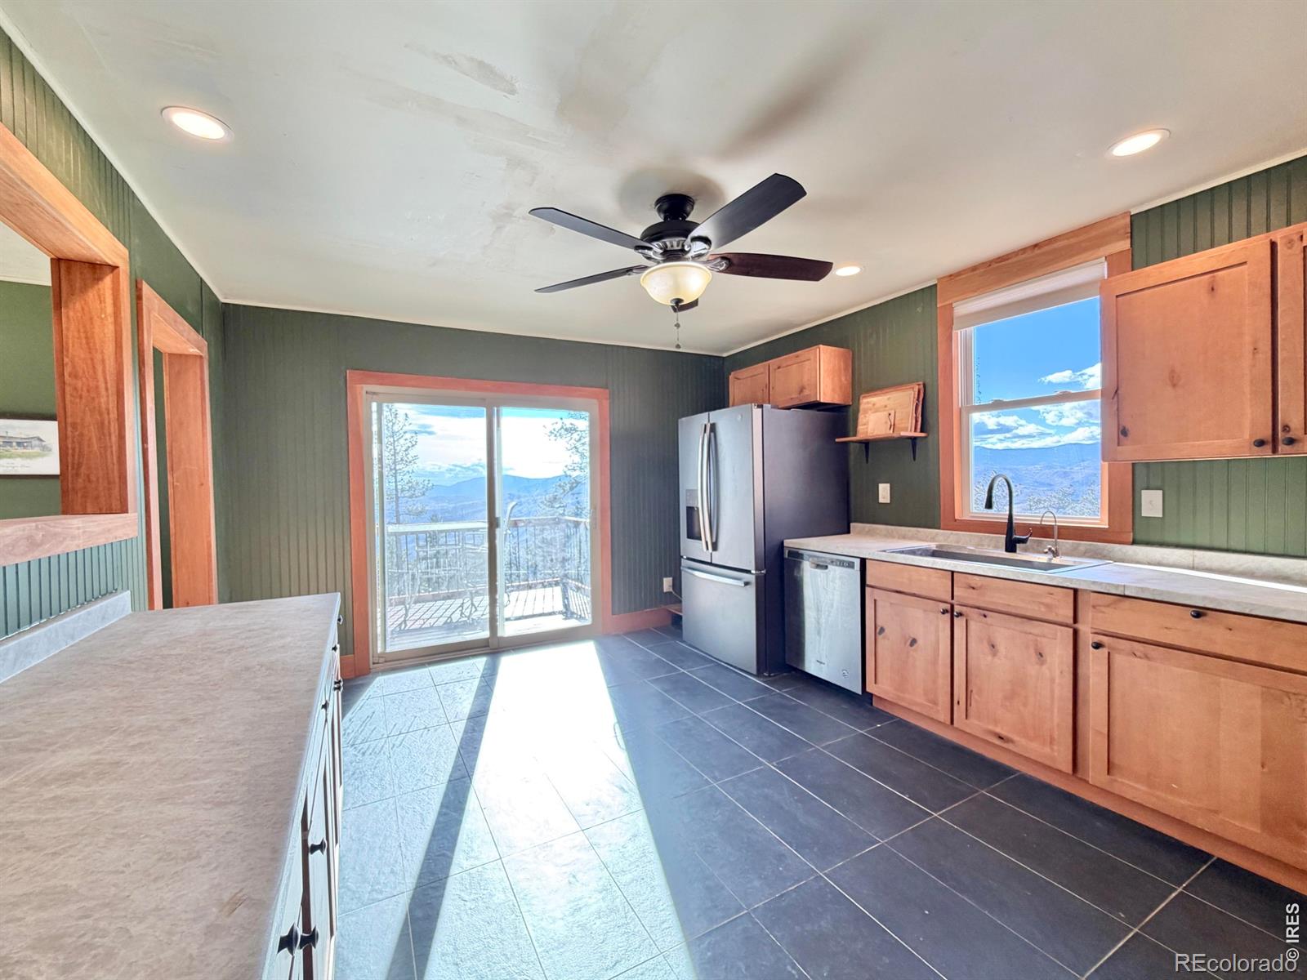
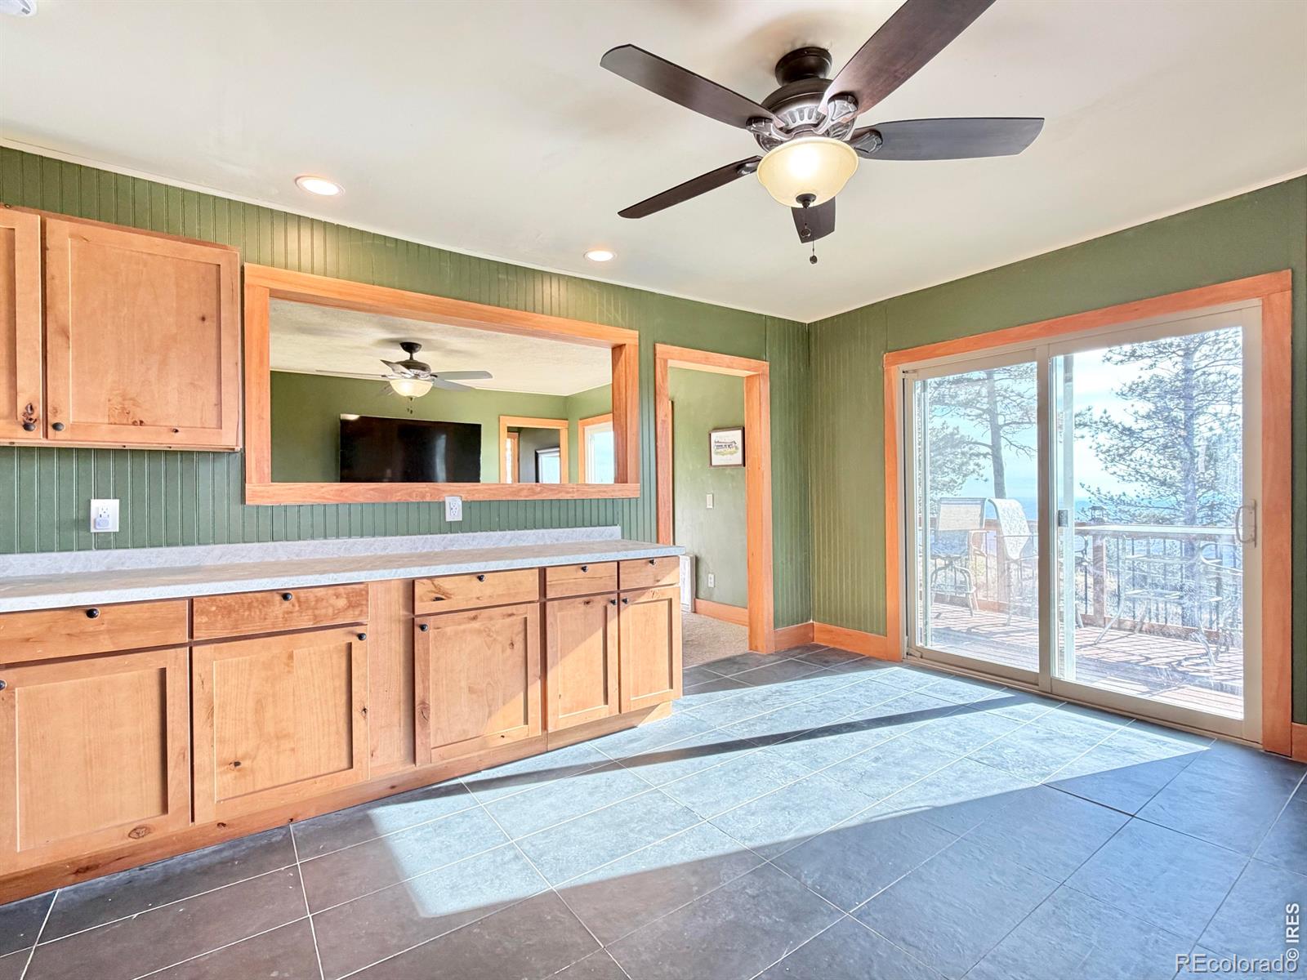
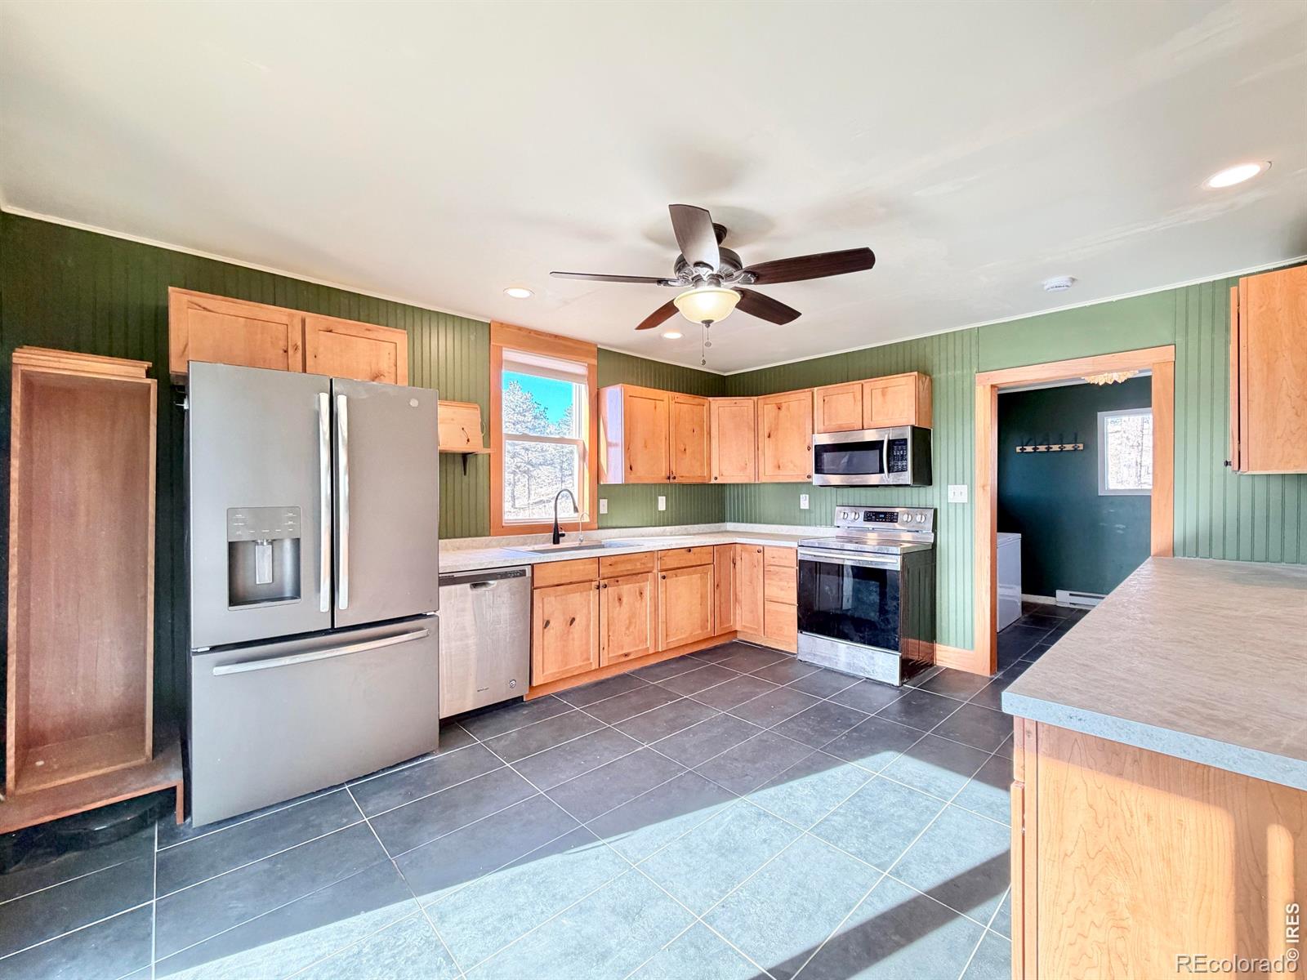
Dimensions - 12 x 15Level - MainDescription - Tile
Laundry
Dimensions - 9 x 9Level - MainDescription - Tile
Living Room
Dimensions - 15 x 12Level - MainDescription - Carpet
Save
Ask
Tour
Hide
Exterior Features
Construction Details
Frame
Fencing
FencedPartial
Roof
Metal
Windows/Doors
Window Coverings
Community Features
Association Fee
$500.0
Association Fee Frequency
Annually
School District
Thompson R2-J
Financing Terms Available
CashConventionalFHAVA Loan
Horse Allowed
Yes
Schools
School District
Thompson R2-J
Elementary School
Big Thompson
Middle School
Walt Clark
High School
Thompson Valley
Listing courtesy of Real Estate Connections, Inc [email protected]

The content relating to real estate for sale in this Web site comes in part from the Internet Data eXchange ("IDX") program of METROLIST, INC., DBA RECOLORADO real estate listings held by brokers other than Real Estate Connections, Inc are marked with the IDX Logo. This information is being provided for the consumers' personal, non-commercial use and may not be used for any other purpose. All information subject to change and should be independently verified.
The content relating to real estate for sale in this Web site comes in part from the Internet Data eXchange ("IDX") program of METROLIST, INC., DBA RECOLORADO real estate listings held by brokers other than Real Estate Connections, Inc are marked with the IDX Logo. This information is being provided for the consumers' personal, non-commercial use and may not be used for any other purpose. All information subject to change and should be independently verified.
Neighborhood & Commute
Source: Walkscore
Save
Ask
Tour
Hide
Did you know? You can invite friends and family to your search. They can join your search, rate and discuss listings with you.