

6481 Ward RoadArvada, CO 80004
Due to the health concerns created by Coronavirus we are offering personal 1-1 online video walkthough tours where possible.
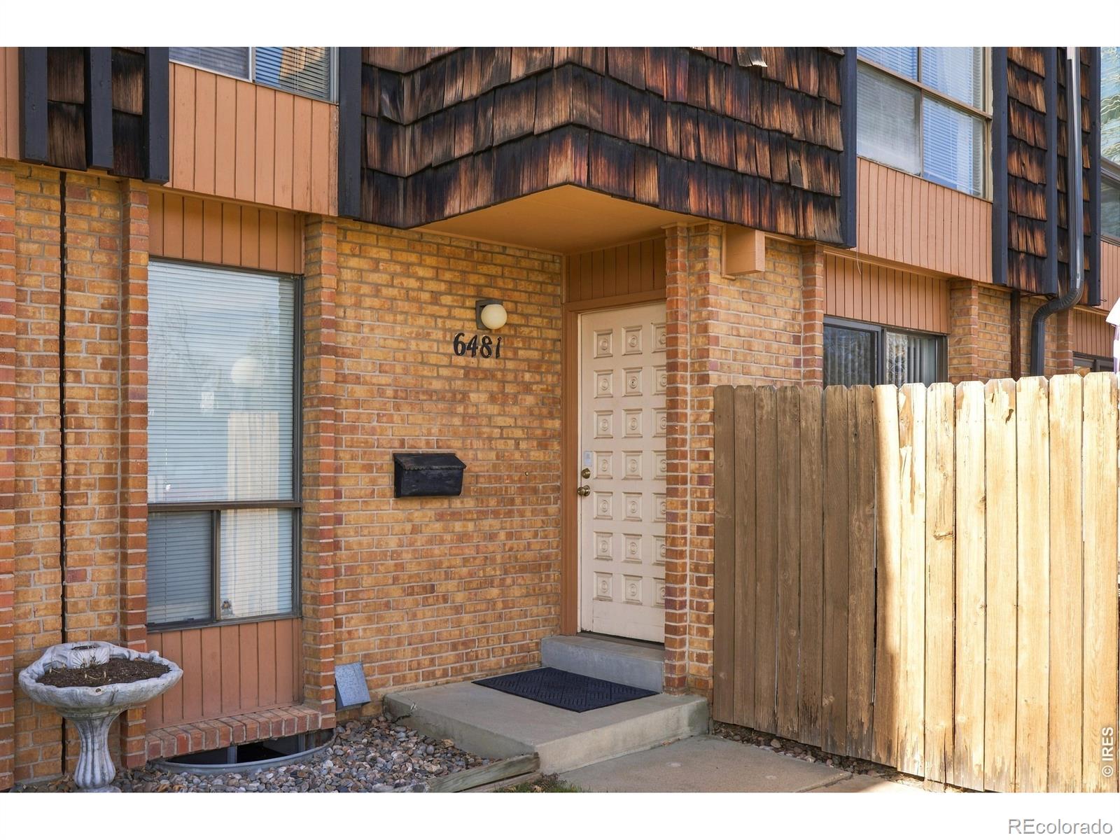
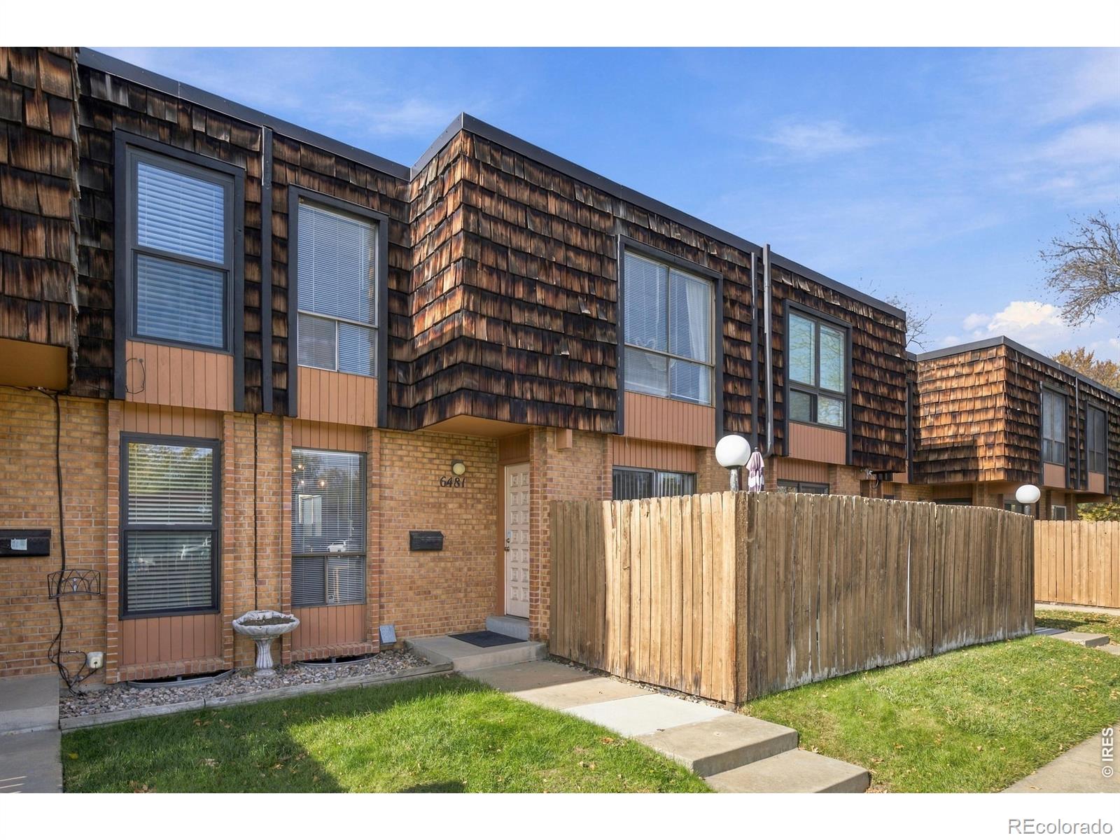
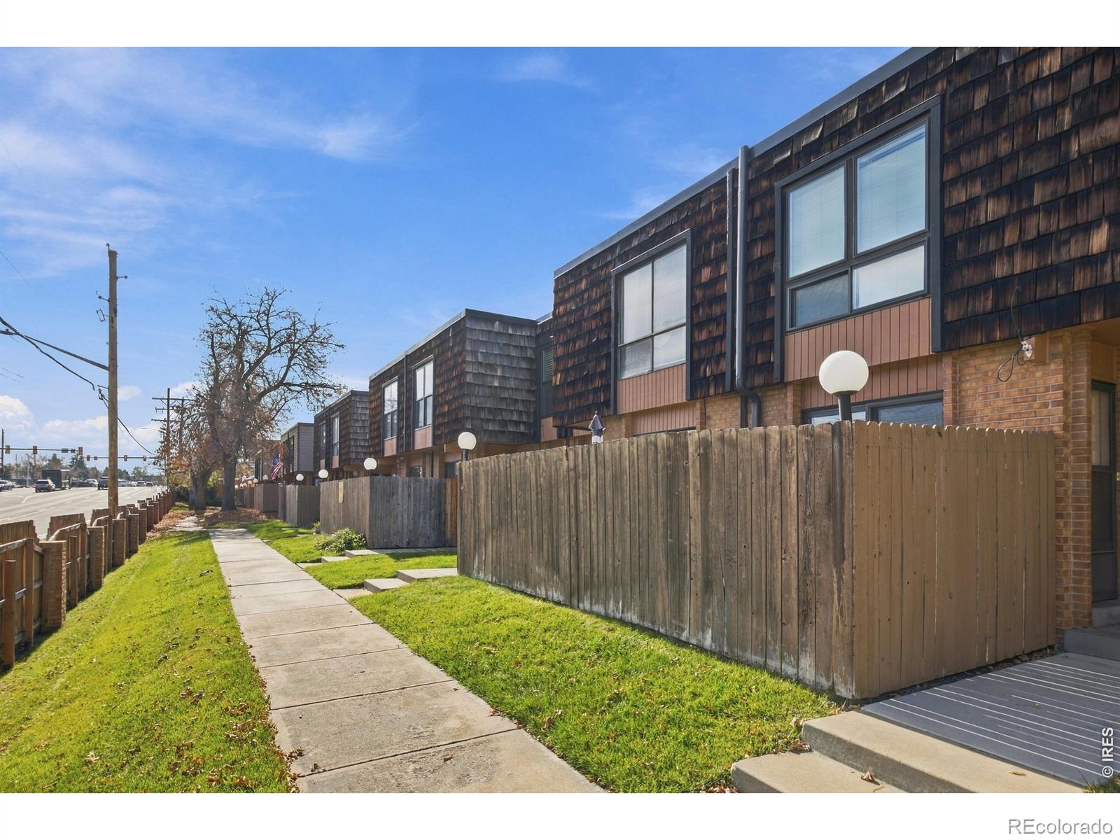
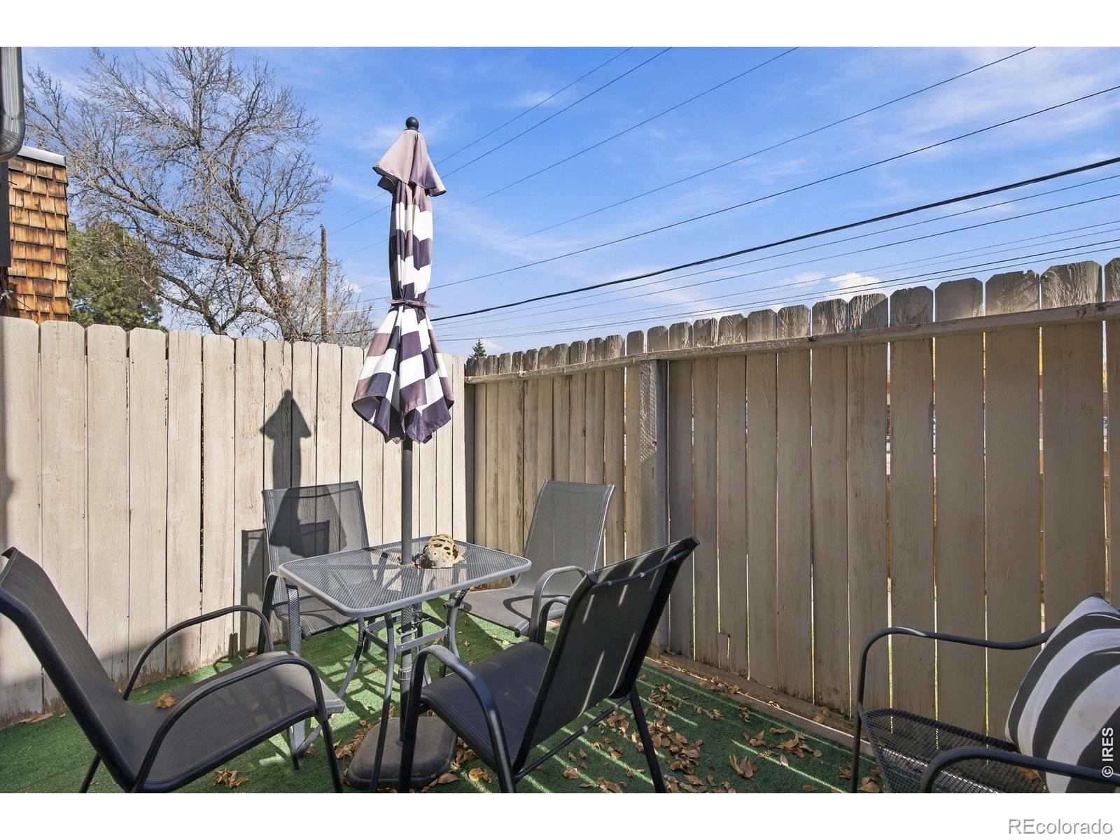
Welcome to 6481 Ward Road, a beautifully updated townhome in Arvada's established Woodcrest community! Offering 3 bedrooms, 2 bathrooms, and 1,752 total square feet, this inviting home combines modern updates, comfortable living spaces, and the convenience of low-maintenance living.Step inside to discover a thoughtfully refreshed interior featuring updated flooring and a beautifully updated kitchen, both completed in 2022. The kitchen showcases quartz countertops, soft-close cabinetry, and appliances approximately four years old, creating a stylish and functional space for everyday living and entertaining.The finished basement provides additional versatile living space, ideal for a recreation room, home office, workout area, or entertainment space. Step outside to your own private rear courtyard, a charming retreat perfect for morning coffee, outdoor dining, or unwinding after a long day. A spacious two-car garage adds convenience and valuable storage.Beyond the interior updates, major improvements offer additional peace of mind, including a roof replacement in 2026 and a sewer line replacement from the property to the city connection in February 2022!Residents of Woodcrest enjoy access to a community clubhouse and swimming pool, along with HOA services that include water, sewer, snow removal, grounds maintenance, and exterior maintenance.Conveniently located near shopping, dining, parks, and everyday amenities, this home offers an outstanding combination of modern improvements, functionality, and location.Updated kitchen, finished basement, private courtyard, major improvements, and a two-car garage-this Arvada townhome checks all the boxes! Schedule your private showing today!
| just now | Listing first seen on site | |
| 59 minutes ago | Listing updated with changes from the MLS |

The content relating to real estate for sale in this Web site comes in part from the Internet Data eXchange ("IDX") program of METROLIST, INC., DBA RECOLORADO real estate listings held by brokers other than HomeChex are marked with the IDX Logo. This information is being provided for the consumers' personal, non-commercial use and may not be used for any other purpose. All information subject to change and should be independently verified.