

305 12th StreetGilcrest, CO 80623
Due to the health concerns created by Coronavirus we are offering personal 1-1 online video walkthough tours where possible.
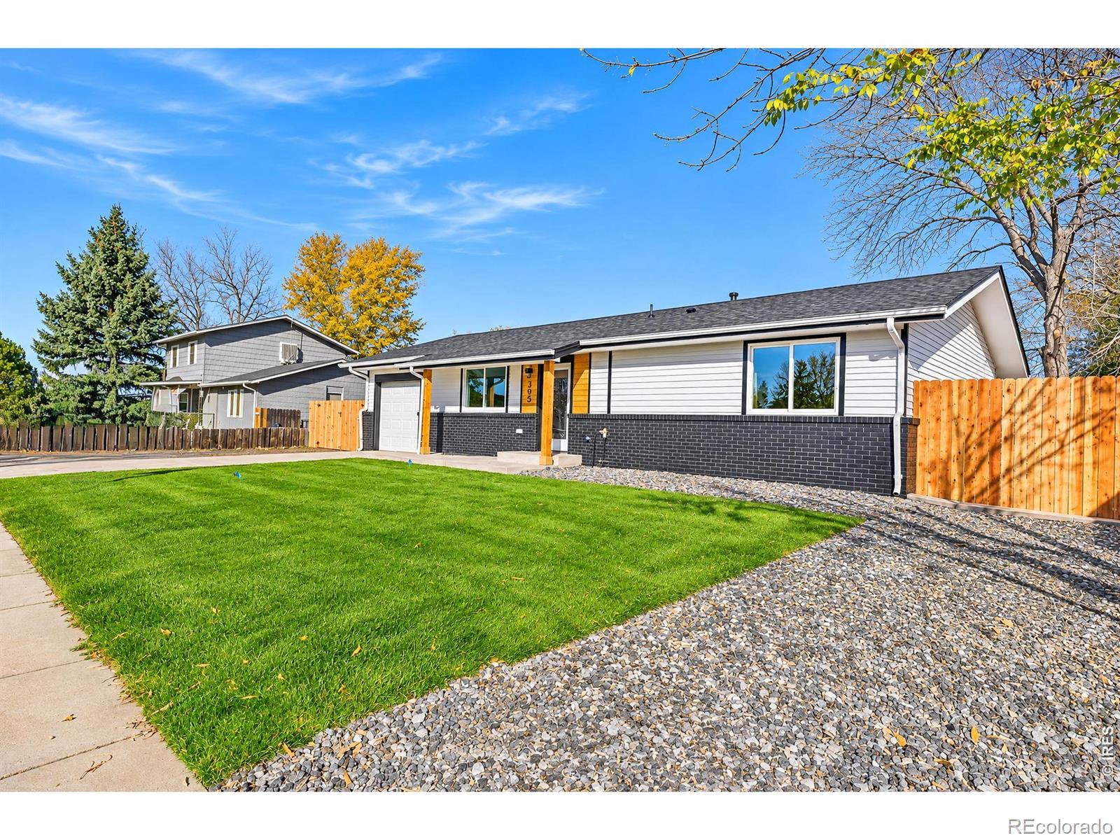
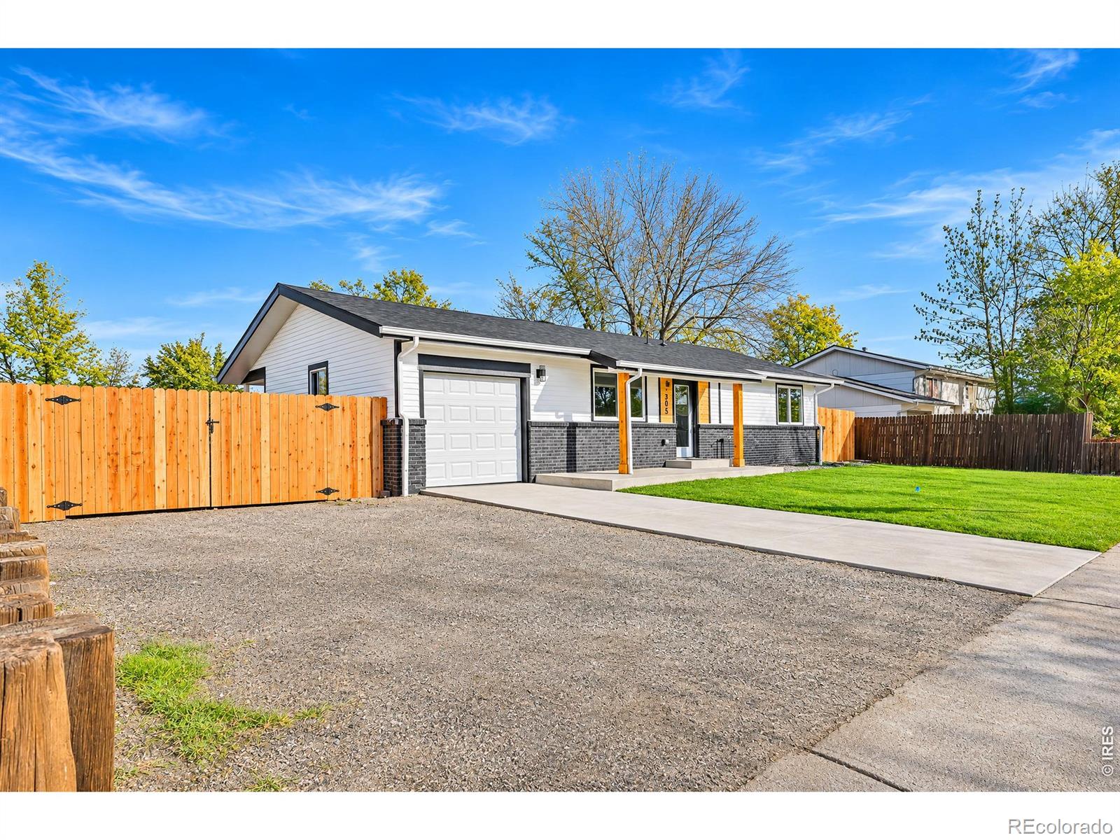
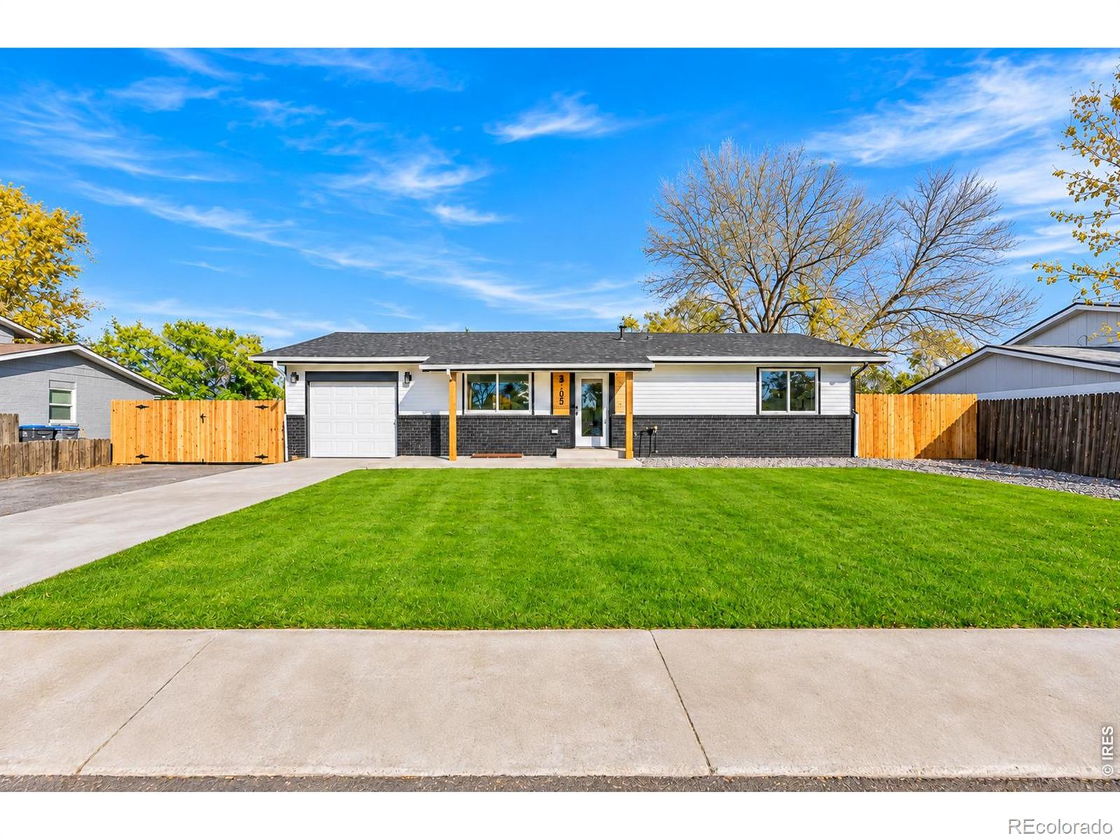
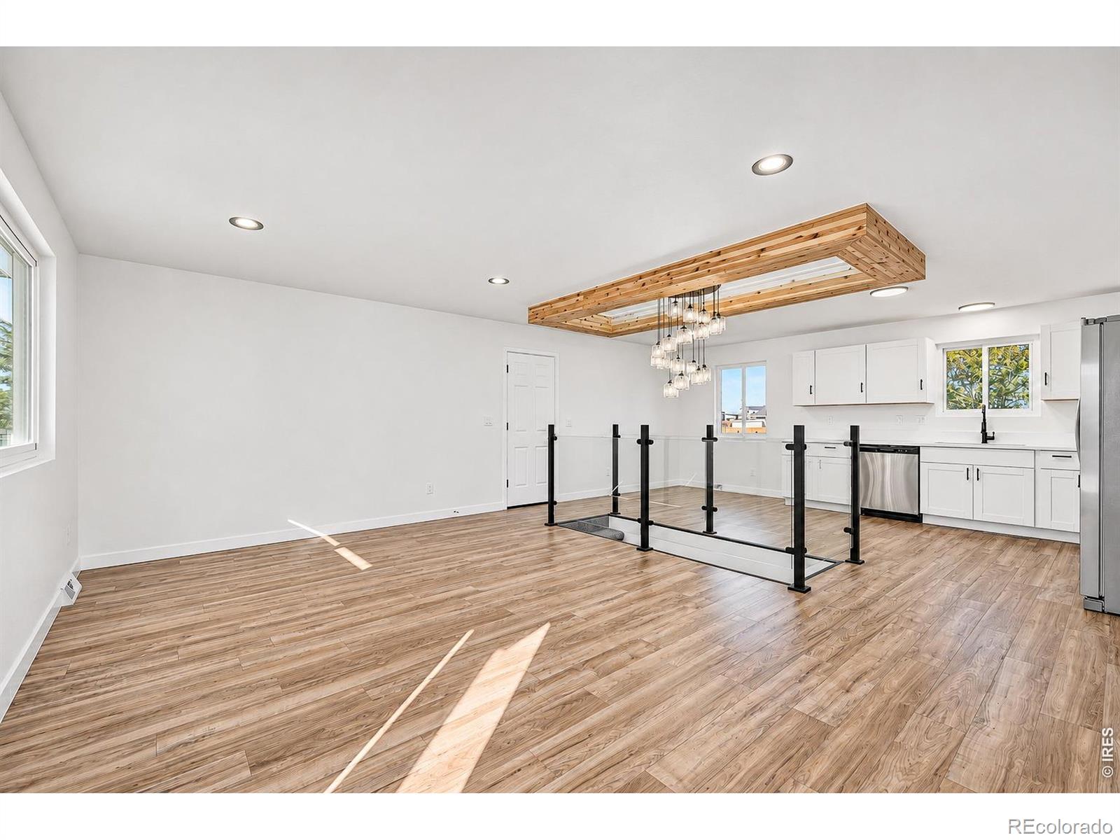
Welcome to 305 12th St, Gilcrest. With NO HOA constraints, nestled in the vibrant heart of Gilcrest, this detached single-family residence is an exceptional find. Positioned on a generous lot at just over a quarter-acre, it's ideally located near Highway 85, providing easy access to Northern Colorados growing array of amenities. With charm and efficiency, this residence unfolds over 1,900+ sq ft of living space, featuring 5 bedrooms and a 3 bathrooms. The welcoming main floor boasts a spacious living room ideal for gatherings and one of a kind touches throughout. A kitchen with all new appliances, and a cozy dining area. Storage is ample with an attached garage and plenty of additional space for recreational gear to the west of the property. Recent significant upgrades, including a new roof, kitchen appliances, carpets, windows, a/c, furnace, water heater, carpets, flooring and much more all add value to the home while reducing concerns over immediate maintenance or investment post-purchase. Information provided herein is from sources deemed reliable but not guaranteed and is provided without the intention that any buyer rely upon it. Listing Broker takes no responsibility for its accuracy and all information must be independently verified by buyers.
| just now | Listing first seen on site | |
| 2 hours ago | Listing updated with changes from the MLS |

The content relating to real estate for sale in this Web site comes in part from the Internet Data eXchange ("IDX") program of METROLIST, INC., DBA RECOLORADO real estate listings held by brokers other than Casas Colorado are marked with the IDX Logo. This information is being provided for the consumers' personal, non-commercial use and may not be used for any other purpose. All information subject to change and should be independently verified.
Did you know? You can invite friends and family to your search. They can join your search, rate and discuss listings with you.