Save
Ask
Tour
Hide
Share
$315,000
New Listing

313 4th Street
Pierce, CO 80650

Single Family Residence|Coming Soon
3
Beds
2
Total Baths
2
Full Baths
1,188
SqFt
$265
/SqFt
1999
Built
Subdivision:
Pierce
County:
Weld

Due to the health concerns created by Coronavirus we are offering personal 1-1 online video walkthough tours where possible.
Call Now: 303-547-4561
Is this the listing for you? We can help make it yours.
303-547-4561
313 4th Street313 4th Street313 4th Street313 4th Street
Save
Ask
Tour
Hide
Share

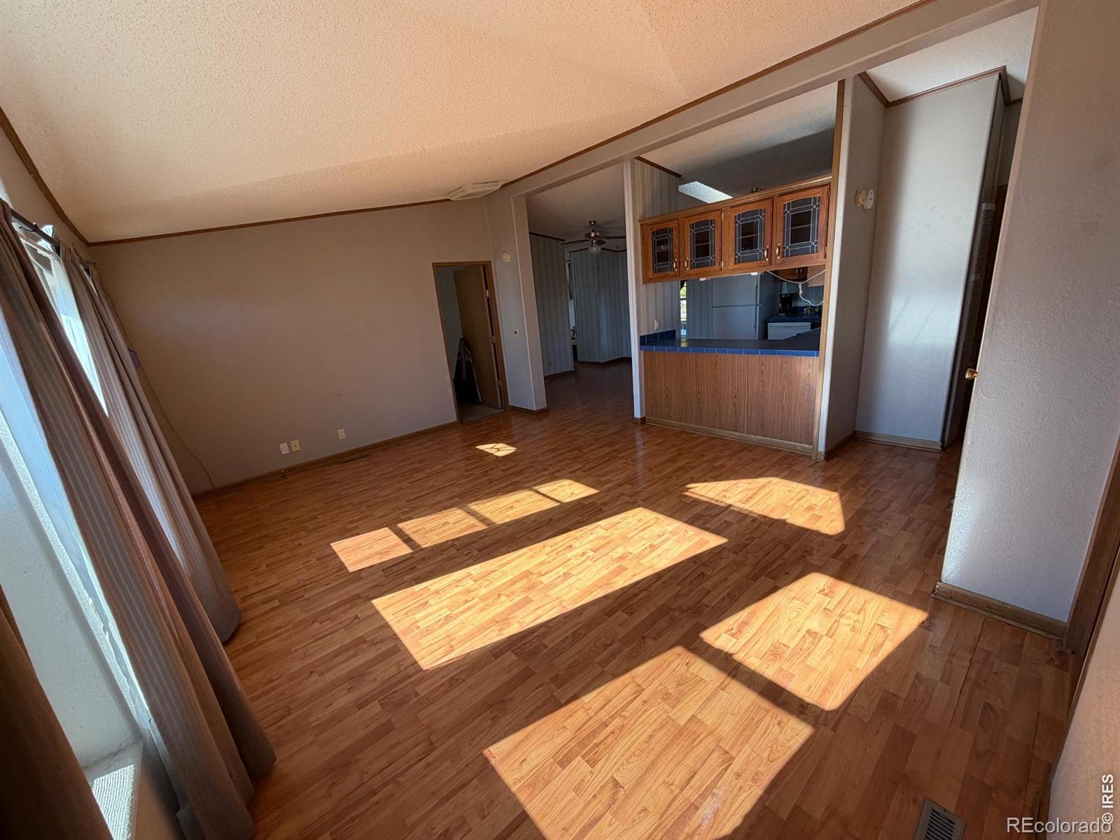
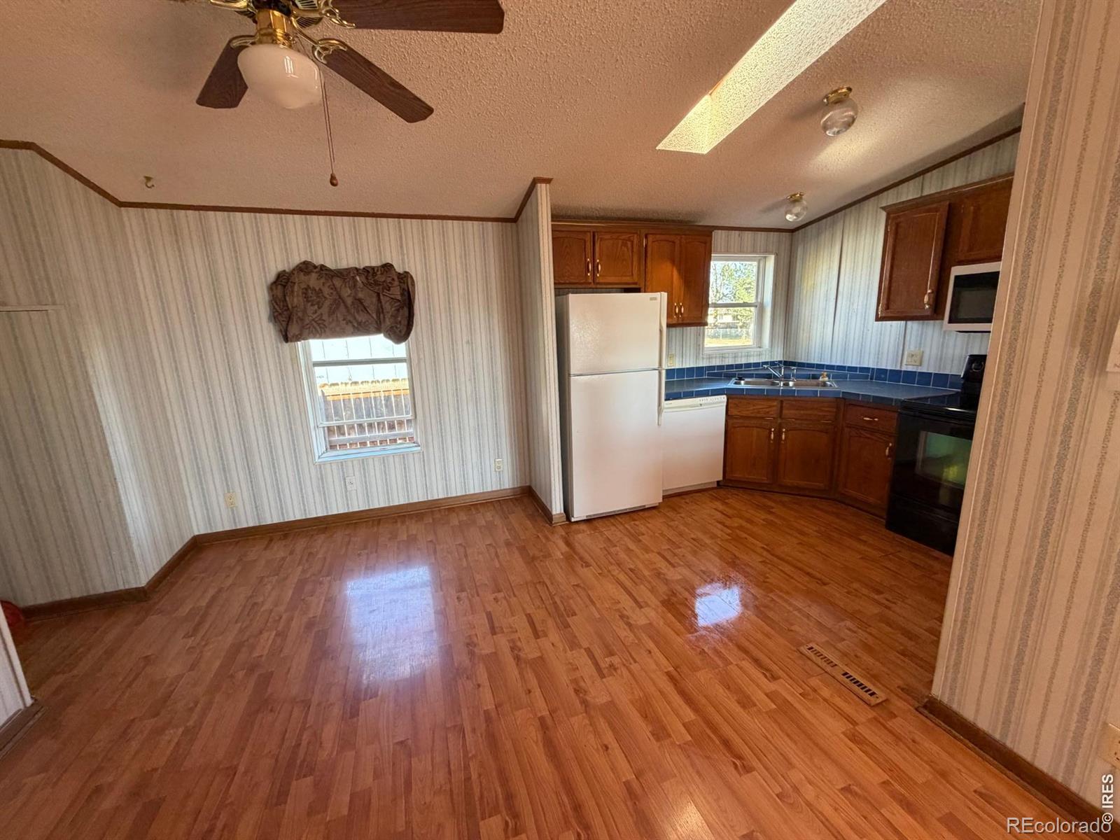
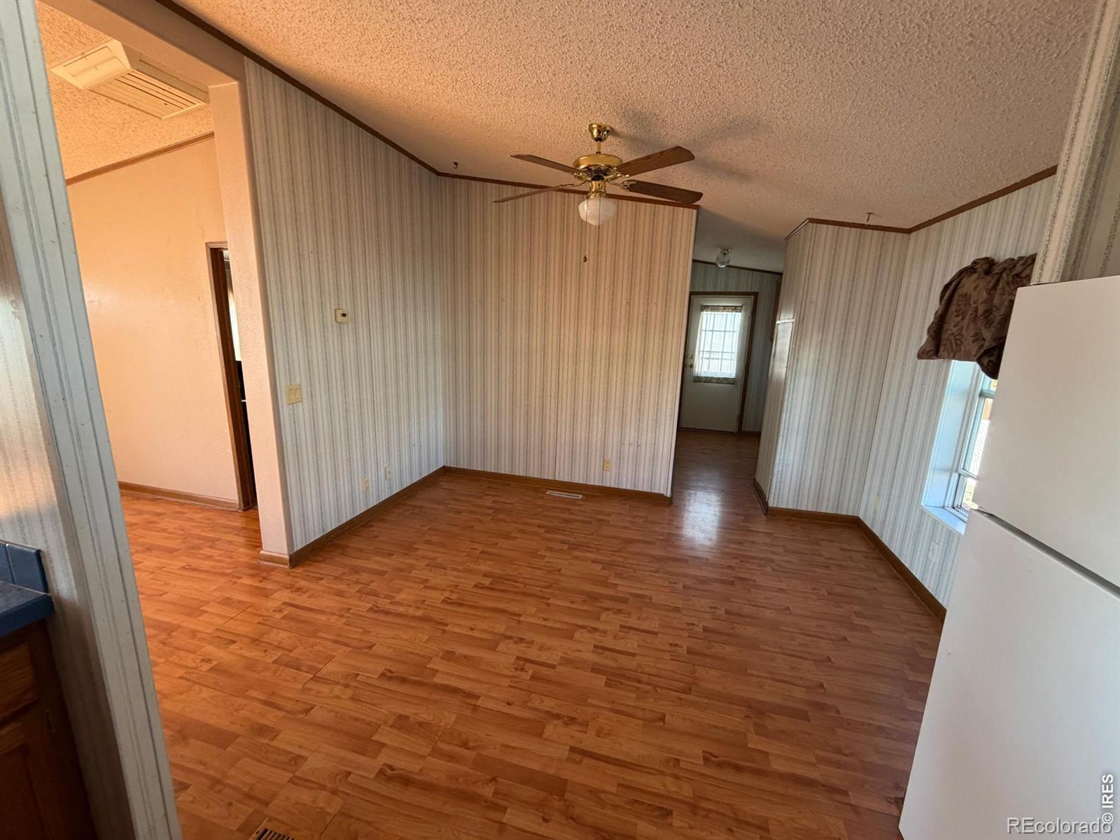
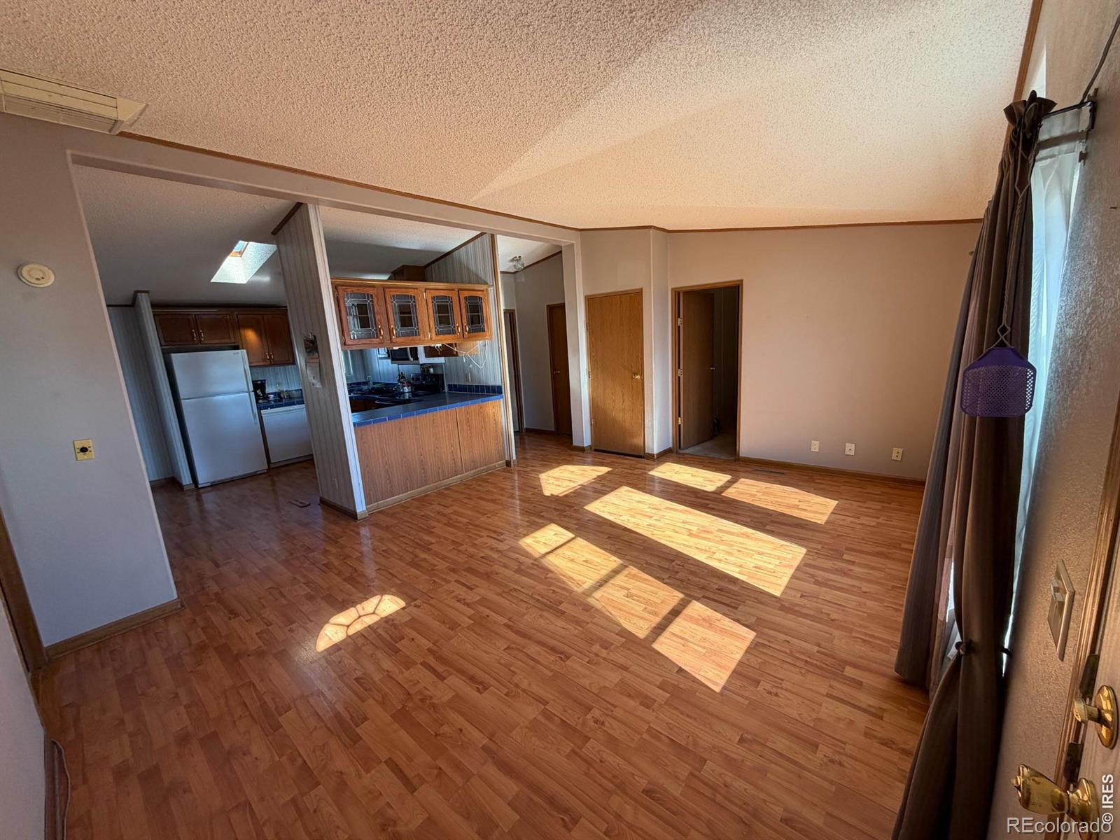
Wonderful Home to 313 4th Street! An opportunity like this doesn't come around often! NO HOA! Great lot and location. Ranch Style, with nice garage/shop setup. Good history and ready for the next chapter to make it your own! Right in town, great property w/ lots of options, opportunity, and potential! This home has a full unfinished basement for your creativeness. Oversized double car garage with storage and alley access! Pretty amazing all of this for such a reasonable price. Unique, few affordable properties left around Northern Colorado! Nice 3bed, 2bath ranch home, peaceful location nestled in Pierce. Spacious, open layout, large, fenced level lot, and lots more. Great setting, relax on your deck and patio. Desirable layout w/lots of natural light! Amazing value, some appliances included, well-placed windows, & lots of features to see around the property. Enjoy the front & back porches to relax on NoCo's sunny days. Good storage. Ready to personalize & make your own. Down the street to Pierce, good access, and location, near State Parks, HWY 85. NO HOA! Easy access to all Northern Colorado, Mtns, Poudre River, & much more!

Save
Ask
Tour
Hide
Share
Listing Snapshot
Price 
$315,000
Days On Site 
0 Days
Bedrooms 
3
Inside Area (SqFt) 
1,188 sqft
Total Baths 
2
Full Baths 
2
Partial Baths 
N/A
Lot Size 
0.16 Acres
Year Built 
1999
MLS Number 
IR1071960
Status 
Coming Soon
Property Tax 
$1,524
HOA/Condo/Coop Fees 
N/A
Sq Ft Source 
Assessor
Friends & Family
Recent Activity
3 hours agoListing updated with changes from the MLS
4 hours agoListing first seen on site
General Features
Acres 
0.16
Additional Property Use 
Residential
Direction Faces 
East
Garage 
Yes
Garage Spaces 
2
Levels 
One
Parking 
OversizedRV Access/Parking
Parking Spaces 
2
Property Sub Type 
Single Family Residence
Security 
Smoke Detector(s)Fire Alarm
Sewer 
Public Sewer
SqFt Above 
1188
SqFt Total 
2376
Utilities 
Electricity AvailableNatural Gas Available
Water Source 
Public
Zoning 
RES
Interior Features
Appliances 
DishwasherDisposalOvenRefrigerator
Basement 
FullUnfinished
Cooling 
Evaporative Cooling
Flooring 
Tile
Heating 
Forced Air
Interior 
Eat-in KitchenOpen FloorplanVaulted Ceiling(s)
Laundry Features 
In Unit
Main Level Bedrooms 
3
Window Features 
Skylight(s)Window Coverings
Bathroom Full 
Level - Main
Bathroom Three Quarter 
Level - Main
Bedroom 
Dimensions - 12 x 12Level - MainDescription - Carpet
Kitchen 
Dimensions - 17 x 12Level - MainDescription - Tile
Laundry 
Dimensions - 7 x 5Level - MainDescription - Tile
Living Room 
Dimensions - 17 x 14Level - MainDescription - Carpet
Save
Ask
Tour
Hide
Share
Exterior Features
Construction Details 
OtherVinyl Siding
Exterior 
Dog Run
Fencing 
Fenced
Lot Features 
Level
Patio And Porch 
DeckPatio
Road Frontage 
Unimproved
Roof 
CompositionOther
Spa Features 
Bath
Windows/Doors 
Skylight(s)Window Coverings
Community Features
School District 
Ault-Highland RE-9
Financing Terms Available 
CashConventional
Roads 
Alley PavedDirt
Schools
School District
Ault-Highland RE-9
Elementary School
Highland
Middle School
Highland
High School
Highland
Listing courtesy of Group Harmony [email protected]


The content relating to real estate for sale in this Web site comes in part from the Internet Data eXchange ("IDX") program of METROLIST, INC., DBA RECOLORADO real estate listings held by brokers other than Group Harmony are marked with the IDX Logo. This information is being provided for the consumers' personal, non-commercial use and may not be used for any other purpose. All information subject to change and should be independently verified.

Neighborhood & Commute
Source: Walkscore
Save
Ask
Tour
Hide
Share