

1059 Glen Creighton DriveDacono, CO 80514
Due to the health concerns created by Coronavirus we are offering personal 1-1 online video walkthough tours where possible.
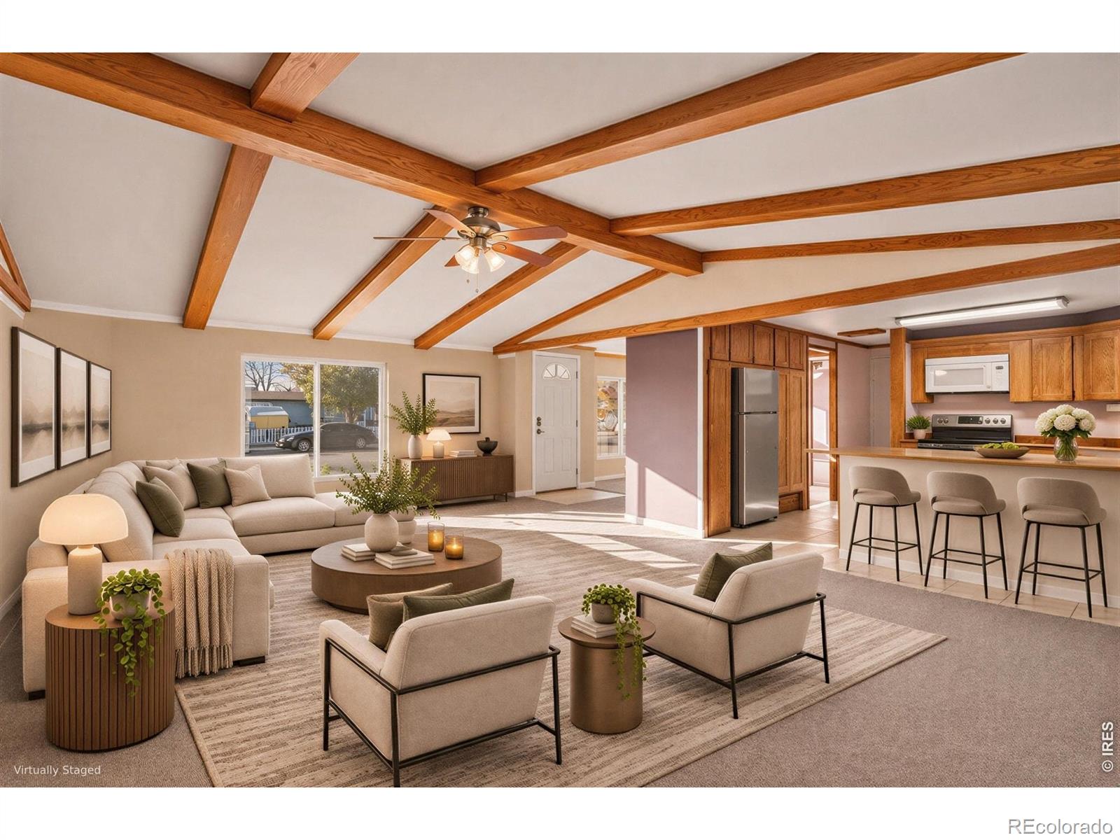
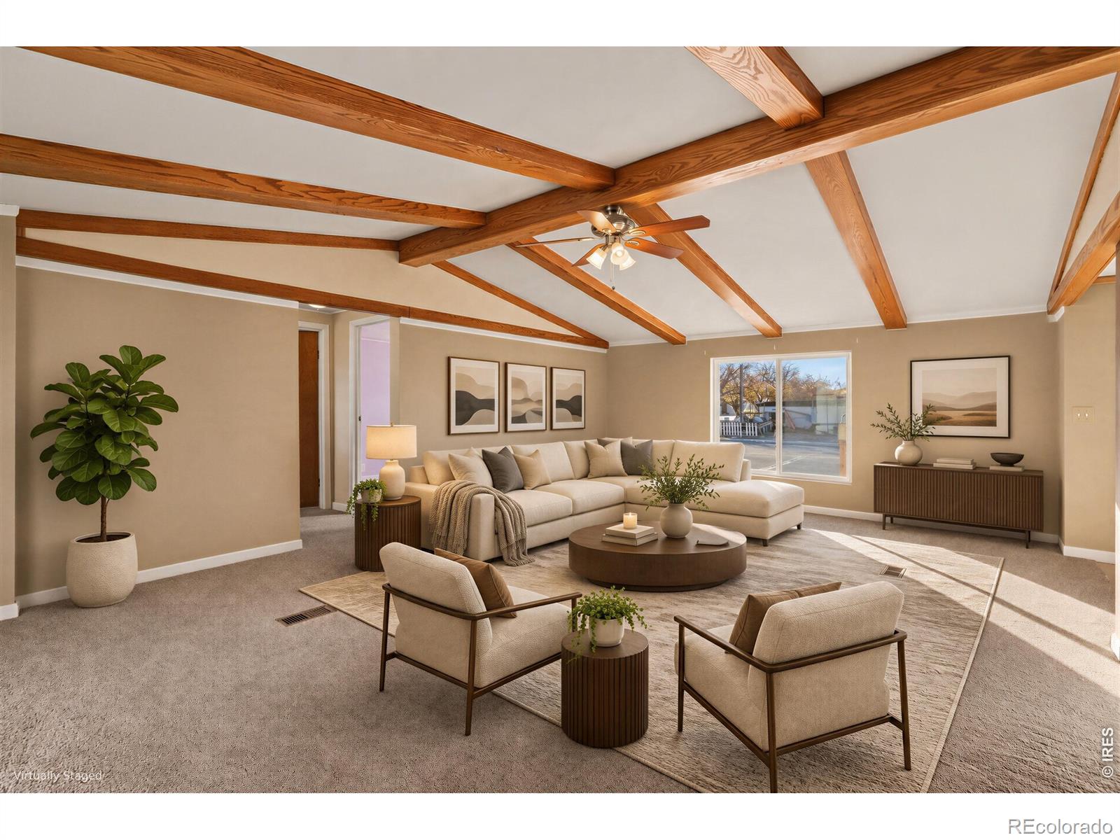
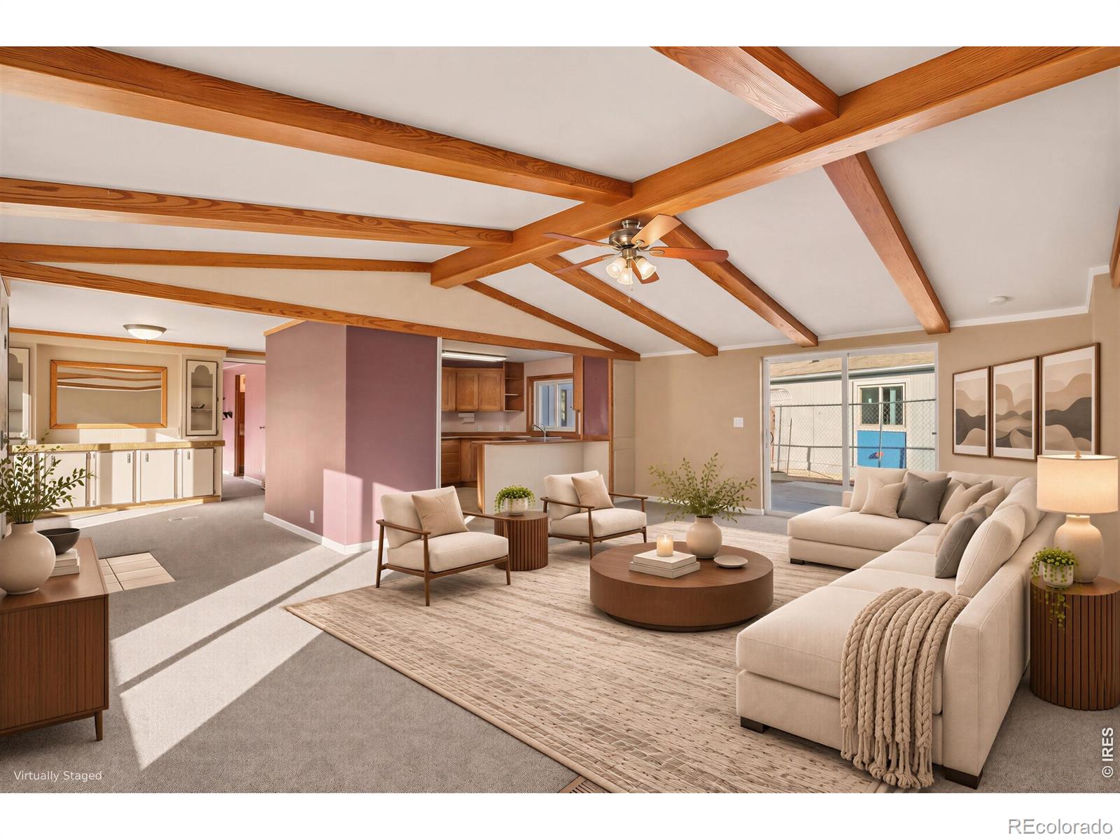
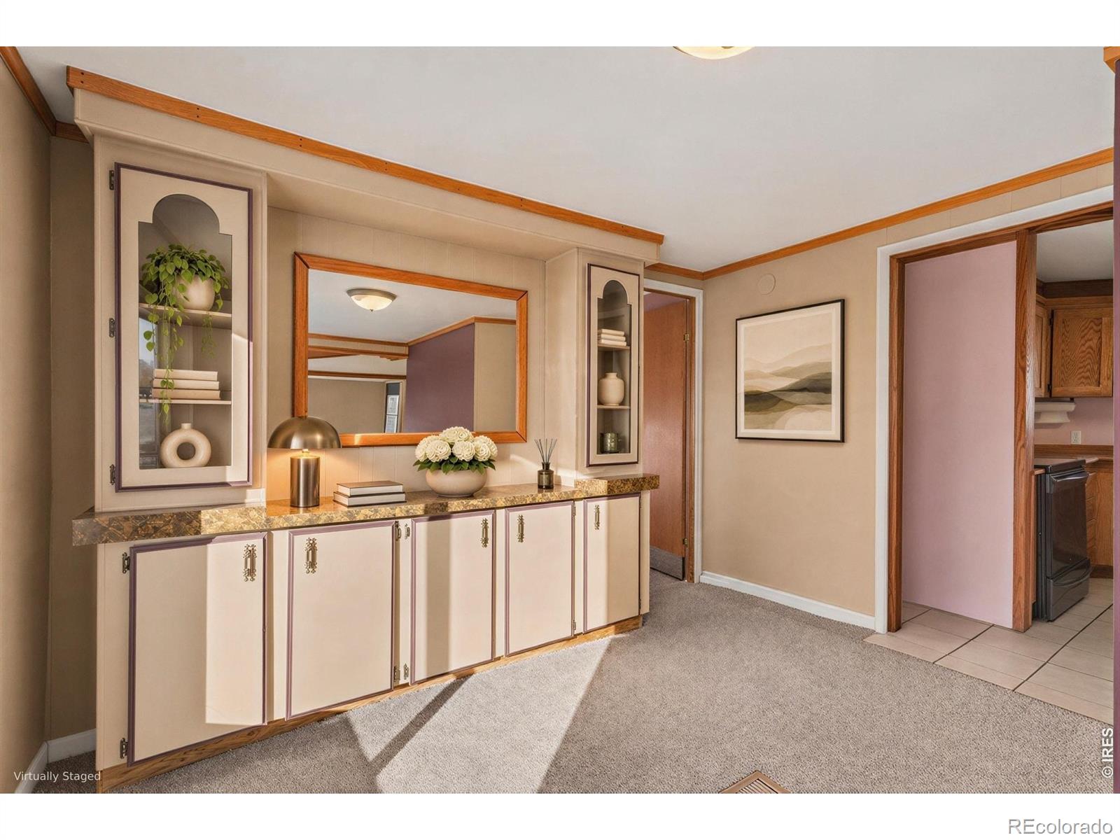
Welcome Home! This spacious, move-in-ready manufactured home offers the freedom you've been looking for with LOW TAXES,NO HOA and NO Metro District. Situated on a desirable corner lot directly across from a huge park and water park, this property combines convenience, comfort, and affordability. Inside, you'll find a well-maintained floor plan featuring 3 bedrooms and 2 full bathrooms, along with brand-new carpet and a bright, open living space ready for its next owner. The home has been purged, making it eligible for conventional, FHA, and VA financing, providing more options for qualified buyers.Outside, enjoy a fully landscaped and fenced yard designed for low-maintenance living. Artificial turf keeps the yard looking lush and green year-round while reducing water usage. Garden beds are ready for spring planting, and a storage shed provides plenty of room for tools and outdoor equipment. The home also features fresh exterior paint, adding to its curb appeal and move-in-ready condition.Don't miss this opportunity to own a large, affordable home in a fantastic location with no additional HOA or metro district fees!
| 7 hours ago | Listing updated with changes from the MLS | |
| 8 hours ago | Listing first seen on site |

The content relating to real estate for sale in this Web site comes in part from the Internet Data eXchange ("IDX") program of METROLIST, INC., DBA RECOLORADO real estate listings held by brokers other than Keller Williams-Preferred Rlty are marked with the IDX Logo. This information is being provided for the consumers' personal, non-commercial use and may not be used for any other purpose. All information subject to change and should be independently verified.