Save
Ask
Tour
Hide
Share
$895,000
New Listing

873 Signal Court
Timnath, CO 80547

For Sale|Single Family Residence|Active
3
Beds
3
Total Baths
2
Full Baths
1
Partial Bath
2,557
SqFt
$350
/SqFt
2009
Built
Subdivision:
Serratoga Falls 1st Fil Tim
County:
Larimer

Due to the health concerns created by Coronavirus we are offering personal 1-1 online video walkthough tours where possible.
Call Now: 303-547-4561
Is this the listing for you? We can help make it yours.
303-547-4561
Upcoming Open Houses
Due to COVID-19, we recommend you verify Open Houses before attending.
Sat, Nov 14, 11:00 AM - 1:00 PM
873 Signal Court873 Signal Court873 Signal Court873 Signal Court
Save
Ask
Tour
Hide
Share

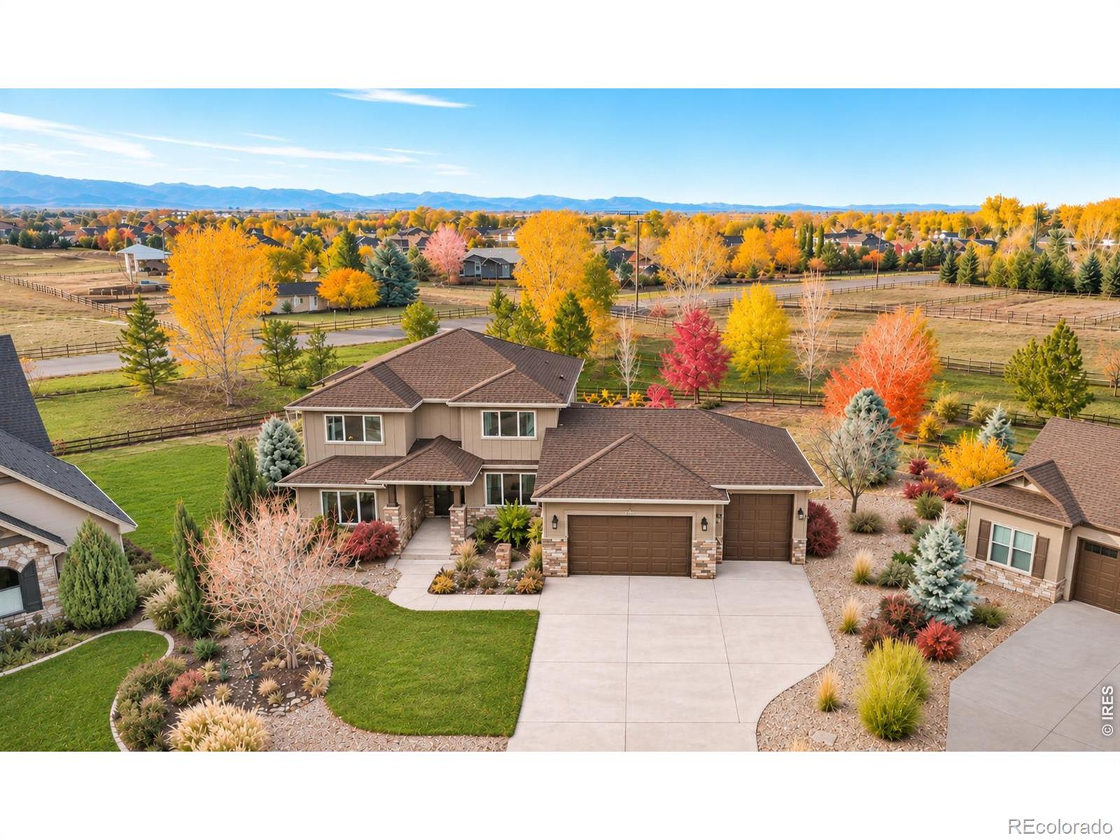
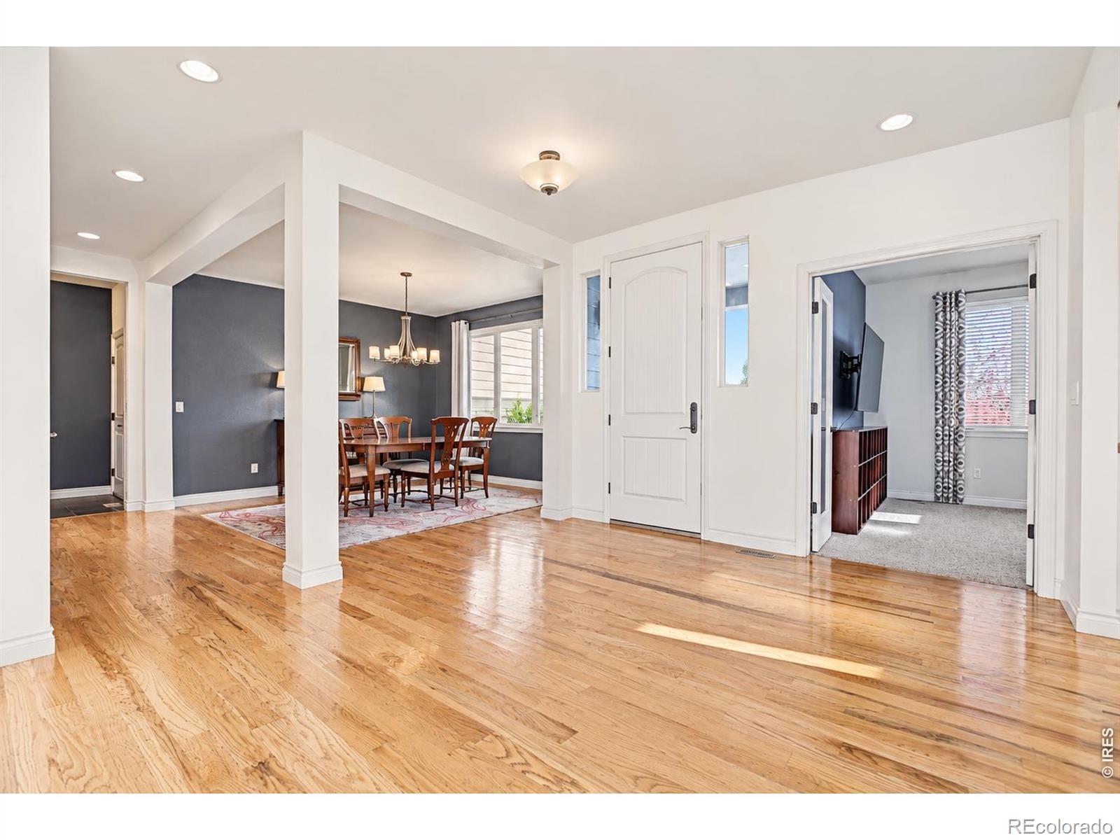
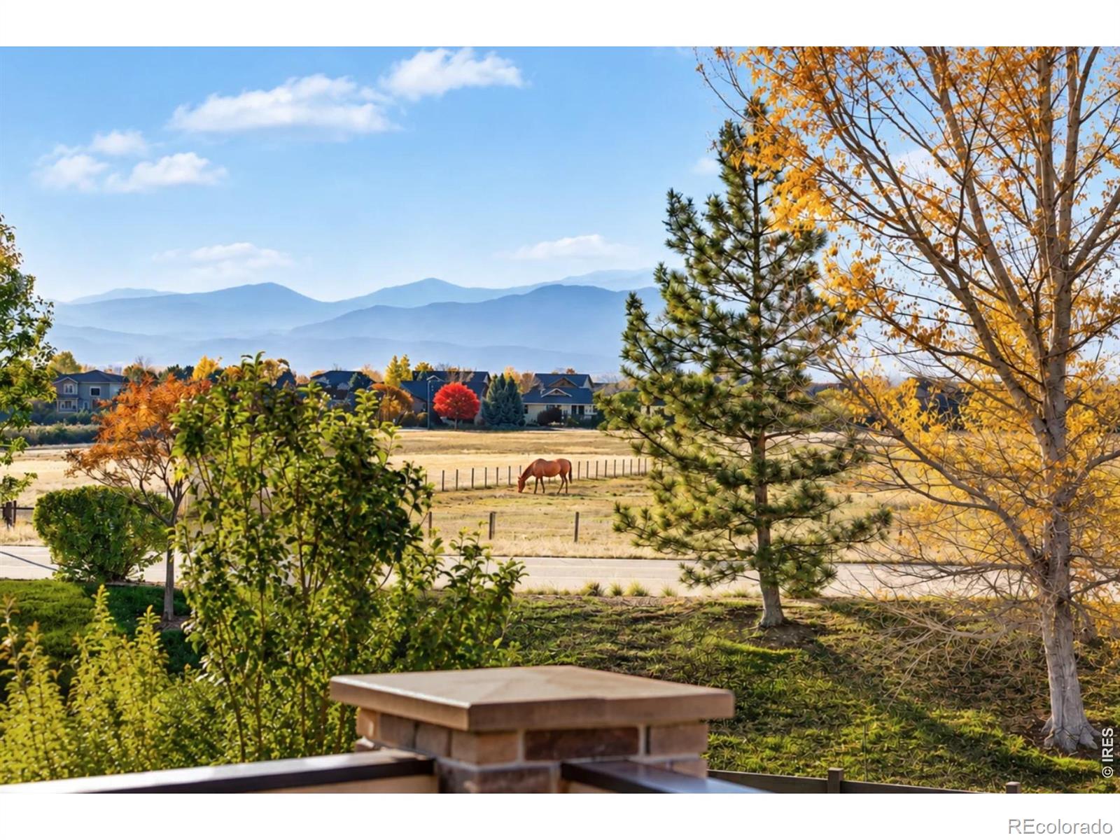
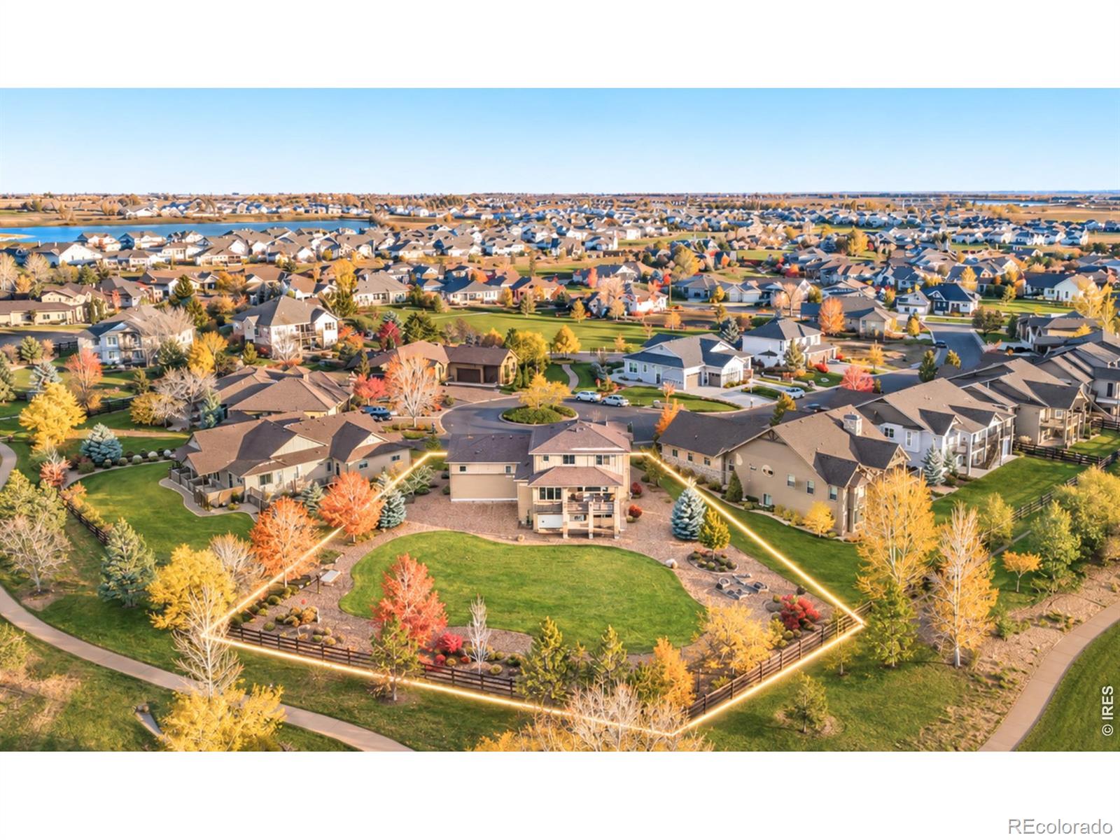
Views of Longs Peak, the biggest lot in Serratoga Falls, and an oversized 3 car garage to match! This custom two-story walkout home in Timnath sits on 0.54 acres at the end of a quiet cul-de-sac. It backs to a greenbelt and neighboring acreage where horses graze in front of those snowcapped mountain views. Inside, 9ft ceilings and hardwood floors open up the main level. Featuring a formal dining room, a work from home-friendly office, half bath, mudroom with storage, a large living room with a gas fireplace, and an eat-in kitchen with granite counters, a big island, breakfast nook, a pocket porch, and a walk-in pantry. Upstairs, enjoy more of those gorgeous Rocky Mountain views from the primary suite featuring a walk-in closet and 5-piece bathroom with luxury upgrades like dual granite vanities, full tile shower, and soaking tub. Just down the hallway are two guest bedrooms and the Jack and Jill bathroom also featuring a double vanity, full tile shower, and a tub. The oversized 942 sqft 3 car garage offers a 10 ft door on the third bay. Head downstairs to the walkout basement with 9 ft ceilings & a rough-in. The backyard is a dream oasis with a patio, a fire pit, raised garden beds, and more yard than any new build nearby can offer complete with beautifully manicured, mature landscaping. The build quality of this home is unmatched: extra rebar in the foundation, basement slab, garage floor, & driveway. Subfloors are glued, nailed, and screwed. The roof joists are hung on both sides where code asks for one. Insulated interior walls and 5/8" drywall along the west side of the home virtually erase any outside noise and keep your energy bill low, plus 100 psi sprinkler lines and low voltage audio wiring throughout. Poudre School District schools and a 5 minute drive to Timnath Middle-High School. Trails, parks, ponds, and Kitchel Lake start right outside the front door with I-25 only 5 minutes away, Old Town Timnath is 10 minutes, & Old Town Fort Collins is 15 minutes.

Save
Ask
Tour
Hide
Share
Listing Snapshot
Price 
$895,000
Days On Site 
0 Days
Bedrooms 
3
Inside Area (SqFt) 
2,557 sqft
Total Baths 
3
Full Baths 
2
Partial Baths 
1
Lot Size 
0.54 Acres
Year Built 
2009
MLS Number 
IR1071997
Status 
Active
Property Tax 
$9,143
HOA/Condo/Coop Fees 
N/A
Sq Ft Source 
Plans
Friends & Family
Recent Activity
7 hours agoListing updated with changes from the MLS
8 hours agoListing first seen on site
General Features
Acres 
0.54
Additional Property Use 
Residential
Attached Garage 
Yes
Direction Faces 
East
Garage 
Yes
Garage Spaces 
3
Levels 
Two
Parking 
OversizedAttached
Parking Spaces 
3
Property Sub Type 
Single Family Residence
Security 
Smoke Detector(s)
Sewer 
Public Sewer
SqFt Above 
2557
SqFt Total 
4212
Style 
Contemporary
Utilities 
Electricity AvailableNatural Gas Available
Water Source 
Public
Zoning 
RES
Interior Features
Appliances 
DishwasherDisposalDryerMicrowaveOvenRefrigeratorWasher
Basement 
FullUnfinishedWalk-Out Access
Cooling 
Ceiling Fan(s)Central Air
Fireplace 
Yes
Fireplace Features 
GasLiving Room
Fireplaces 
1
Flooring 
Wood
Heating 
Forced Air
Interior 
Eat-in KitchenKitchen IslandOpen FloorplanPantryVaulted Ceiling(s)Walk-In Closet(s)
Laundry Features 
In Unit
Window Features 
Window Coverings
Bathroom Full 
Level - Upper
Bathroom Half 
Level - Main
Bedroom 
Dimensions - 17 x 14Level - UpperDescription - Carpet
Dining Room 
Dimensions - 12 x 16Level - MainDescription - Wood
Kitchen 
Dimensions - 12 x 18Level - MainDescription - Wood
Laundry 
Dimensions - 8 x 7Level - UpperDescription - Luxury Vinyl
Living Room 
Dimensions - 20 x 18Level - MainDescription - Carpet
Office 
Dimensions - 13 x 11Level - MainDescription - Carpet
Save
Ask
Tour
Hide
Share
Exterior Features
Construction Details 
StoneFrame
Exterior 
Balcony
Fencing 
FencedPartial
Lot Features 
Corner LotCul-De-SacLevelSprinklers In Front
Patio And Porch 
DeckPatio
Roof 
Composition
View 
Mountain(s)
Waterview 
Mountain(s)
Windows/Doors 
Window Coverings
Community Features
Association Amenities 
ParkPlaygroundTrail(s)
School District 
Poudre R-1
Financing Terms Available 
1031 ExchangeCashConventionalFHAVA Loan
Roads 
Paved
Schools
School District
Poudre R-1
Elementary School
Timnath
Middle School
Other
High School
Other
Listing courtesy of C3 Real Estate Solutions, LLC [email protected]


The content relating to real estate for sale in this Web site comes in part from the Internet Data eXchange ("IDX") program of METROLIST, INC., DBA RECOLORADO real estate listings held by brokers other than C3 Real Estate Solutions, LLC are marked with the IDX Logo. This information is being provided for the consumers' personal, non-commercial use and may not be used for any other purpose. All information subject to change and should be independently verified.

Neighborhood & Commute
Source: Walkscore
Save
Ask
Tour
Hide
Share