Save
Ask
Tour
Hide
Share
$385,000
-1 Days On Site

3817 Partridge Court
Evans, CO 80620

Single Family Residence|Coming Soon
3
Beds
3
Total Baths
2
Full Baths
1
Partial Bath
1,502
SqFt
$256
/SqFt
2001
Built
Subdivision:
Hunters Reserve 1st Fg Rplt A
County:
Weld

Due to the health concerns created by Coronavirus we are offering personal 1-1 online video walkthough tours where possible.
Call Now: 303-547-4561
Is this the listing for you? We can help make it yours.
303-547-4561
3817 Partridge Court3817 Partridge Court3817 Partridge Court3817 Partridge Court
Save
Ask
Tour
Hide
Share

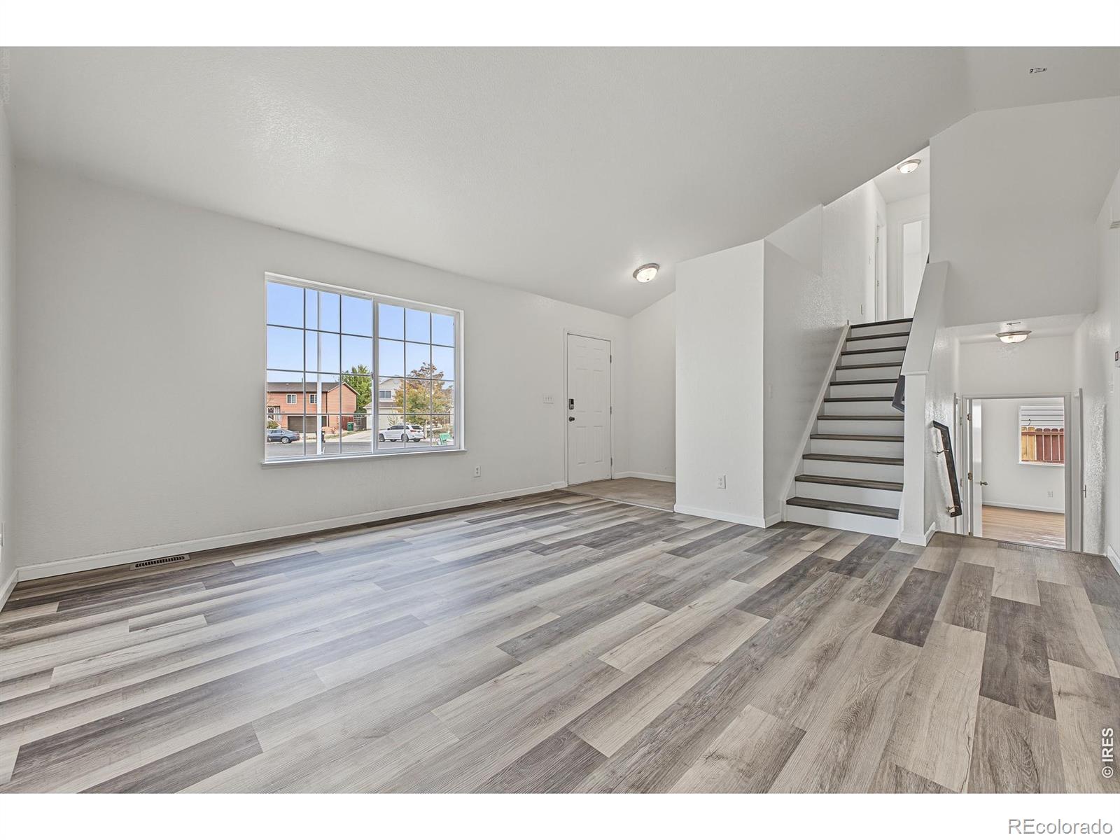
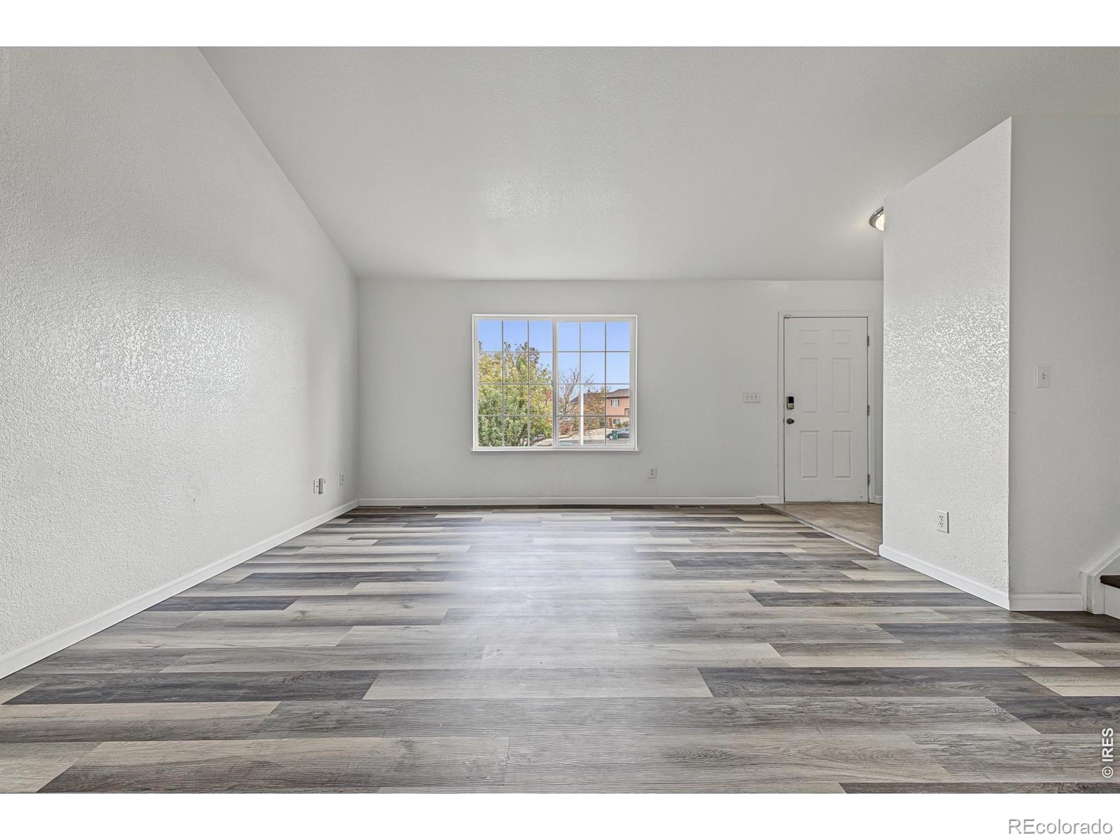
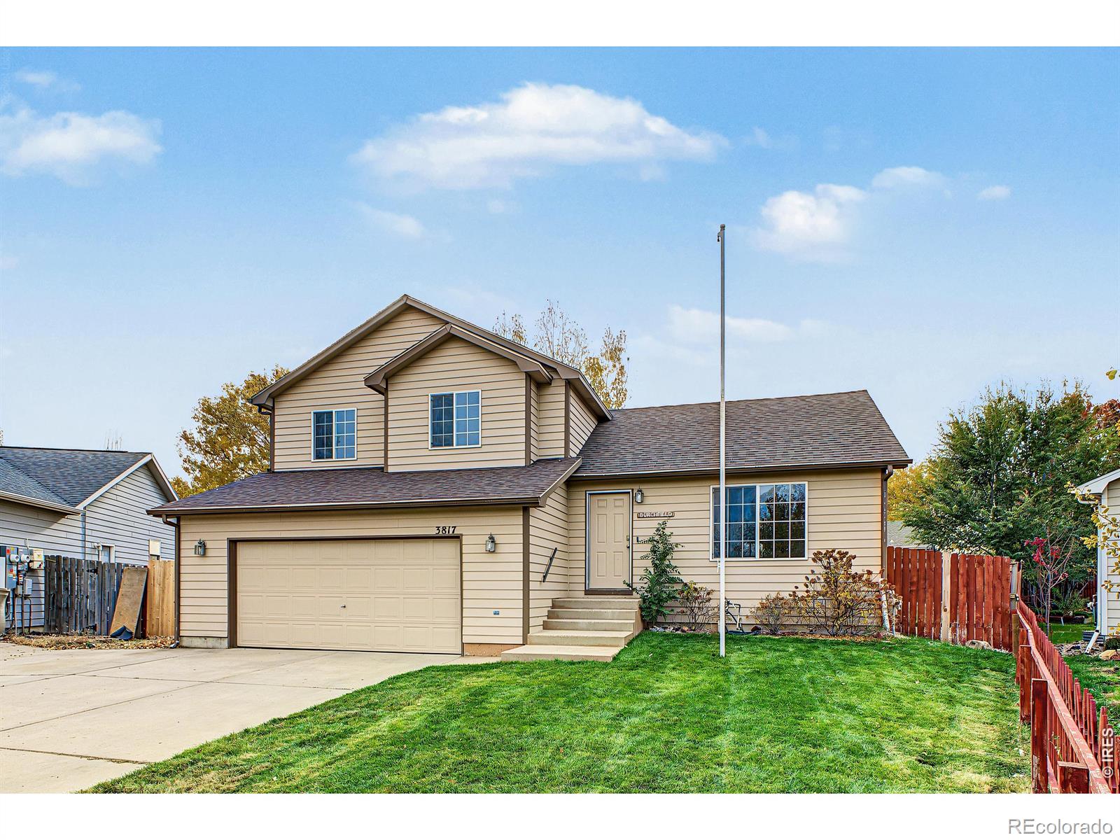
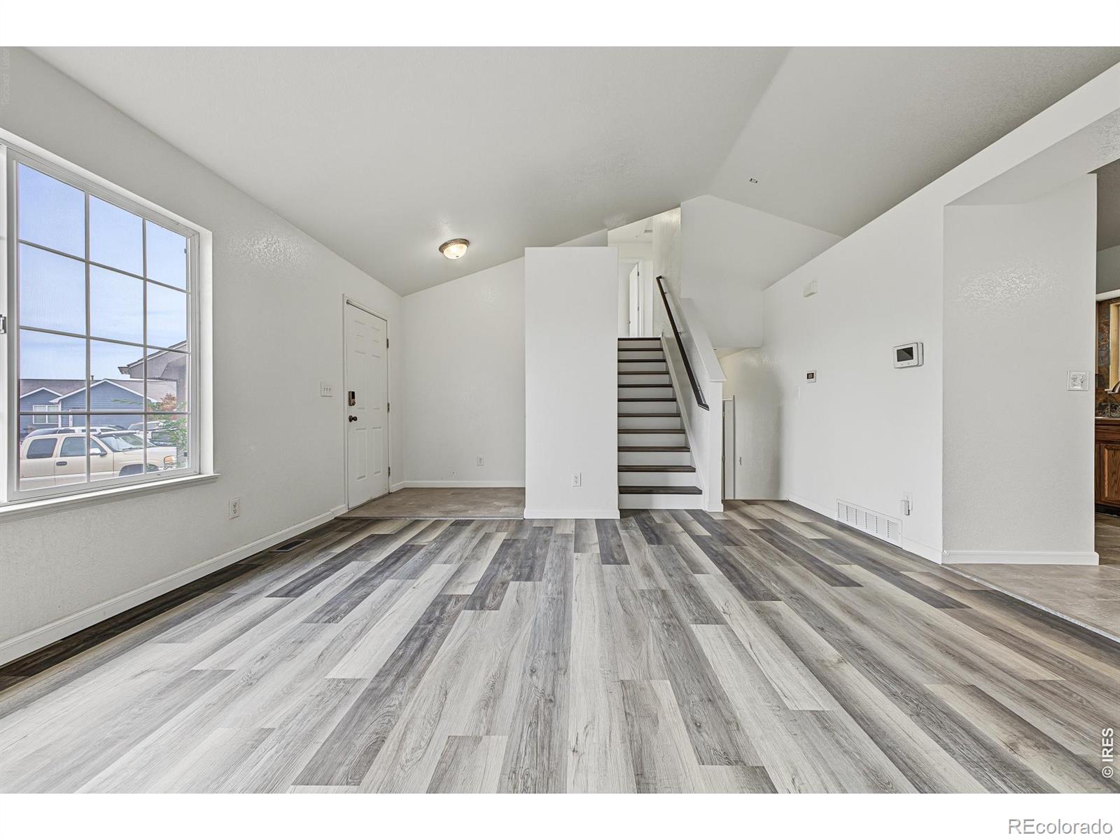
Seller is offering $5,000 in Seller Concessions towards rate buydown or closing costs. No HOA and no metro tax! Tucked at the end of a quiet cul-de-sac in Hunters Reserve, this tri-level home is ready to welcome you home. Step inside to new flooring across the main level, fresh interior paint throughout the whole house, and new tile in the entry, laundry room, and at the base of the stairs. The eat-in kitchen keeps everyday meals easy, and a new French door opens to the back deck. Downstairs, a flexible lower-level room with a half bath on the same level is ready to become a guest suite, home office, or second living space. Outside, the fully fenced 0.20-acre lot features new 2026 sod, low-maintenance rock landscaping, and a cement patio made for grilling, dinners outside, and entertaining. An oversized 2-car garage adds room for storage, tools, and toys. Easy access to Highway 85 and Highway 34 makes quick trips across Northern Colorado a breeze!

Save
Ask
Tour
Hide
Share
Listing Snapshot
Price 
$385,000
Days On Site 
-1 Days
Bedrooms 
3
Inside Area (SqFt) 
1,502 sqft
Total Baths 
3
Full Baths 
2
Partial Baths 
1
Lot Size 
0.2 Acres
Year Built 
2001
MLS Number 
IR1072045
Status 
Coming Soon
Property Tax 
$2,429
HOA/Condo/Coop Fees 
N/A
Sq Ft Source 
Assessor
Friends & Family
Recent Activity
just nowListing first seen on site
51 minutes agoListing updated with changes from the MLS
General Features
Acres 
0.2
Additional Property Use 
Residential
Attached Garage 
Yes
Garage 
Yes
Garage Spaces 
2
Parking 
OversizedRV Access/ParkingAttached
Parking Spaces 
2
Property Sub Type 
Single Family Residence
Sewer 
Public Sewer
SqFt Above 
1502
SqFt Total 
1502
Style 
Contemporary
Utilities 
Electricity AvailableNatural Gas Available
Water Source 
Public
Zoning 
RES
Interior Features
Appliances 
DishwasherMicrowaveOvenRefrigerator
Basement 
None
Cooling 
Ceiling Fan(s)
Heating 
Forced Air
Interior 
Eat-in Kitchen
Laundry Features 
In Unit
Window Features 
Window Coverings
Bathroom Full 
Level - Upper
Bathroom Half 
Level - Basement
Bedroom 
Dimensions - 15 x 11Level - UpperDescription - Carpet
Kitchen 
Dimensions - 10 x 9Level - MainDescription - Tile
Save
Ask
Tour
Hide
Share
Exterior Features
Construction Details 
Vinyl SidingFrame
Fencing 
Fenced
Lot Features 
Cul-De-SacLevelSprinklers In Front
Patio And Porch 
Deck
Roof 
Composition
View 
City
Waterview 
City
Windows/Doors 
Window Coverings
Community Features
School District 
Greeley 6
Financing Terms Available 
CashConventional
Roads 
Paved
Schools
School District
Greeley 6
Elementary School
Dos Rios
Middle School
Prairie Heights
High School
Greeley West
Listing courtesy of eXp Realty - Northern CO [email protected]


The content relating to real estate for sale in this Web site comes in part from the Internet Data eXchange ("IDX") program of METROLIST, INC., DBA RECOLORADO real estate listings held by brokers other than eXp Realty - Northern CO are marked with the IDX Logo. This information is being provided for the consumers' personal, non-commercial use and may not be used for any other purpose. All information subject to change and should be independently verified.

Neighborhood & Commute
Source: Walkscore
Save
Ask
Tour
Hide
Share