Save
Ask
Tour
Hide
Share
$545,000
-1 Days On Site

12878 E 106th Way
Commerce City, CO 80022

Single Family Residence|Coming Soon
4
Beds
4
Total Baths
2
Full Baths
2
Partial Baths
2,270
SqFt
$240
/SqFt
2010
Built
Subdivision:
Linden Filing 1 Amd 1
County:
Adams

Due to the health concerns created by Coronavirus we are offering personal 1-1 online video walkthough tours where possible.
Call Now: 303-547-4561
Is this the listing for you? We can help make it yours.
303-547-4561
12878 E 106th Way12878 E 106th Way12878 E 106th Way12878 E 106th Way
Save
Ask
Tour
Hide
Share

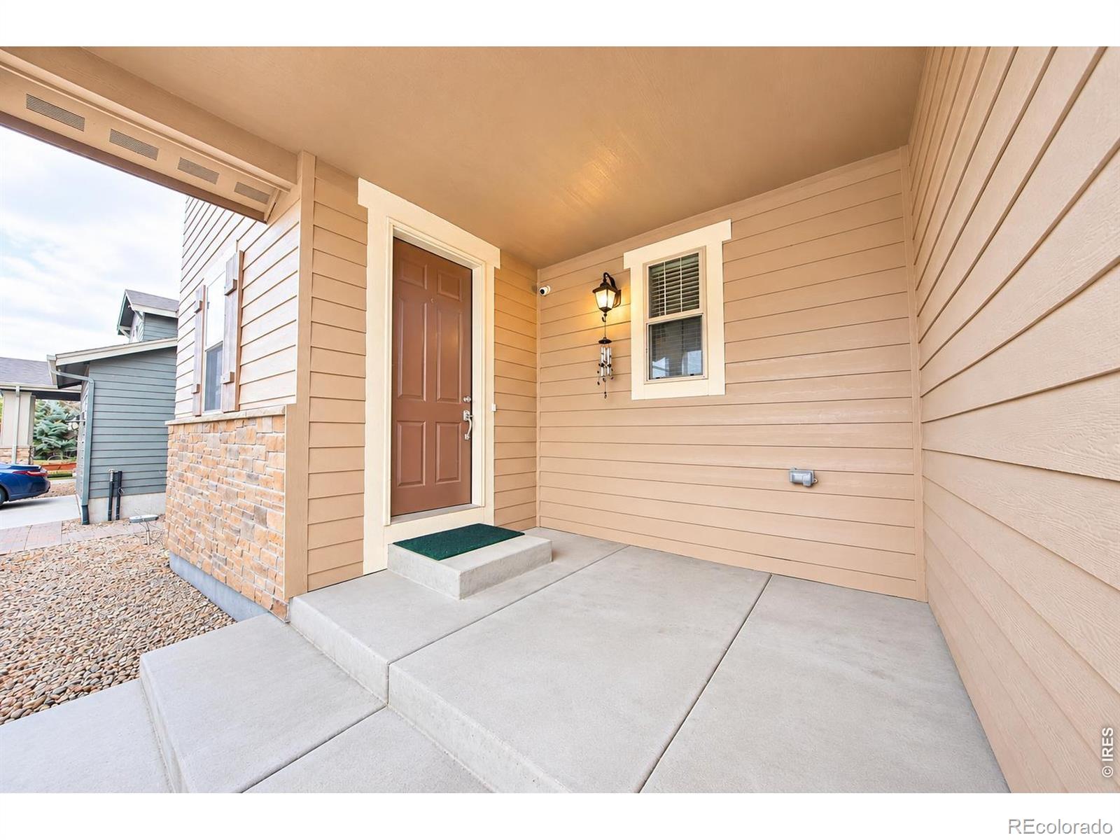
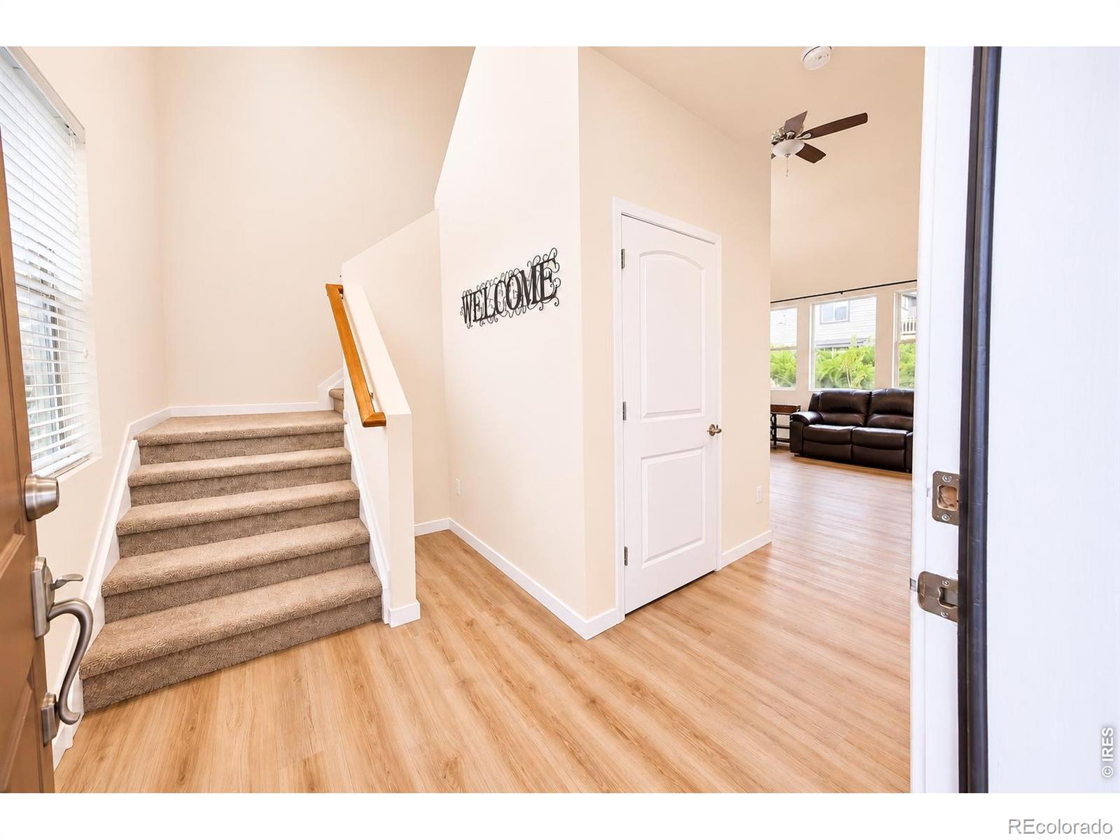
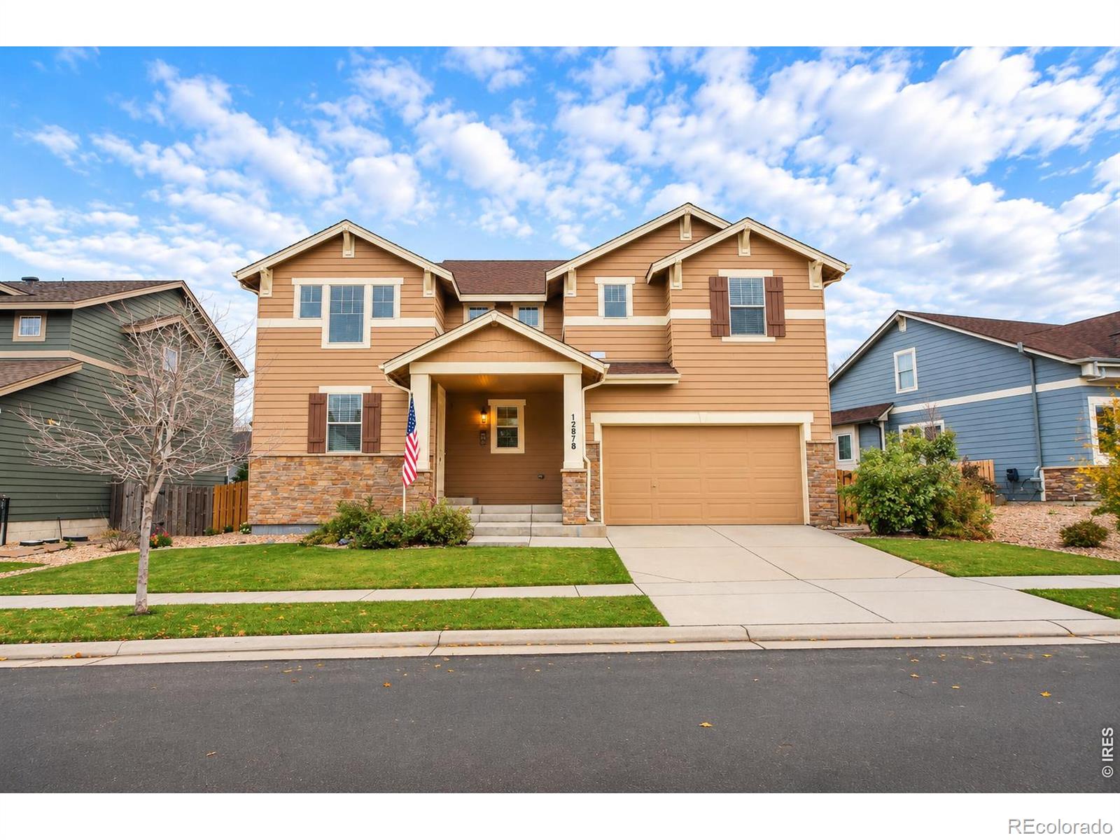
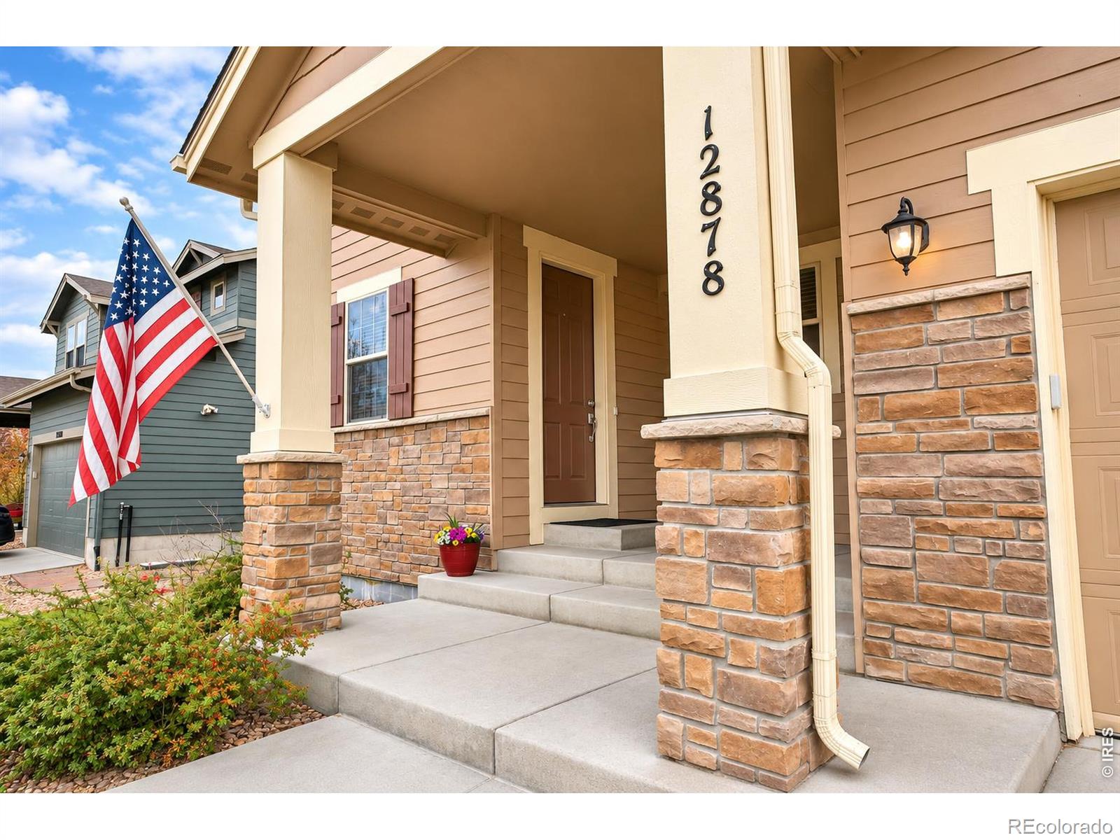
Welcome to Turnberry! This turnkey, wonderfully maintained beauty offers the perfect blend of spacious living and comfortable gathering spaces. From the moment you arrive, you'll love the inviting oversized front porch. Inside, the open floor plan features a spacious living room with gas fireplace and custom mantle, dining area, and large kitchen with an oversized island and seating, gas range, upgraded Cityscape cabinetry, pantry, brand-new refrigerator, and newer appliances. Abundant windows bring in beautiful southern exposure and natural light. The main floor also offers a convenient powder bath and large attached 2-car garage with storage galore.Upstairs, you'll find three generously sized bedrooms, including an expansive primary suite with 5-piece bath, a shared full bath, and convenient upper-level laundry. The finished basement adds even more living space with a fourth bedroom, 3/4 bath, and family room, featuring brand-new carpet.Enjoy added peace of mind with an owned water softener, owned water filtration system, and active radon mitigation system. Notable updates include hot water heater and dishwasher (2022), stove & faucets (2024), garage door opener, garbage disposal, washer and dryer (2025), and refrigerator (2026). HVAC serviced annually. Beautifully cared for, thoughtfully updated, and truly move-in ready, this Turnberry gem is ready to welcome you home!

Save
Ask
Tour
Hide
Share
Listing Snapshot
Price 
$545,000
Days On Site 
-1 Days
Bedrooms 
4
Inside Area (SqFt) 
2,270 sqft
Total Baths 
4
Full Baths 
2
Partial Baths 
2
Lot Size 
0.15 Acres
Year Built 
2010
MLS Number 
IR1072046
Status 
Coming Soon
Property Tax 
$6,955
HOA/Condo/Coop Fees 
N/A
Sq Ft Source 
Assessor
Friends & Family
Recent Activity
just nowListing first seen on site
2 hours agoListing updated with changes from the MLS
General Features
Acres 
0.15
Additional Property Use 
Residential
Attached Garage 
Yes
Direction Faces 
North
Garage 
Yes
Garage Spaces 
2
Levels 
Two
Parking 
OversizedAttached
Parking Spaces 
2
Property Sub Type 
Single Family Residence
Security 
Smoke Detector(s)
Sewer 
Public Sewer
SqFt Above 
1720
SqFt Below 
550
SqFt Total 
2485
Style 
Contemporary
Utilities 
Electricity AvailableNatural Gas Available
Water Source 
Public
Zoning 
RES
Interior Features
Appliances 
DishwasherDisposalDryerMicrowaveOvenRefrigeratorWasherWater Softener
Basement 
FullSump Pump
Cooling 
Ceiling Fan(s)Central Air
Fireplace Features 
Gas
Heating 
Forced Air
Interior 
Eat-in KitchenOpen FloorplanVaulted Ceiling(s)Walk-In Closet(s)
Spa 
Yes
Window Features 
Window Coverings
Bathroom Full 
Level - Upper
Bathroom Half 
Level - Main
Bathroom Three Quarter 
Level - Lower
Bedroom 
Dimensions - 12 x 11Level - UpperDescription - Carpet
Dining Room 
Dimensions - 11 x 12Level - MainDescription - Laminate
Family Room 
Dimensions - 12 x 10Level - BasementDescription - Carpet
Game Room 
Level - LowerDescription - Carpet
Kitchen 
Dimensions - 11 x 12Level - MainDescription - Laminate
Laundry 
Level - Upper
Living Room 
Dimensions - 15 x 13Level - MainDescription - Laminate
Save
Ask
Tour
Hide
Share
Exterior Features
Construction Details 
BrickFrame
Fencing 
Fenced
Lot Features 
WoodedLevelSprinklers In Front
Patio And Porch 
Patio
Roof 
Composition
Spa 
Yes
Windows/Doors 
Window Coverings
Community Features
Association Amenities 
ParkPlayground
School District 
School District 27-J
Financing Terms Available 
1031 ExchangeCashConventionalFHAVA Loan
Roads 
Paved
Schools
School District
School District 27-J
Elementary School
Turnberry
Middle School
Prairie View
High School
Prairie View
Listing courtesy of Patridge Realty [email protected]


The content relating to real estate for sale in this Web site comes in part from the Internet Data eXchange ("IDX") program of METROLIST, INC., DBA RECOLORADO real estate listings held by brokers other than Patridge Realty are marked with the IDX Logo. This information is being provided for the consumers' personal, non-commercial use and may not be used for any other purpose. All information subject to change and should be independently verified.

Neighborhood & Commute
Source: Walkscore
Save
Ask
Tour
Hide
Share