Save
Ask
Tour
Hide
Share
$700,000
-1 Days On Site

850 37th Street
Boulder, CO 80303

Single Family Residence|Coming Soon
3
Beds
1
Total Bath
1
Full Bath
1,026
SqFt
$682
/SqFt
1961
Built
Subdivision:
Baseline 2
County:
Boulder

Due to the health concerns created by Coronavirus we are offering personal 1-1 online video walkthough tours where possible.
Call Now: 303-547-4561
Is this the listing for you? We can help make it yours.
303-547-4561
850 37th Street850 37th Street850 37th Street850 37th Street
Save
Ask
Tour
Hide
Share

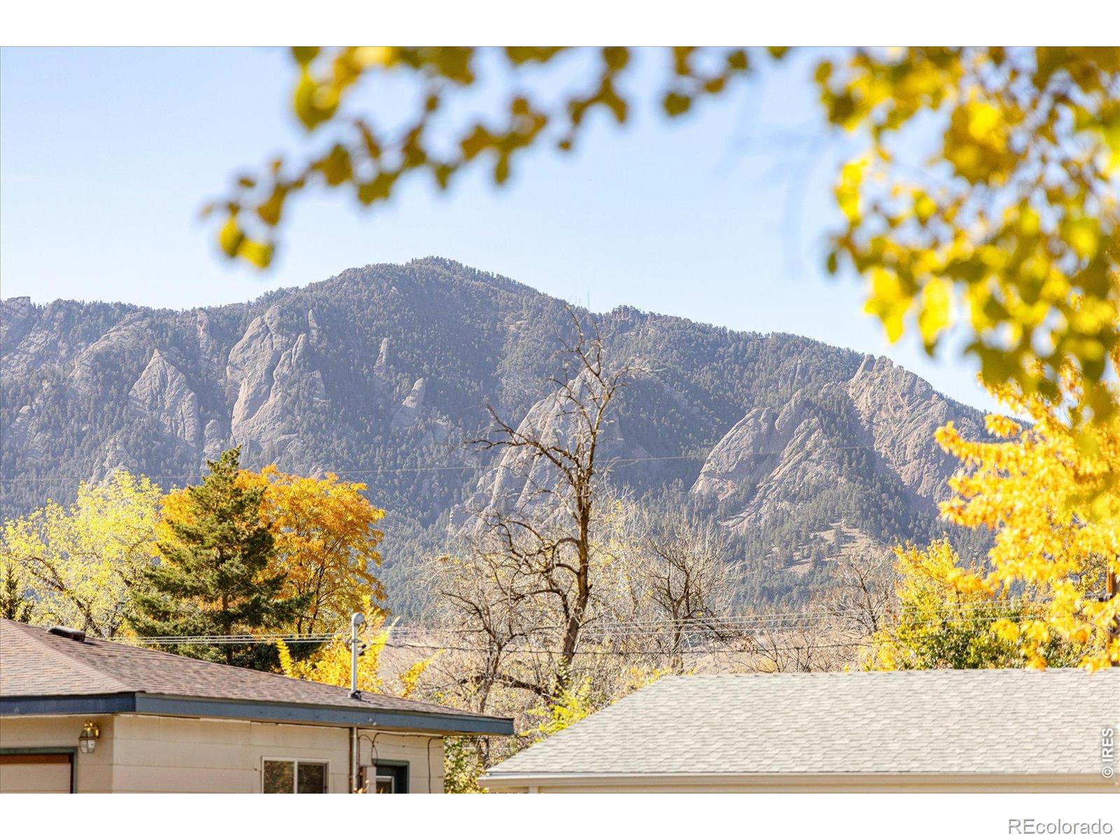
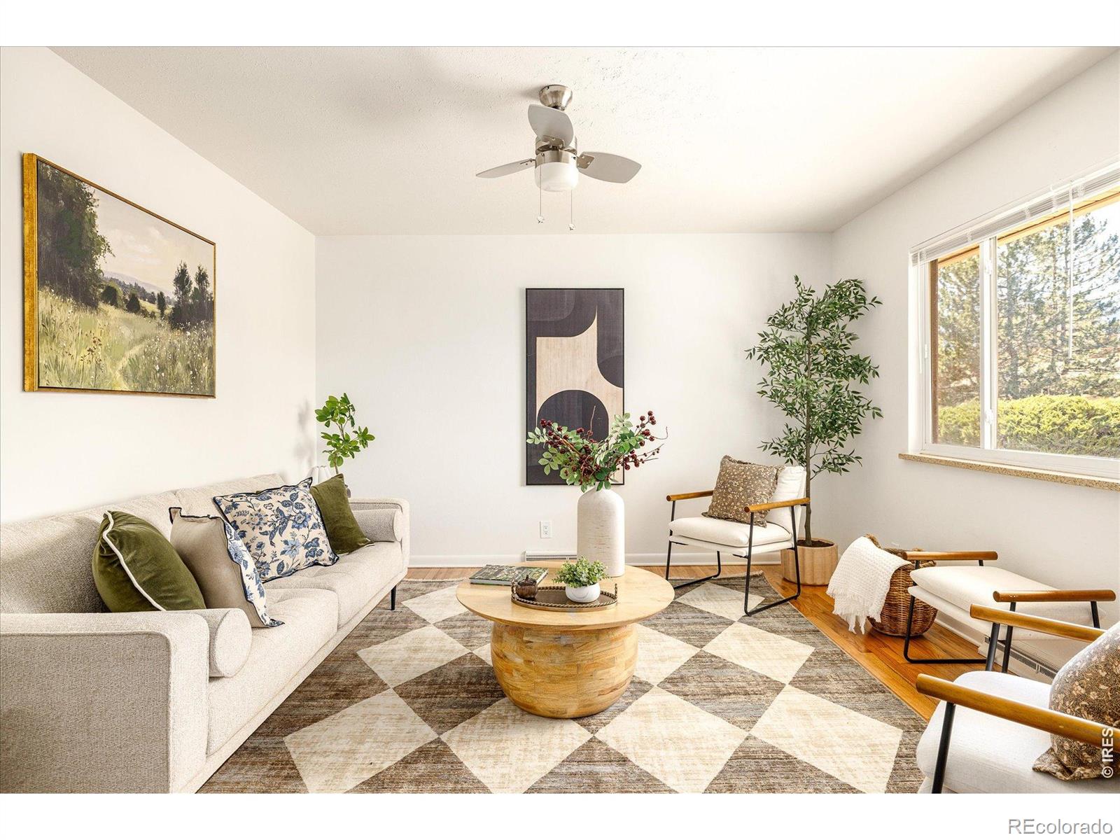
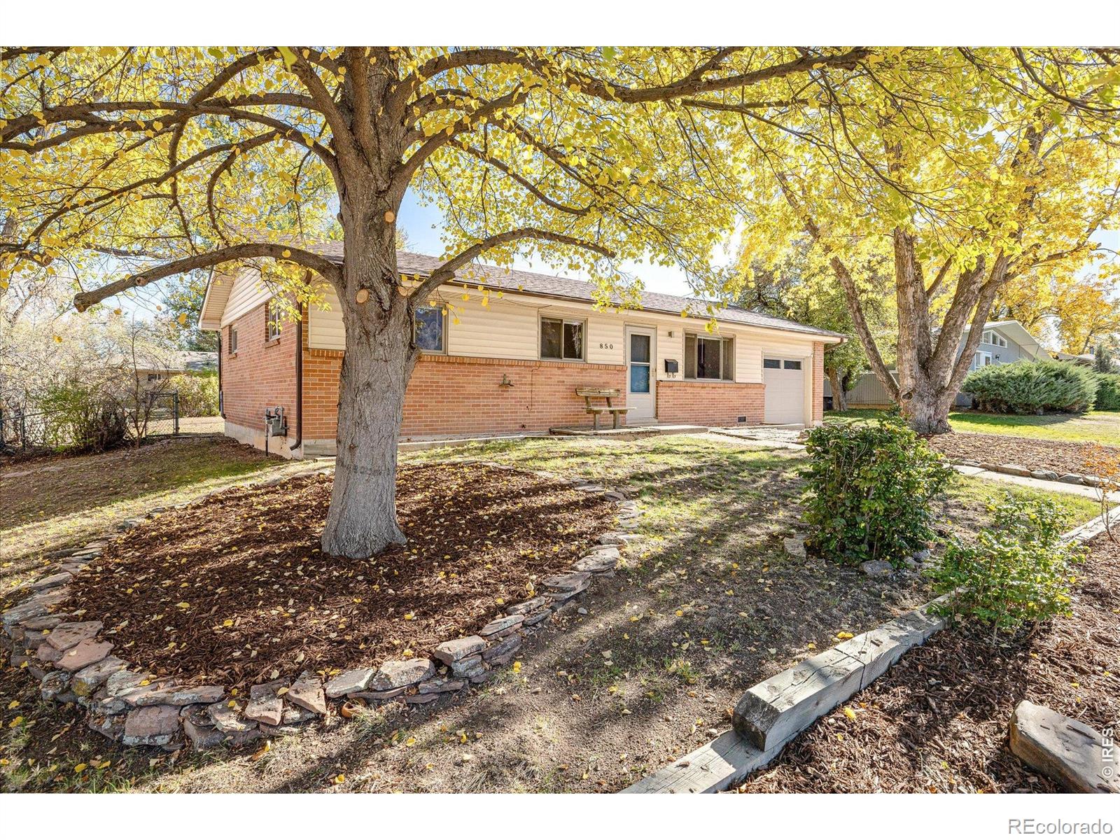
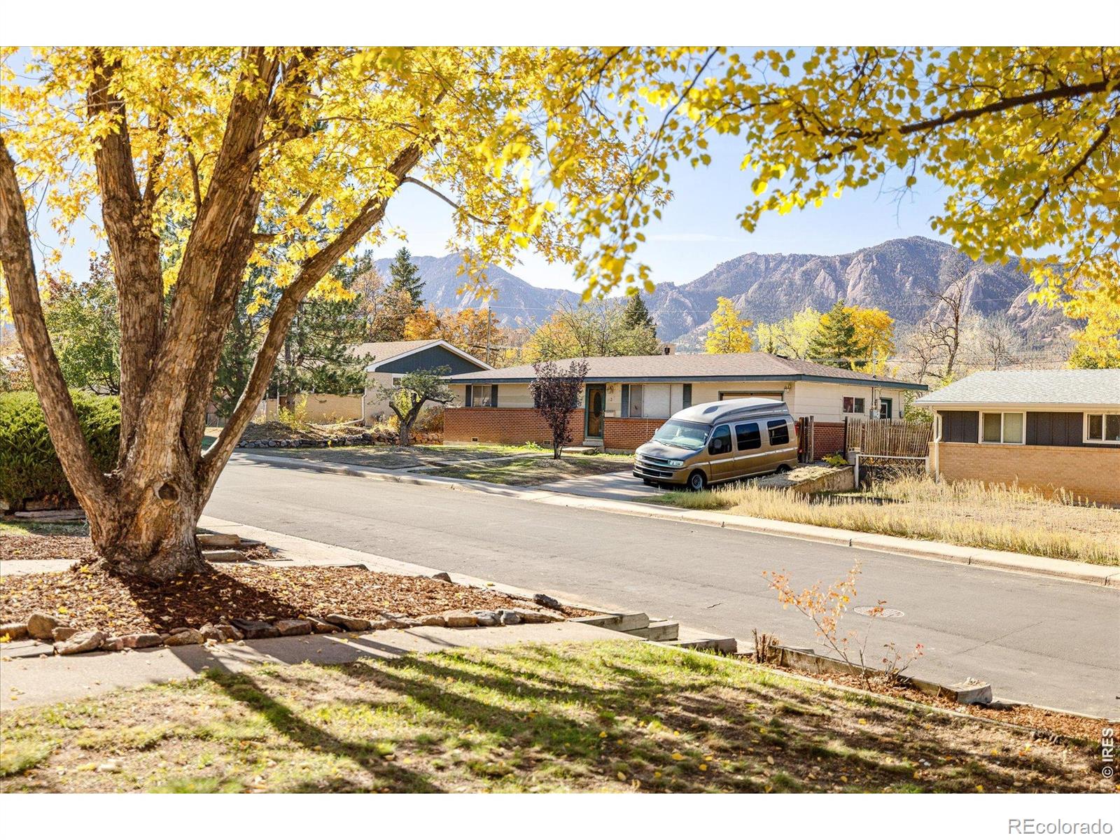
An inviting opportunity in Boulder's Baseline neighborhood, this thoughtfully refreshed ranch residence blends classic charm with everyday functionality. Mature trees frame the welcoming exterior, while beautifully refinished hardwood floors, fresh interior paint and updated lighting create a bright, refreshed aesthetic throughout. A large picture window in the living room captures views of the iconic Flatirons, bringing Boulder's natural beauty into focus. The kitchen offers generous cabinetry and flows into an adjoining dining area, where sliding glass doors open to a patio and spacious backyard. The generous outdoor space presents a blank canvas for creating a personalized retreat. Three bedrooms provide flexibility for guests, a home office or additional living space. Andersen windows throughout complement recent improvements, including a new roof, furnace and water heater, updated outlets and switches, new blinds, and a refreshed backyard shed and garage door. A convenient laundry closet with a stackable washer and dryer, along with an attached one-car garage, adds to the home's functionality. Ideally situated with easy access to CU Boulder, Pearl Street Mall, Highway 36, biking trails and RTD transit, this home offers an appealing combination of comfort, convenience and connection to all that Boulder has to offer.

Save
Ask
Tour
Hide
Share
Listing Snapshot
Price 
$700,000
Days On Site 
-1 Days
Bedrooms 
3
Inside Area (SqFt) 
1,026 sqft
Total Baths 
1
Full Baths 
1
Partial Baths 
N/A
Lot Size 
0.17 Acres
Year Built 
1961
MLS Number 
IR1072058
Status 
Coming Soon
Property Tax 
$4,303
HOA/Condo/Coop Fees 
N/A
Sq Ft Source 
Assessor
Friends & Family
Recent Activity
just nowListing first seen on site
8 hours agoListing updated with changes from the MLS
General Features
Acres 
0.17
Additional Property Use 
Residential
Attached Garage 
Yes
Direction Faces 
West
Garage 
Yes
Garage Spaces 
1
Levels 
One
Parking 
Attached
Parking Spaces 
1
Property Sub Type 
Single Family Residence
Sewer 
Public Sewer
SqFt Above 
1026
SqFt Total 
1026
Utilities 
Electricity AvailableNatural Gas Available
Water Source 
Public
Zoning 
RES
Interior Features
Appliances 
DishwasherDryerOvenWasher
Basement 
None
Heating 
Forced Air
Interior 
Eat-in Kitchen
Main Level Bedrooms 
3
Window Features 
Window Coverings
Bathroom Full 
Level - Main
Bedroom 
Dimensions - 12 x 10Level - MainDescription - Hardwood
Dining Room 
Dimensions - 12 x 12Level - MainDescription - Tile
Kitchen 
Dimensions - 11 x 9Level - MainDescription - Tile
Laundry 
Level - MainDescription - Other
Living Room 
Dimensions - 16 x 13Level - MainDescription - Hardwood
Save
Ask
Tour
Hide
Share
Exterior Features
Construction Details 
Frame
Fencing 
Fenced
Roof 
Composition
View 
Mountain(s)
Waterview 
Mountain(s)
Windows/Doors 
Window Coverings
Community Features
School District 
Boulder Valley RE 2
Financing Terms Available 
CashConventionalFHAVA Loan
Roads 
Paved
Schools
School District
Boulder Valley RE 2
Elementary School
Creekside
Middle School
Manhattan
High School
Boulder
Listing courtesy of milehimodern - Boulder [email protected]


The content relating to real estate for sale in this Web site comes in part from the Internet Data eXchange ("IDX") program of METROLIST, INC., DBA RECOLORADO real estate listings held by brokers other than milehimodern - Boulder are marked with the IDX Logo. This information is being provided for the consumers' personal, non-commercial use and may not be used for any other purpose. All information subject to change and should be independently verified.

Neighborhood & Commute
Source: Walkscore
Save
Ask
Tour
Hide
Share