Save
Ask
Tour
Hide
Share
$295,000
1 Day On Site

2423 14th Ave Ct
Greeley, CO 80631

Single Family Residence|Coming Soon
3
Beds
1
Total Bath
1
Full Bath
972
SqFt
$303
/SqFt
1952
Built
Subdivision:
Farrs 1st Addition
County:
Weld

Due to the health concerns created by Coronavirus we are offering personal 1-1 online video walkthough tours where possible.
Call Now: 303-547-4561
Is this the listing for you? We can help make it yours.
303-547-4561
2423 14th Ave Ct2423 14th Ave Ct2423 14th Ave Ct2423 14th Ave Ct
Save
Ask
Tour
Hide
Share

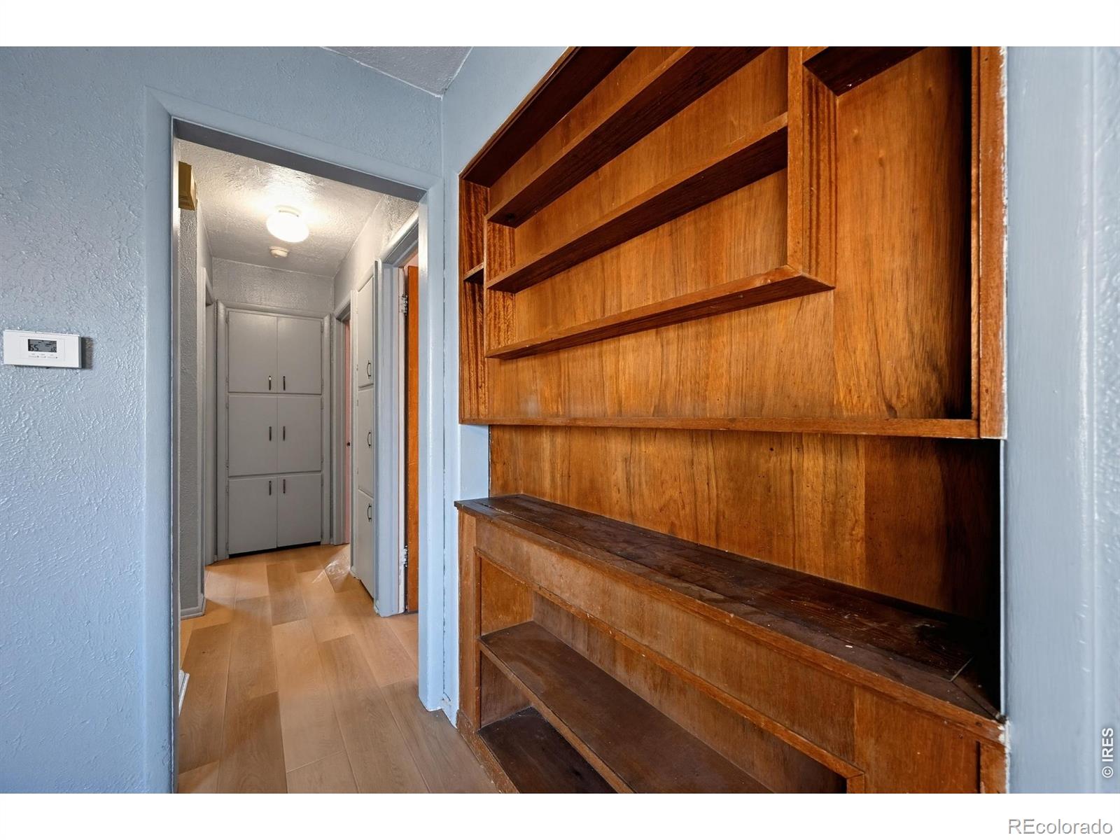
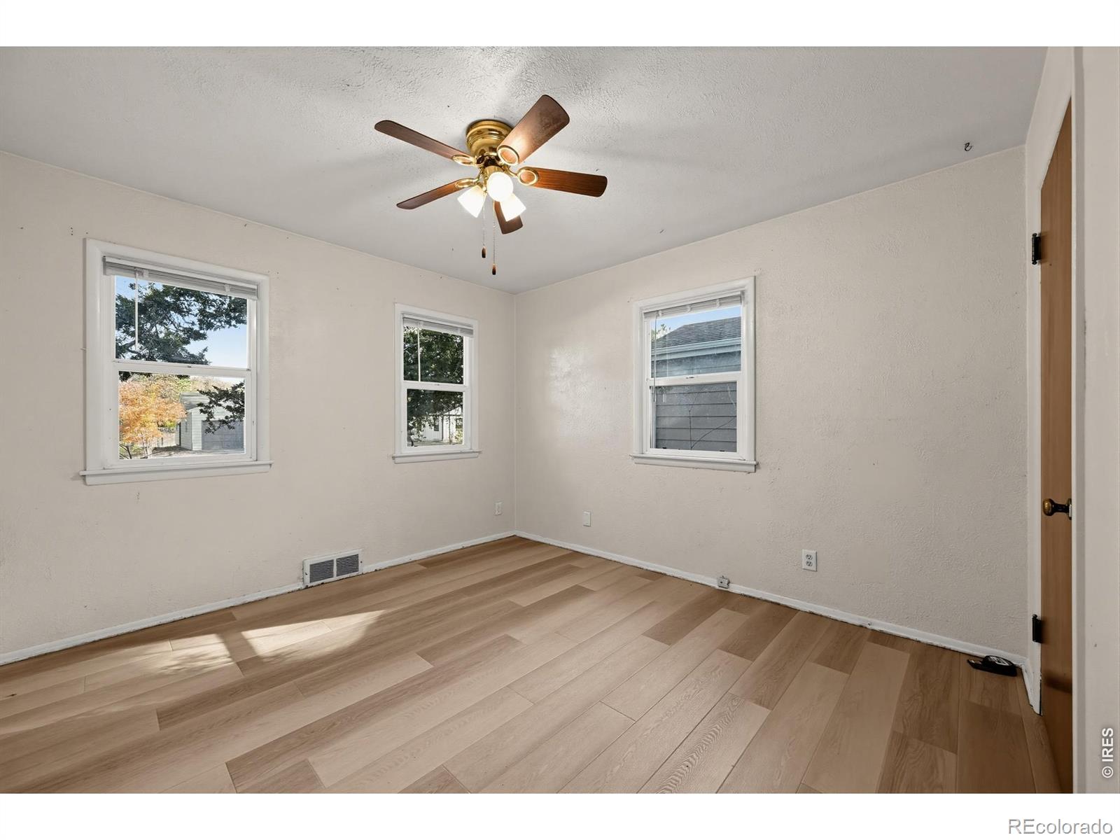
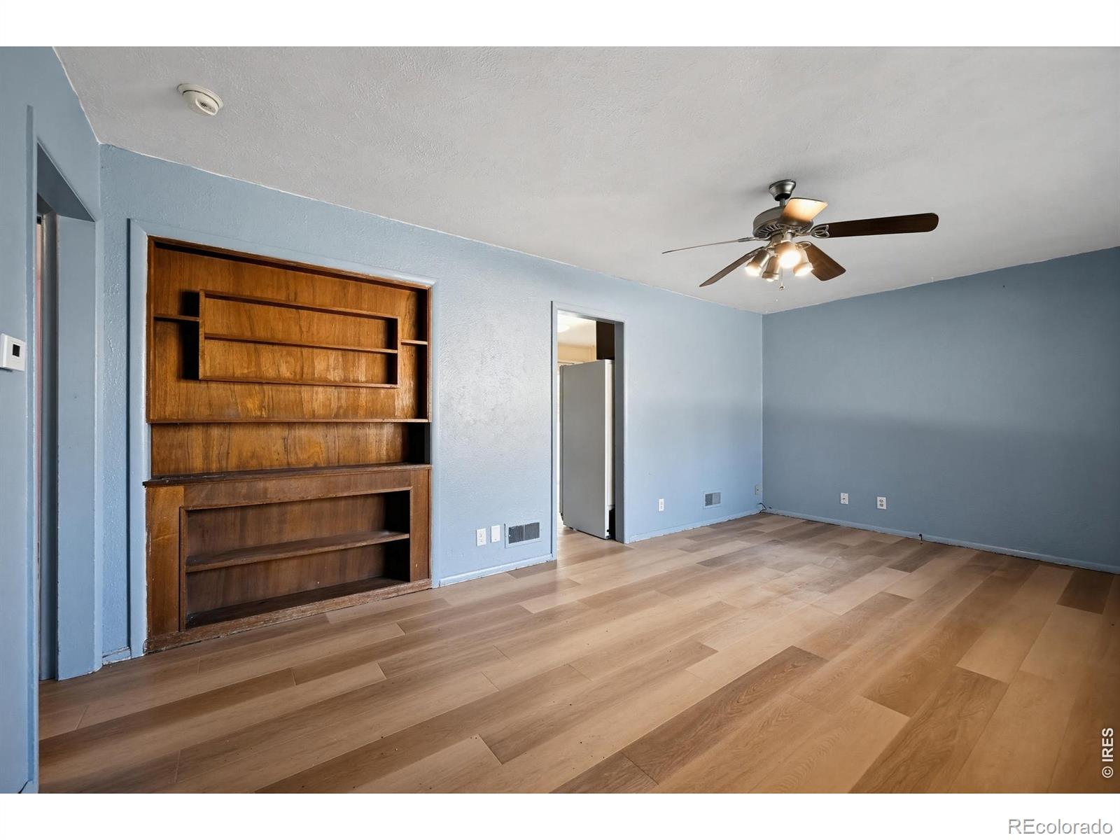
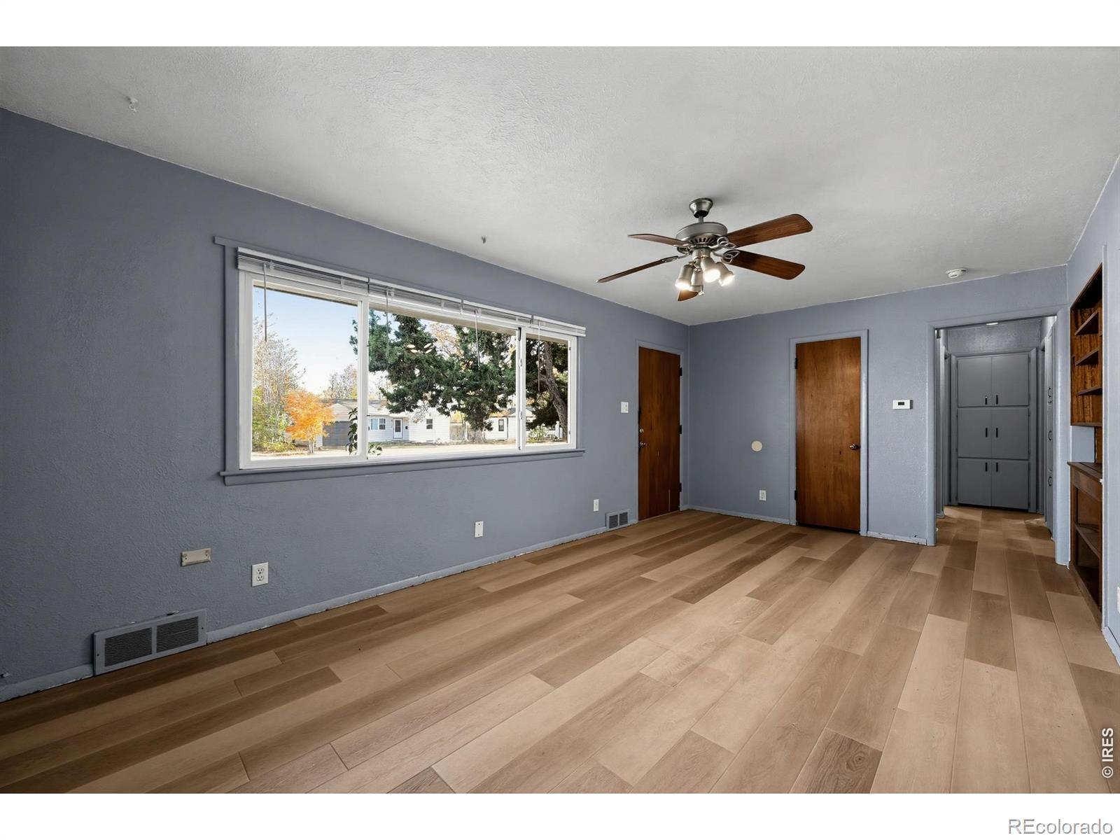
Cozy 3-Bedroom Single-Story Home with Large Fenced Yard & Garage. Welcome to this practical single-story home offering 972 square feet of efficient living space. Featuring 3 bedrooms, 1 full bath, and newly installed LVP flooring throughout, this residence is ideal single-level living in a classic neighborhood near the University of Northern Colorado. Step outside into your private outdoor oasis, fully fenced backyard is shaded by beautiful mature trees, creating a peaceful setting for pets, gardening, or weekend relaxing. Complete with an attached 1-car garage providing convenient parking and extra storage space, this home offers a fantastic canvas ready for your personal touches and updates!

Save
Ask
Tour
Hide
Share
Listing Snapshot
Price 
$295,000
Days On Site 
1 Day
Bedrooms 
3
Inside Area (SqFt) 
972 sqft
Total Baths 
1
Full Baths 
1
Partial Baths 
N/A
Lot Size 
0.16 Acres
Year Built 
1952
MLS Number 
IR1072222
Status 
Coming Soon
Property Tax 
$1,732
HOA/Condo/Coop Fees 
N/A
Sq Ft Source 
Assessor
Friends & Family
Recent Activity
yesterdayListing updated with changes from the MLS
yesterdayListing first seen on site
General Features
Acres 
0.16
Additional Property Use 
Residential
Attached Garage 
Yes
Garage 
Yes
Garage Spaces 
1
Levels 
One
Parking 
Attached
Parking Spaces 
1
Property Sub Type 
Single Family Residence
Security 
Smoke Detector(s)
Sewer 
Public Sewer
SqFt Above 
972
SqFt Total 
972
Utilities 
Cable AvailableElectricity AvailableNatural Gas Available
Water Source 
Public
Zoning 
R-L
Interior Features
Appliances 
DisposalDryerOvenRefrigeratorWasher
Basement 
Crawl Space
Heating 
Forced Air
Main Level Bedrooms 
3
Bathroom Full 
Level - Main
Bedroom 
Dimensions - 11 x 11Level - MainDescription - Luxury Vinyl
Game Room 
Dimensions - 14 x 10Level - MainDescription - Luxury Vinyl
Kitchen 
Dimensions - 12 x 7Level - MainDescription - Luxury Vinyl
Laundry 
Dimensions - 3 x 2Level - MainDescription - Luxury Vinyl
Living Room 
Dimensions - 12 x 16Level - MainDescription - Luxury Vinyl
Save
Ask
Tour
Hide
Share
Exterior Features
Construction Details 
Frame
Fencing 
Fenced
Lot Features 
Sprinklers In Front
Patio And Porch 
Patio
Roof 
Composition
Community Features
School District 
Greeley 6
Financing Terms Available 
CashConventionalFHAVA Loan
Roads 
Paved
Schools
School District
Greeley 6
Elementary School
Jackson
Middle School
Brentwood
High School
Greeley Central
Listing courtesy of Scott Realty Co. [email protected]


The content relating to real estate for sale in this Web site comes in part from the Internet Data eXchange ("IDX") program of METROLIST, INC., DBA RECOLORADO real estate listings held by brokers other than Scott Realty Co. are marked with the IDX Logo. This information is being provided for the consumers' personal, non-commercial use and may not be used for any other purpose. All information subject to change and should be independently verified.

Neighborhood & Commute
Source: Walkscore
Save
Ask
Tour
Hide
Share