

1726 Timber Ridge ParkwaySeverance, CO 80550
Due to the health concerns created by Coronavirus we are offering personal 1-1 online video walkthough tours where possible.
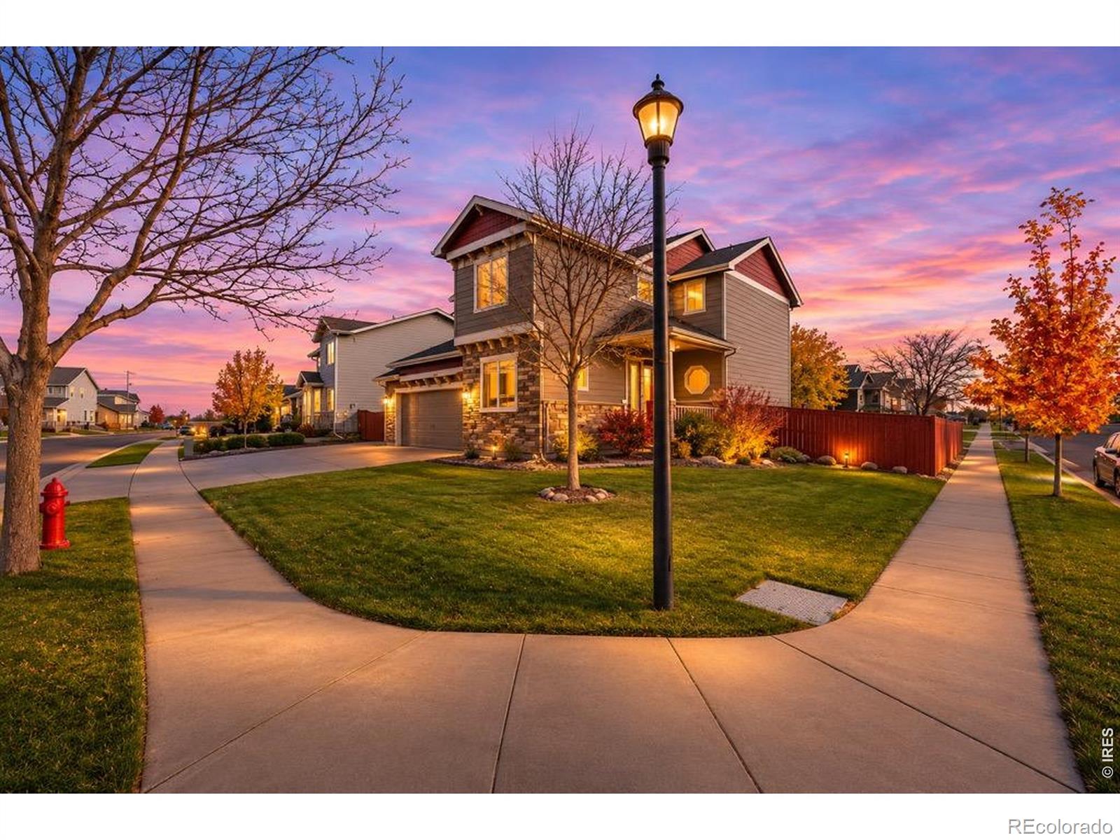
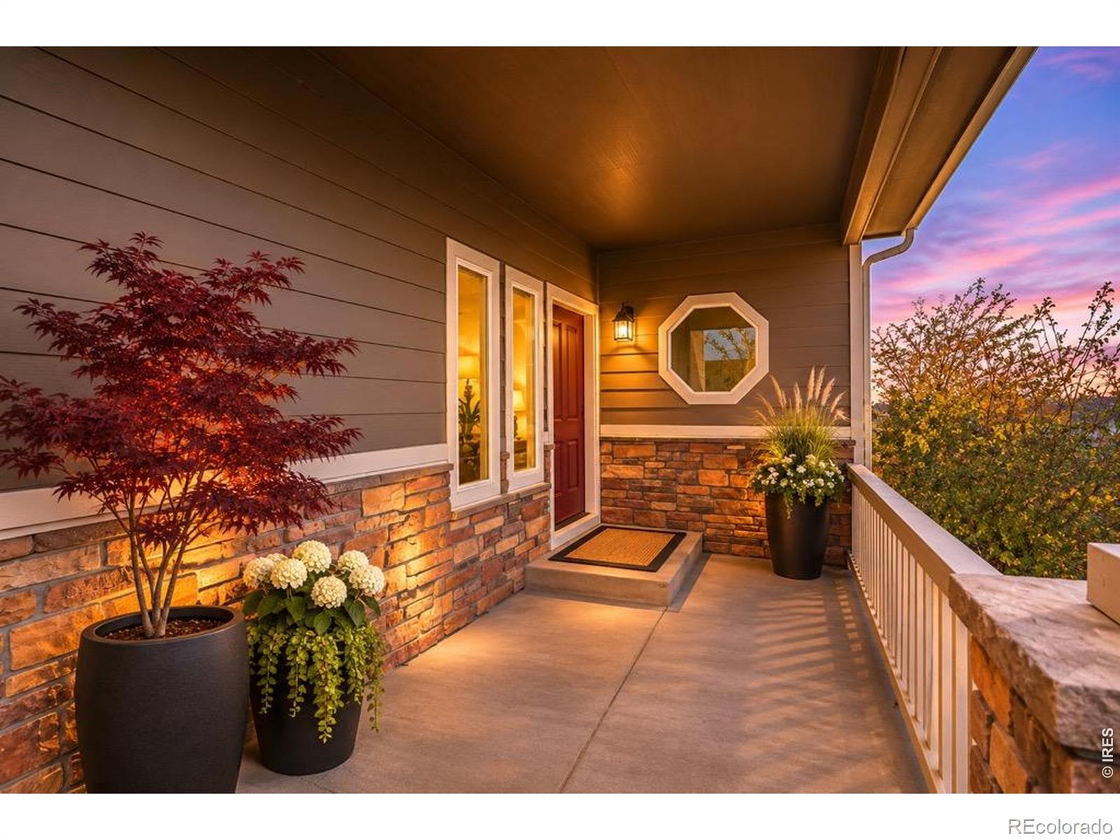
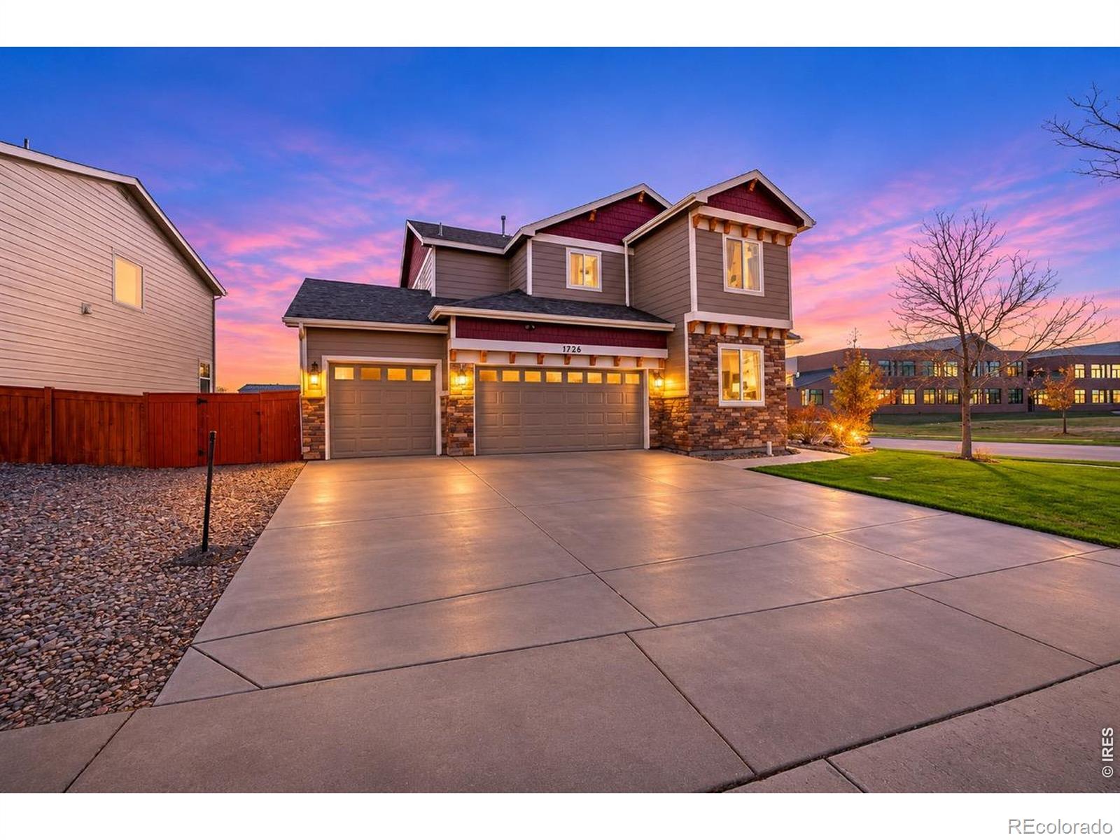
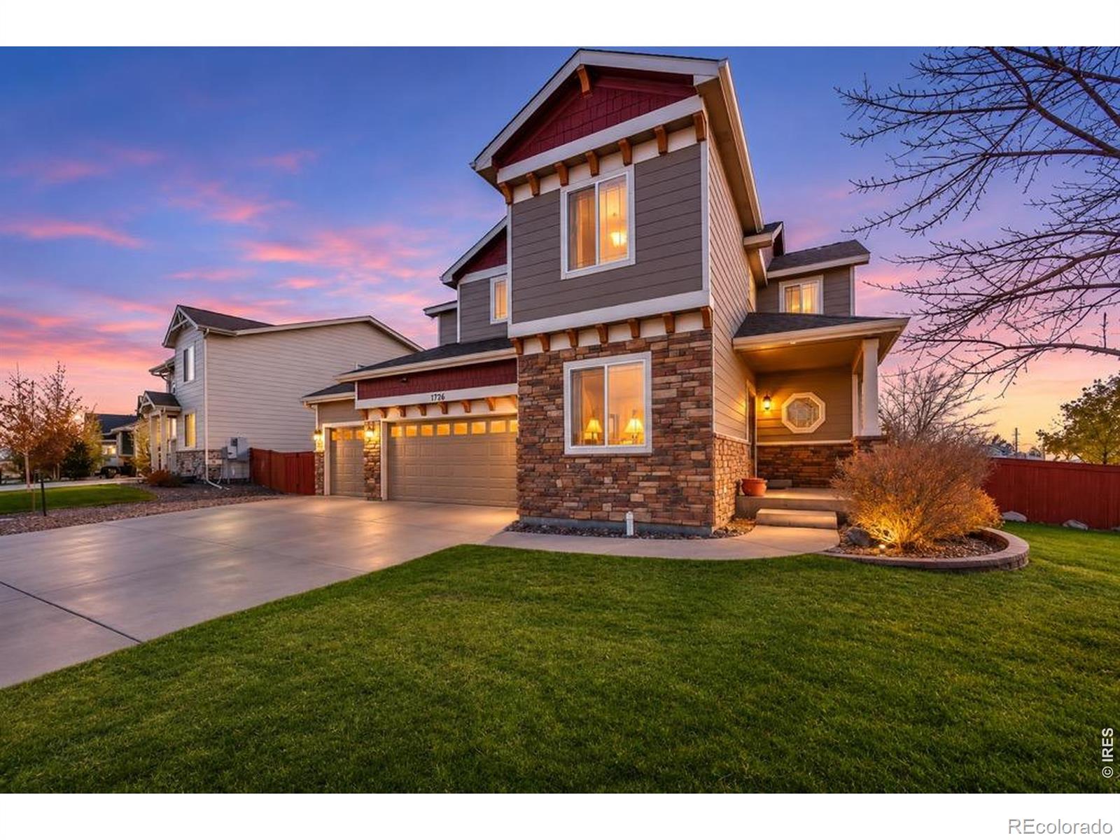
Spacious 4-Bedroom Home with 4-Car Tandem Garage in Hidden Valley - Severance, Colorado!Discover the space, potential, and possibilities at 1726 Timber Ridge Parkway in the desirable Hidden Valley subdivision of Severance, Colorado! Offering over 3,500 square feet, this 4-bedroom, 3-bathroom home features a versatile open-concept floor plan, a rare 4-car tandem garage, and an unfinished basement ready for your personal vision.The main level welcomes you with generous living spaces, a dedicated home office, and a spacious kitchen featuring granite countertops, stainless steel appliances, a large center island, pantry, and abundant cabinetry. Upstairs, the private primary suite offers a relaxing retreat with a five-piece bathroom, walk-in closet, and distinctive double-sided fireplace. Additional bedrooms provide flexibility for family, guests, or hobbies.The unfinished basement offers outstanding potential for future living space, a recreation room, home gym, or additional bedrooms while providing an opportunity to build equity.Situated on a corner lot, the property also features a convenient storage shed with a roll-up door, ideal for storing lawn equipment, landscaping tools, and outdoor gear while keeping the spacious garage available for vehicles and recreational toys.Enjoy a convenient location near neighborhood schools, parks, outdoor recreation, and the growing amenities of Northern Colorado. With easy access to Windsor, Fort Collins, Greeley, and I-25, Hidden Valley offers the appeal of small-town living with convenient connections to surrounding communities.Whether you're looking for room to grow, space for vehicles and recreational gear, or an opportunity to customize a home to your own style, 1726 Timber Ridge Parkway delivers exceptional space, versatility, and potential in the Severance real estate market.
| just now | Listing first seen on site | |
| 5 hours ago | Listing updated with changes from the MLS |

The content relating to real estate for sale in this Web site comes in part from the Internet Data eXchange ("IDX") program of METROLIST, INC., DBA RECOLORADO real estate listings held by brokers other than Berkshire Hathaway HomeServices Rocky Mountain, Realtors-Fort Collins are marked with the IDX Logo. This information is being provided for the consumers' personal, non-commercial use and may not be used for any other purpose. All information subject to change and should be independently verified.