Save
Ask
Tour
Hide
Share
$699,000
-1 Days On Site

2270 Golden Eagle Way D
Louisville, CO 80027

Condominium|Coming Soon
3
Beds
3
Total Baths
2
Full Baths
1
Partial Bath
1,714
SqFt
$408
/SqFt
2008
Built
Subdivision:
North End
County:
Boulder

Due to the health concerns created by Coronavirus we are offering personal 1-1 online video walkthough tours where possible.
Call Now: 303-547-4561
Is this the listing for you? We can help make it yours.
303-547-4561
2270 Golden Eagle Way D2270 Golden Eagle Way D2270 Golden Eagle Way D2270 Golden Eagle Way D
Save
Ask
Tour
Hide
Share

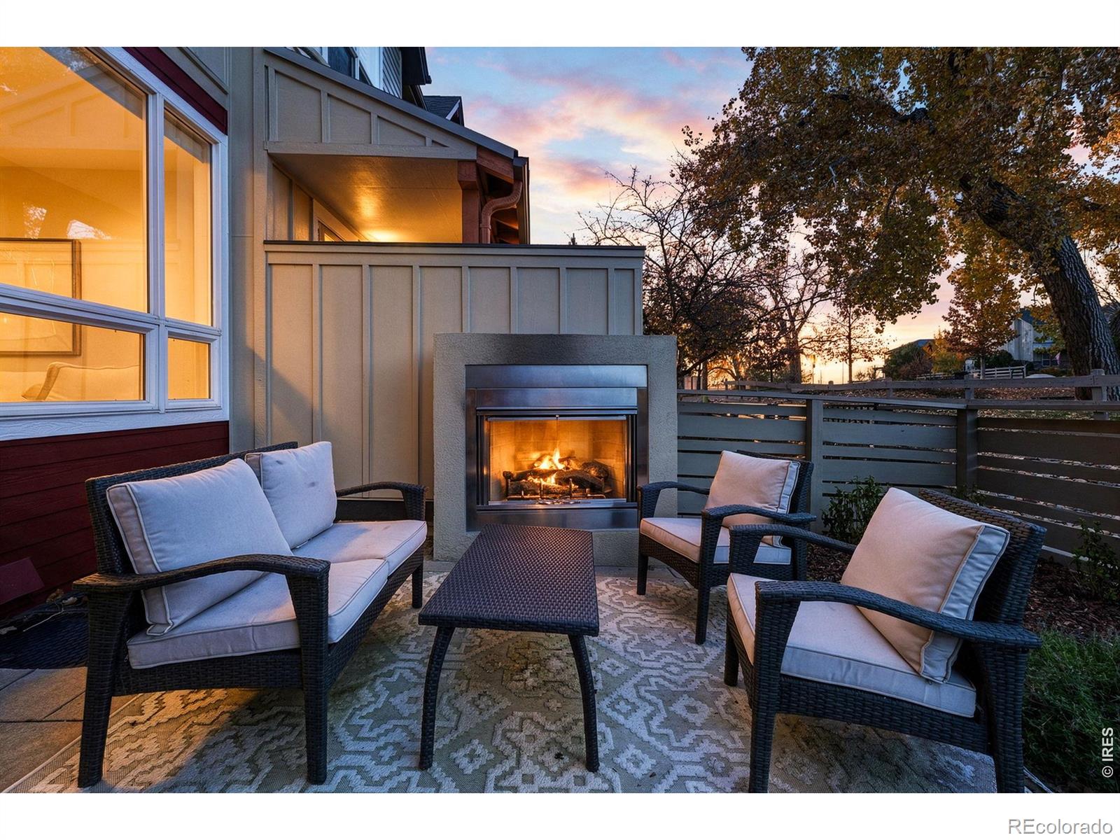
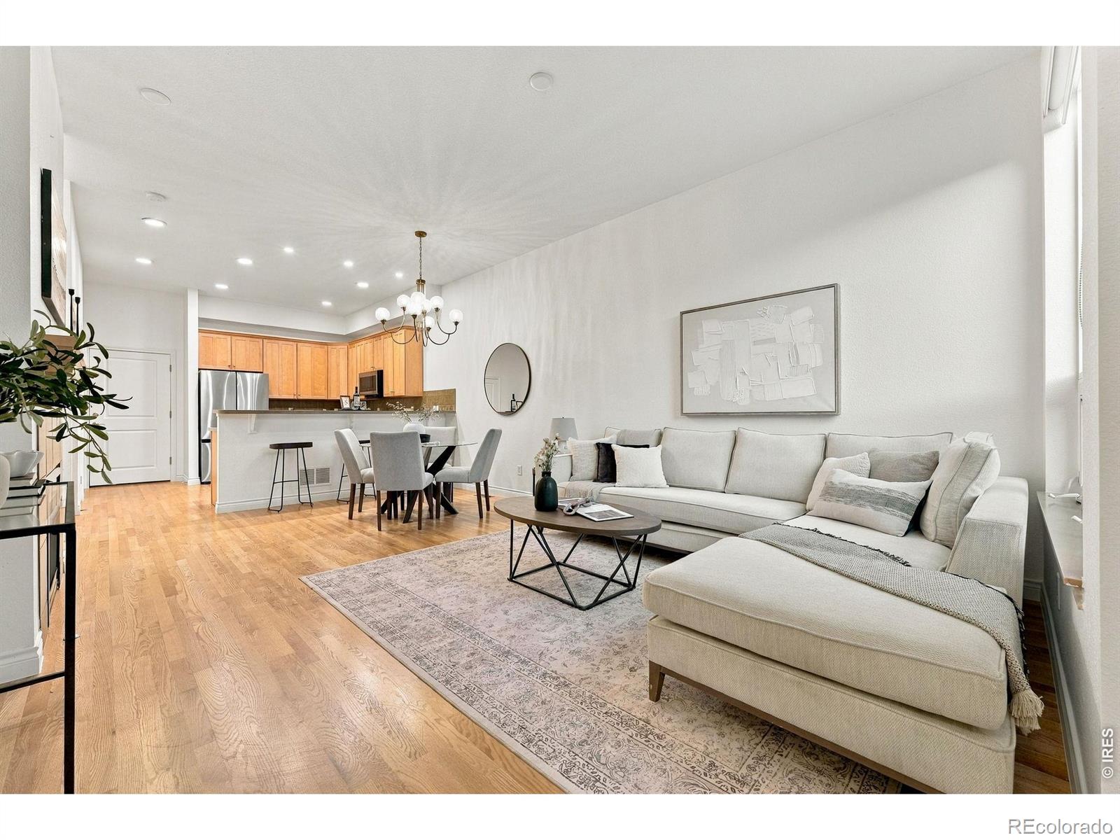
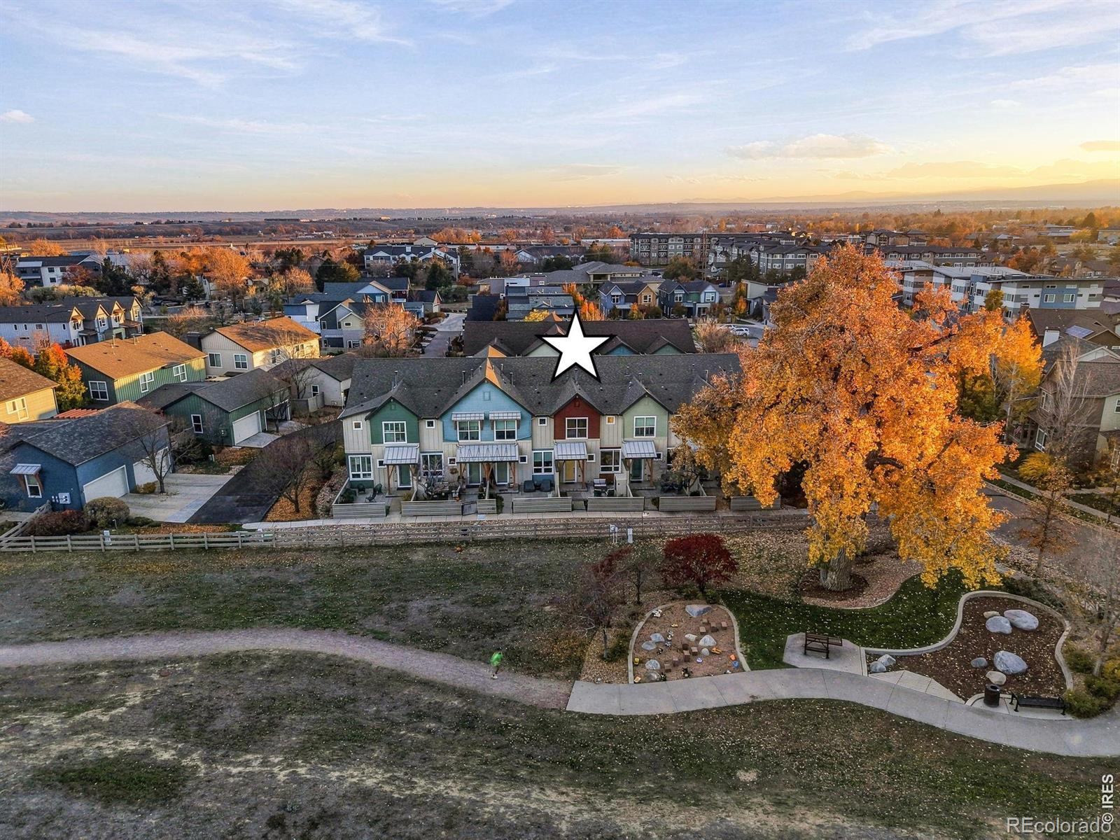
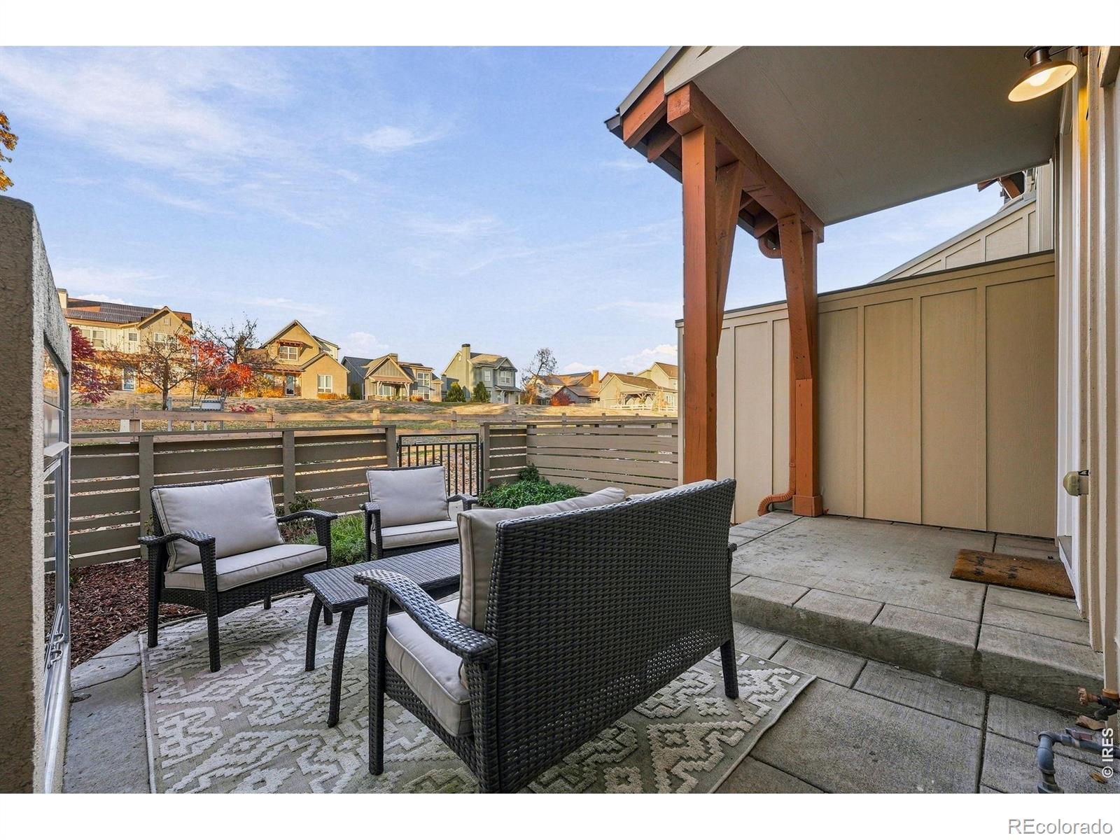
Stunning 3-bedroom townhouse overlooking open space in an exceptional North End setting near parks and trails! Fully-fenced front yard with a private patio and outdoor fireplace. Ideal 2-story floor plan with all 3 bedrooms clustered together upstairs around a central laundry room and full hallway bath. Oversized primary suite offers vaulted ceilings, a 5-piece bathroom with soaking tub, and huge walk-in closet. Full unfinished basement with great ceiling height. Attached 2 car garage with convenient, direct entry to kitchen. Low maintenance - HOA includes landscaping & snow removal, exterior maintenance, water/sewer, and trash. Move-in ready with brand NEW carpet. Unbeatable location just 1 mile to downtown Louisville. North End Park, Hecla Lake, Waneka Lake Park, and miles of trails are just outside your doorstep!

Save
Ask
Tour
Hide
Share
Listing Snapshot
Price 
$699,000
Days On Site 
-1 Days
Bedrooms 
3
Inside Area (SqFt) 
1,714 sqft
Total Baths 
3
Full Baths 
2
Partial Baths 
1
Lot Size 
N/A
Year Built 
2008
MLS Number 
IR1072320
Status 
Coming Soon
Property Tax 
$4,864
HOA/Condo/Coop Fees 
$514 monthly
Sq Ft Source 
Assessor
Friends & Family
Recent Activity
just nowListing first seen on site
4 hours agoListing updated with changes from the MLS
General Features
Attached Garage 
Yes
Garage 
Yes
Garage Spaces 
2
Levels 
Two
Parking 
Attached
Parking Spaces 
2
Pets 
Cats OKDogs OK
Property Sub Type 
Condominium
Sewer 
Public Sewer
SqFt Above 
1714
SqFt Total 
2394
Utilities 
Electricity AvailableNatural Gas Available
Water Source 
Public
Zoning 
P-R
Interior Features
Appliances 
DishwasherDryerMicrowaveOvenRefrigeratorWasher
Basement 
FullUnfinished
Cooling 
Ceiling Fan(s)Central Air
Fireplace Features 
GasLiving Room
Flooring 
VinylWood
Heating 
Forced Air
Interior 
Open FloorplanPantryVaulted Ceiling(s)Walk-In Closet(s)
Laundry Features 
In Unit
Window Features 
Double Pane WindowsWindow Coverings
Bathroom Full 
Level - Upper
Bathroom Half 
Level - Main
Bedroom 
Level - UpperDescription - Laminate
Dining Room 
Level - MainDescription - Hardwood
Game Room 
Level - BasementDescription - Concrete
Kitchen 
Dimensions - 13 x 12Level - MainDescription - Hardwood
Laundry 
Level - UpperDescription - Vinyl
Living Room 
Level - MainDescription - Hardwood
Save
Ask
Tour
Hide
Share
Exterior Features
Construction Details 
Frame
Patio And Porch 
Patio
Roof 
Composition
Windows/Doors 
Double Pane WindowsWindow Coverings
Community Features
Association Amenities 
Park
Association Fee 
$514.0
Association Fee Frequency 
Monthly
School District 
Boulder Valley RE 2
Financing Terms Available 
CashConventional
Schools
School District
Boulder Valley RE 2
Elementary School
Louisville
Middle School
Louisville
High School
Monarch
Listing courtesy of Live West Realty [email protected]


The content relating to real estate for sale in this Web site comes in part from the Internet Data eXchange ("IDX") program of METROLIST, INC., DBA RECOLORADO real estate listings held by brokers other than Live West Realty are marked with the IDX Logo. This information is being provided for the consumers' personal, non-commercial use and may not be used for any other purpose. All information subject to change and should be independently verified.

Neighborhood & Commute
Source: Walkscore
Save
Ask
Tour
Hide
Share