

16980 County Road 106Nunn, CO 80648
Due to the health concerns created by Coronavirus we are offering personal 1-1 online video walkthough tours where possible.
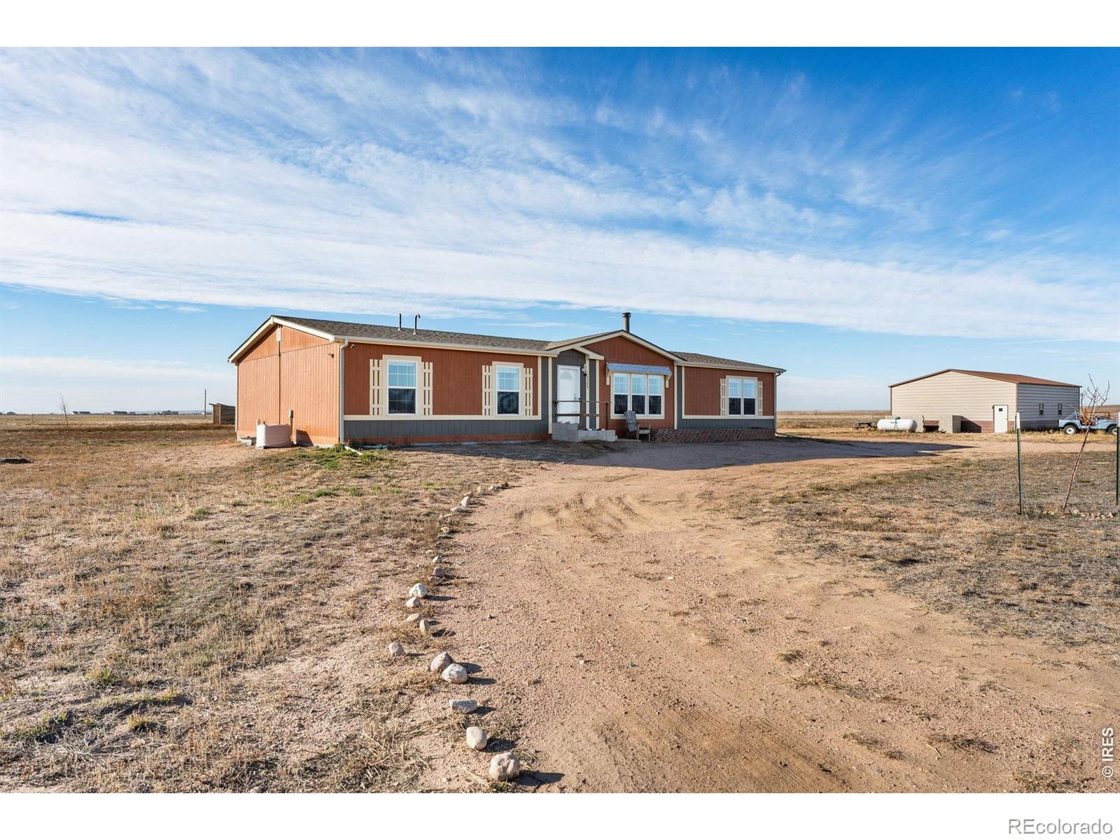
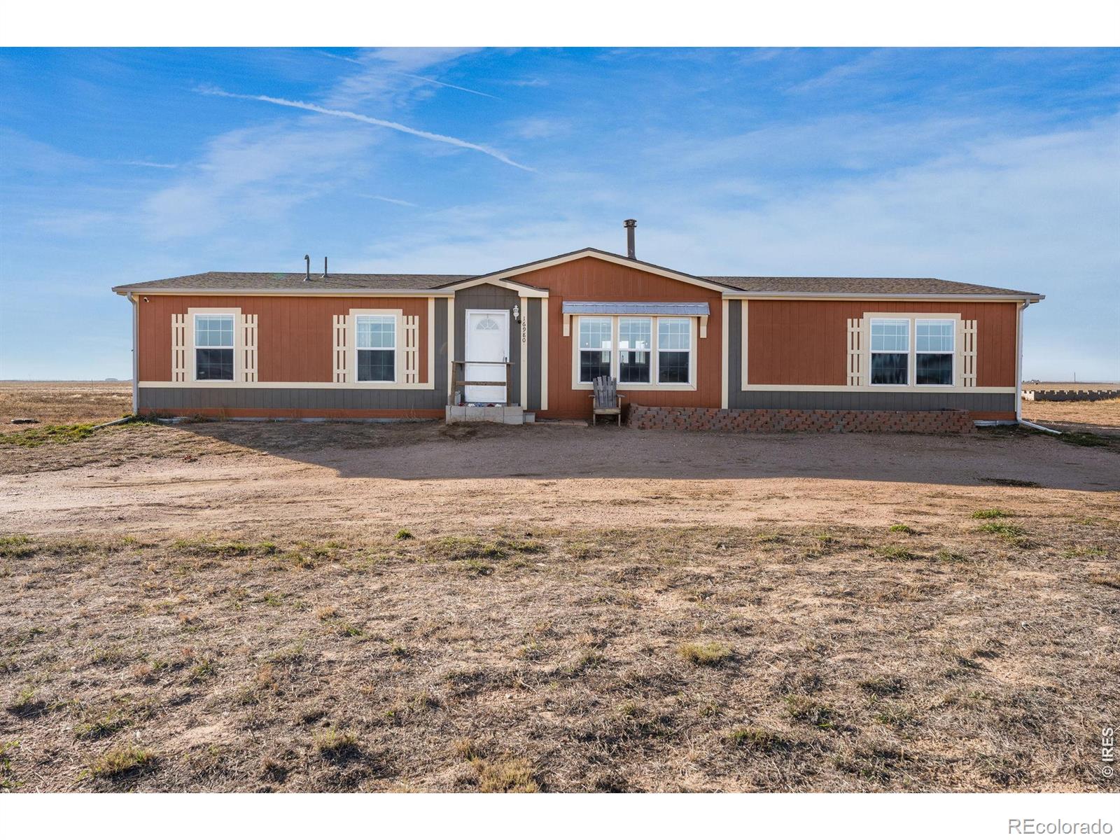
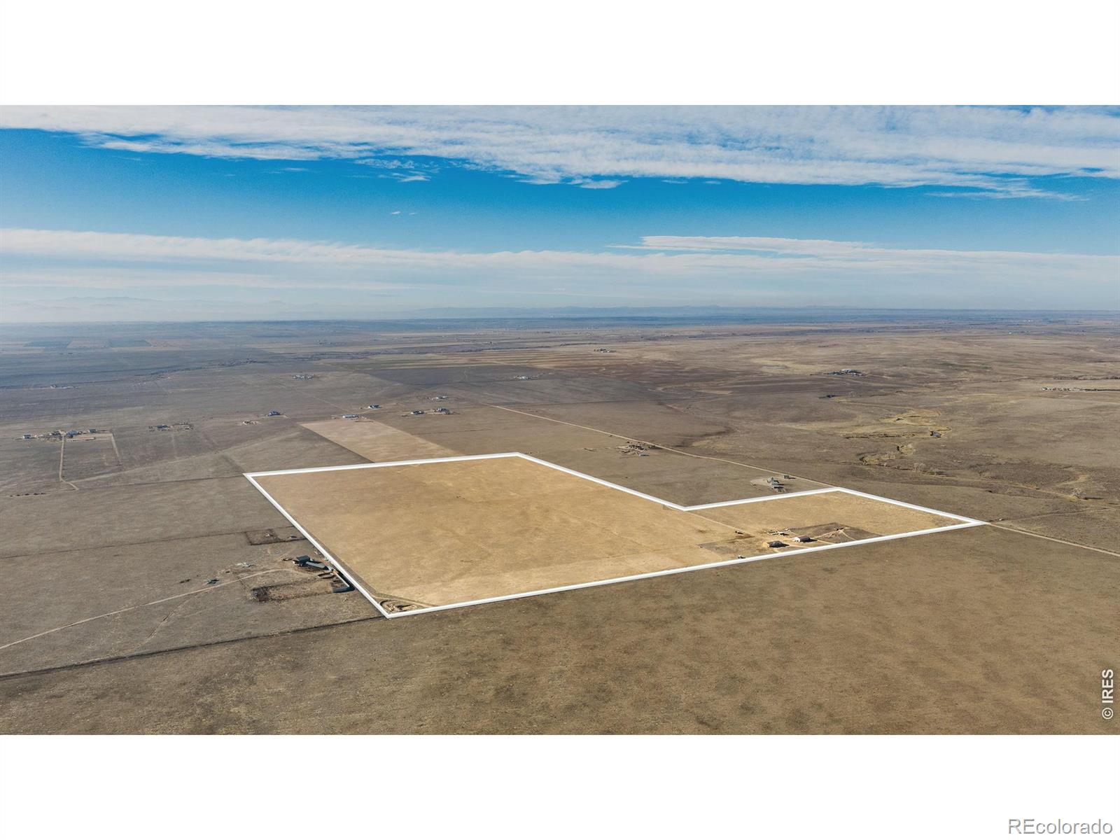
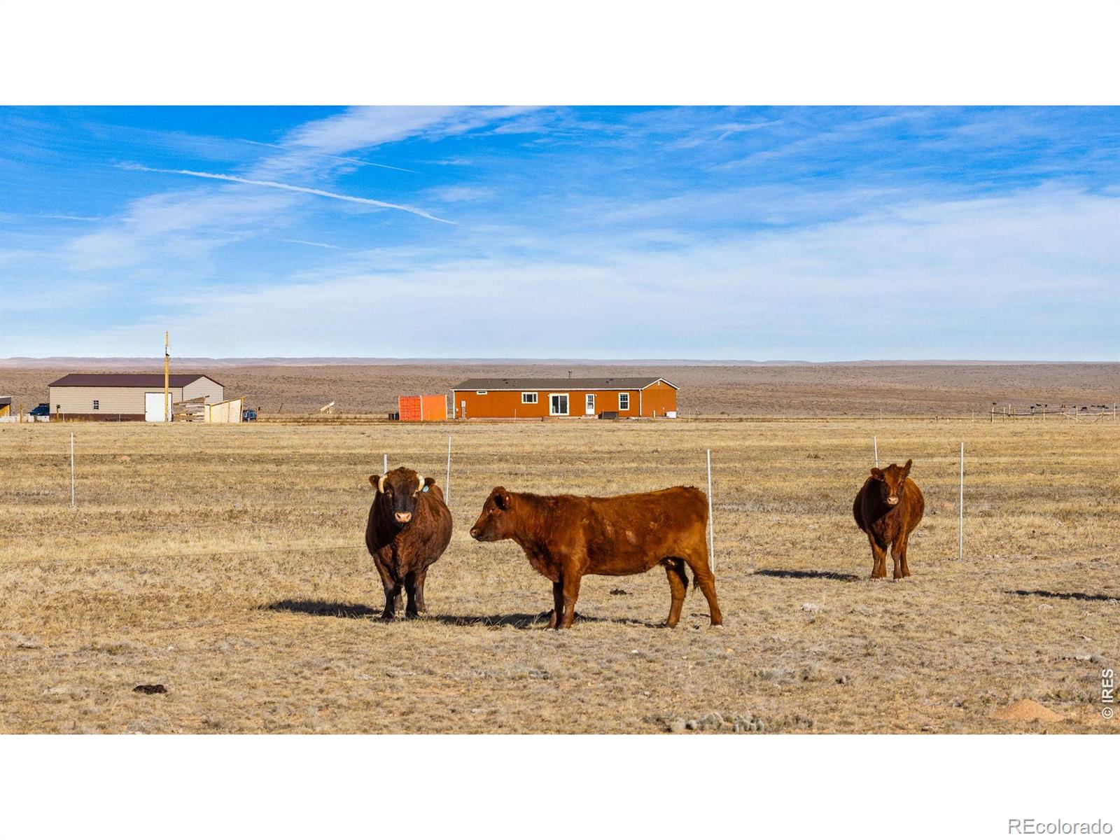
Wide-open Colorado living with mountain views, privacy, and room to make it your own. Set on 120 fully fenced acres of natural vegetation at the end of a long, private driveway, this property has space for horses, cattle, goats, chickens, and just about any plan you have in mind. Build a working homestead, start a hobby farm, grow a livestock operation, or simply enjoy the quiet that comes with this much land.The acreage is ready to work from day one, with a 30' x 50' shop with concrete floor, loafing shed, chicken coop, pig pen, fenced pasture, and a private shooting range backed by an earthen berm. A full-use well for domestic, irrigation, and livestock use adds real flexibility, and with more than 100 acres there may be potential for future division of the land, subject to county approvals and water rights.Inside, the home is updated and move-in ready with brand-new carpet throughout. The wood-burning fireplace in the living room adds character and efficiently heats the whole house on cold Colorado nights. The open kitchen is built for gathering, with a butcher-block island, farmhouse sink overlooking the land, propane cooktop with vent hood, and direct access to the rear patio and its mountain views.The primary suite offers a walk-in closet and a five-piece bath with double vanity, soaking tub, and separate shower. Three additional bedrooms and a secondary bathroom with double vanity give family and guests plenty of room, and a laundry room with its own private entry keeps farm mud where it belongs.Fiber-optic internet makes working from home easy, an oversized septic system built for a five-bedroom home adds extra capacity, and electric service is through Poudre Valley REA. Out here, you get the comforts of a well-kept home, the practical improvements of a working acreage, and 120 acres of space to live the way you want. Bring the animals, the equipment, and your plans. There's room for all three.
| 4 hours ago | Listing updated with changes from the MLS | |
| 7 hours ago | Listing first seen on site |

The content relating to real estate for sale in this Web site comes in part from the Internet Data eXchange ("IDX") program of METROLIST, INC., DBA RECOLORADO real estate listings held by brokers other than The Station Real Estate are marked with the IDX Logo. This information is being provided for the consumers' personal, non-commercial use and may not be used for any other purpose. All information subject to change and should be independently verified.